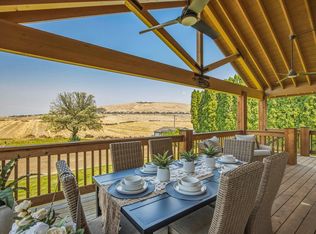
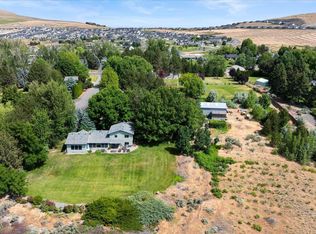
MLS# 295537 Reata Canyon Vineyard, first time ever on the market! 2539 sq ft, 4 bedrooms plus a den/flex room, 3 bathrooms, family room with a wood burning stove and living room. Plus a climate controlled wine cellar! Very thoughtful updates through the years, dual walk in closets in the master suite, bathroom updates, real hickory wood floors, granite counter tops, custom built cabinets in the kitchen. Also has a wonderful outdoor kitchen out back, with sink, drawer fridge, bbq, Evo cast iron cook top, pizza oven, and when you are done with all of that you can jump in the hot tub and relax. Brand new roof, and the solar panels were professionally removed and reinstalled and system is working great, pays for 40% of the annual power bill. Brand new septic tank installed. Kinetico water softner, seamless lifetime steel siding. Milgard windows, mini split in the garage, and in the wine cellar and so much more. Now out back, views for miles overlooking Reata Canyon, and a gardener and vintners dream set up! Fruit trees include peach, nectarine, apple, plum, pear, and asian pear. Raised garden beds, extensive drip lines, timed watering systems etc., And now the vineyard, grape varieties include Petite Verdot, Sangiovese, Chardonnay, Semillon, Malbec, Cabernet Franc, Cabernet Sauvignon, Syrah and Viognier. The wine varieties produced include Gewurztraminer, Semillon, Chardonnay, Syrah, Carmenere, Merlot, Roussanne, Cabernet Sauvignon, Malbec, Petite Verdot, Sangiovese, various Port style wines and more! There is a shop with a loft for extra storage, a large shed, and a dog run, lots of mature trees for shade and beautifully landscaped. This is truly a one of a kind property!
For sale
$739,000
97603 E Alhambra Rd, Kennewick, WA 99338
4beds
2,539sqft
Single Family Residence
Built in 1985
2.6 Acres Lot
$723,300 Zestimate®
$291/sqft
$-- HOA
What's special
Climate controlled wine cellarReal hickory wood floorsRaised garden bedsDog runBeautifully landscapedLarge shedHot tub
- 24 days
- 1,351
- 87
Zillow last checked:
Listing updated:
Listed by:
Craig Riche Main:509-946-1188,
Windermere Group One/Tri-Cities
Source: PACMLS as distributed by MLS GRID,MLS#: 295537
Facts & features
Interior
Bedrooms & bathrooms
- Bedrooms: 4
- Bathrooms: 3
- Full bathrooms: 3
Rooms
- Room types: Bath - Master, Breakfast Bar, Dining - Kitchen/Combo, Den, Room - Family, Walk-In Closet, Kitchen Island, Master Bedroom, Counters - Granite/Quartz, Laundry
Bedroom 1
- Level: U
Bedroom 2
- Level: U
Bedroom 3
- Level: L
Bedroom 4
- Level: L
Den
- Level: L
Dining room
- Level: M
Family room
- Level: L
Kitchen
- Level: M
Living room
- Level: M
Utility room
- Level: L
Heating
- Electric, Forced Air, Furnace
Cooling
- Forced Air, Multi Units, Heat Pump, Electric, Zoned
Appliances
- Included: Cooktop, Dishwasher, Dryer, Disposal, Microwave, Range/Oven, Refrigerator, Washer, Water Softener, Instant Hot Water, Water Filter
Features
- Drapes/Blinds, Storage, Hot Tub, Surround Sound Wiring, Ceiling Fan(s)
- Flooring: Carpet, Tile, Wood
- Windows: Double Pane Windows, Vinyl Windows
- Basement: Cellar
- Fireplace features: One, Propane Tank Owned, Free Standing, Family Room
Interior area
- Total structure area: 2,539
- Total interior livable area: 2,539 sqft
Property
Parking
- Parking features: Attached, Detached, 1 car, 2 car, Garage Door Opener, Off Street, RV Access/Parking, Workshop in Garage
- Has garage: Yes
Features
- Levels: Tri-Level
- Patio & porch: Patio
- Exterior features: Shed(s), Workshop, Storage, Hot Tub, Dog Run, Barbecue, Irrigation System, Solar
- Has spa: Yes
Lot
- Size: 2.6 Acres
- Features: Animals Allowed, Located in County, Plat Map - Recorded, Residential, Garden, Fruit Trees, Plat Map - Approved
Details
- Parcel number: 103881020004022
- Zoning: Residential
Construction
Type & style
- Home type: SingleFamily
- Property subtype: Single Family Residence
Materials
- Metal Siding
- Foundation: Concrete
- Roof: Composition
Condition
- New construction: No
- Year built: 1985
Utilities & green energy
- Sewer: Septic
- Water: Public
- Utilities for property: Appliances-Electric, Electricity Connected, Solar
Community & HOA
Community
- Subdivision: Kennewick SW
Location
- Region: Kennewick
Financial & listing details
- Price per square foot: $291/sqft
- Tax assessed value: $584,240
- Annual tax amount: $5,281
- Date on market: 8/13/2026
- Cumulative days on market: 13 days
- Listing terms: Cash,Conventional,FHA,VA
- Inclusions: Fridge, W/D, Micro, R/O, Hot tub
Estimated market value
$723,300
$687,000 - $759,000
$3,777/mo
Price history
| Date | Event | Price |
|---|---|---|
| 8/13/2026 | Listed for sale | $739,000$291/sqft |
Source:  PACMLS as distributed by MLS GRID #295537 Report a problem PACMLS as distributed by MLS GRID #295537 Report a problem | ||
Public tax history
| Year | Property taxes | Tax assessment |
|---|---|---|
| 2024 | $5,281 -5.5% | $584,240 -6% |
| 2023 | $5,588 +94.9% | $621,750 +79.5% |
| 2022 | $2,867 -19.3% | $346,390 +6.6% |
| 2021 | $3,553 -8.1% | $325,000 -6.2% |
| 2020 | $3,864 +0.3% | $346,390 +4.3% |
| 2019 | $3,852 +3.3% | $332,130 |
| 2018 | $3,731 +3% | $332,130 +23.9% |
| 2017 | $3,621 +9.1% | $267,970 +2.1% |
| 2016 | $3,321 | $262,500 |
| 2015 | $3,321 +0.2% | $262,500 +1.2% |
| 2014 | $3,314 | $259,500 |
| 2013 | $3,314 | $259,500 +1.5% |
| 2012 | -- | $255,630 |
| 2011 | -- | $255,630 +11.3% |
| 2010 | -- | $229,620 |
| 2009 | -- | $229,620 |
| 2008 | -- | -- |
| 2007 | -- | -- |
| 2006 | -- | -- |
Find assessor info on the county website
Monthly payment
Est. payment
Payment breakdown
Explore the cost of this home by adjusting the details. Changes won't be saved.Climate risks
Neighborhood: 99338
Similar homes
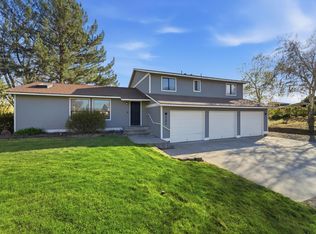
- $649,5003 bd3 ba2.4k sqft97904 E Clover Rd, Kennewick, WA 99338For Sale
 MLS ID #295529, Jon Gunter, Century 21-Tri-Cities. PACMLS as distributed by MLS GRID
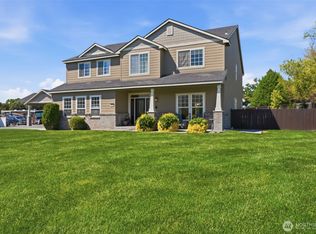
 - $885,0003 bd3 ba2.5k sqft505 S Agua Mansa Ct, Kennewick, WA 99338For Sale
 MLS ID #293518, Michael Thomas, Retter and Company Sotheby's. PACMLS as distributed by MLS GRID
 - $579,9994 bd3 ba2.5k sqft4204 S Bermuda Rd, Kennewick, WA 99338For Sale
 MLS ID #292604, Joshua Shinabarger, HomeSmart Elite Brokers. PACMLS as distributed by MLS GRID
 - $750,0005 bd4 ba3.1k sqft99206 E Ridgeview Drive, Kennewick, WA 99338Active
 MLS ID #2541943, Ashlie Martin. NWMLS as distributed by MLS GRID
 - $799,0005 bd2 ba2.8k sqft4821 W 12th Ave, Kennewick, WA 99338For SaleMLS ID #293839, Londa Sherwood-Austin, Real Broker, LLC. PACMLS as distributed by MLS GRID
- $649,9005 bd4 ba2.6k sqft407 S Young Pl, Kennewick, WA 99336For SaleMLS ID #294410, Kimberly Rose, Kenmore Team. PACMLS as distributed by MLS GRID
- $749,9004 bd3 ba2.9k sqft5016 W Yellowstone Ave, Kennewick, WA 99336For SaleMLS ID #292989, Josh Weitzel, Progressive Sales, Inc. PACMLS as distributed by MLS GRID
- $714,0774 bd4 ba3.7k sqft8824 W 1st Pl, Kennewick, WA 99336For SaleMLS ID #295559, Julie M Nelson, Windermere Group One/Tri-Cities. PACMLS as distributed by MLS GRID
- $575,0003 bd3 ba2.6k sqft614 S Kellogg St, Kennewick, WA 99338For SaleMLS ID #293407, Amanda Pomeroy, Retter and Company Sotheby's. PACMLS as distributed by MLS GRID
- $715,0004 bd3 ba3.2k sqft8714 W 6th Ave, Kennewick, WA 99336For SaleMLS ID #295387, Damion Lalka, PNW Collective / Real Broker. PACMLS as distributed by MLS GRID
- $559,9905 bd3 ba2.9k sqft7807 W 12th Ave, Kennewick, WA 99338For SaleMLS ID #295493, Pamela J Caldwell, Results Realty Group Tri-Citie. PACMLS as distributed by MLS GRID
- $629,9004 bd3 ba3.1k sqft4514 W 20th Ave, Kennewick, WA 99338For SaleMLS ID #295284, Mark Trout, Retter and Company Sotheby's. PACMLS as distributed by MLS GRID
- $465,0003 bd2 ba1.5k sqft3013 Escolar Rd, Kennewick, WA 99338For SaleMLS ID #294400, Ann Kuykendall, Encore Realty, LLC. PACMLS as distributed by MLS GRID
- $745,0005 bd3 ba3.4k sqft3204 Northridge Ct, West Richland, WA 99353For SaleMLS ID #295580, Jodi Danna, Coldwell Banker Tomlinson. PACMLS as distributed by MLS GRID
- $544,9004 bd3 ba2.2k sqft621 S Young Ct, Kennewick, WA 99336For SaleMLS ID #295591, Tiffanie Jordon, Pahlisch Real Estate, Inc.. PACMLS as distributed by MLS GRID
- $625,0004 bd3 ba3.6k sqft213 Hillview Dr, Richland, WA 99352For SaleMLS ID #296011, Cari McGee, Cari McGee Real Estate Team/Re/Max Northwest. PACMLS as distributed by MLS GRID
- $700,0005 bd4 ba3.5k sqft1610 Sunterra Ct, Richland, WA 99352For SaleMLS ID #295490, April R Connors, Windermere Group One/Tri-Cities. PACMLS as distributed by MLS GRID
- $810,0005 bd4 ba3.2k sqft2926 Sunshine Ridge Rd, Richland, WA 99352For SaleMLS ID #292409, Sydney Roach, Century 21-Tri-Cities. PACMLS as distributed by MLS GRID
