Beautiful 3 bedroom, 2.5 bathroom contemporary colonial on gorgeous lot! Schedule your tour of this meticulously kept home and you will not be disappointed. Enjoy the approaching Fall weather while sitting out on the front porch or expansive rear deck overlooking the park like treelined yard that backs to a small creek. The elegant foyer entry welcomes you as you enter this open concept amazing home with soaring staircase and volume ceilings. Enjoy being the host of large parties and holidays! The remodeled kitchen is a chef's dream with handsome cherry finish cabinets, under cabinet lighting, extra wide pantry with roll out drawers, granite counters, 5 burner gas range and stainless steel Frigidaire appliance package. Enjoy relaxing evenings by the stunning floor to ceiling stone (wood burning) fireplace. Formal dining room and living room with gleaming hardwood floors. Upstairs you will find an opulent owner's suite with walk-in closet and stunningly remodeled en-suite bathroom as well as 2 additional bedrooms with great closet space and an additional full bathroom and linen closet. Tremendous finished lower level offers walk-out basement that lead out to the covered porch, gigantic laundry room with storage closet and pantry . Work from home in the huge office space. This home really has it all including an amazing location! Great shopping , restaurants , public transportation and Septa Train Stations are within a few blocks. A short drive to Route 1, I-95, PA Turnpike and Center City Philadelphia. There are mortgage programs that offer below market interest rates or grants available to qualified buyers (Restrictions apply but not restricted to first time buyers) Taxes shown include Homestead exemption for primary home occupancy discount per phila.gov
Sold for $555,000
Street View
$555,000
9761 Krewstown Rd, Philadelphia, PA 19115
3beds
2,658sqft
Single Family Residence
Built in 1989
7,500 Square Feet Lot
$605,800 Zestimate®
$209/sqft
$2,793 Estimated rent
Home value
$605,800
$576,000 - $636,000
$2,793/mo
Zestimate® history
Owner options
List your home for rent
$2,793/mo
Rent Zestimate®
Find your next renter with Zillow Rental Manager. Plus, with online applications, you can quickly screen prospective tenants – for free.
$2,793/mo
Rent Zestimate®
Refinance and save
$3,580/mo
Est. payment
Refinancing to a lower rate could help reduce your monthly payments and save thousands over the life of the loan.
$3,580/mo
Est. payment
Explore your selling options
Work with a Zillow partner agent
Leverage their expertise and Zillow's premium Showcase listings to get your home seen by more buyers.
Get startedList with your own agent
Get your home in front of millions of buyers by listing it on Zillow.
Learn how to do itSell it yourself
Take full control of how buyers see your home on Zillow by listing For Sale by Owner (FSBO).
List your homeWhat's special
Contemporary colonialGreat shoppingPublic transportationCovered porchGorgeous lotSepta train stationsRemodeled kitchen
Zillow last checked:
Listing updated:
Listed by:
Donna McHugh 215-801-7033,
Homestarr Realty
Bought with:
Laura Sipaviciute, RS350125
Keller Williams Real Estate-Langhorne
Source: Bright MLS,MLS#: PAPH2274936
Facts & features
Interior
Bedrooms & bathrooms
- Bedrooms: 3
- Bathrooms: 3
- Full bathrooms: 2
- 1/2 bathrooms: 1
- Main level bathrooms: 1
Rooms
- Room types: Living Room, Dining Room, Primary Bedroom, Bedroom 2, Bedroom 3, Kitchen, Family Room, Foyer, Breakfast Room, Laundry, Office, Recreation Room, Storage Room, Bathroom 1, Bathroom 2, Half Bath
Basement
- Area: 0
Heating
- Forced Air, Natural Gas
Cooling
- Central Air, Electric
Appliances
- Included: Built-In Range, Dishwasher, Disposal, Energy Efficient Appliances, Stainless Steel Appliance(s), Water Heater, Gas Water Heater
- Laundry: In Basement, Laundry Room
Features
- Breakfast Area, Ceiling Fan(s), Dining Area, Efficiency, Open Floorplan, Formal/Separate Dining Room, Eat-in Kitchen, Kitchen - Gourmet, Pantry, Bathroom - Stall Shower, Walk-In Closet(s), Bathroom - Tub Shower
- Flooring: Carpet, Hardwood, Tile/Brick, Wood
- Doors: Insulated
- Windows: Energy Efficient, Window Treatments
- Basement: Finished
- Number of fireplaces: 1
- Fireplace features: Stone, Wood Burning
Interior area
- Total structure area: 2,658
- Total interior livable area: 2,658 sqft
- Finished area above ground: 2,658
Property
Parking
- Parking features: Driveway
- Has uncovered spaces: Yes
Accessibility
- Accessibility features: None
Features
- Levels: Two
- Stories: 2
- Exterior features: Lighting
- Pool features: None
- Has view: Yes
- View description: Creek/Stream
- Has water view: Yes
- Water view: Creek/Stream
Lot
- Size: 7,500 Square Feet
- Dimensions: 50.00 x 150.00
- Features: Backs to Trees, Rear Yard
Details
- Additional structures: Above Grade, Below Grade
- Parcel number: 581315860
- Zoning: RSD3
- Special conditions: Standard
Construction
Type & style
- Home type: SingleFamily
- Architectural style: Contemporary,Colonial
- Property subtype: Single Family Residence
Materials
- Frame
- Foundation: Concrete Perimeter
- Roof: Architectural Shingle
Condition
- Excellent
- New construction: No
- Year built: 1989
Utilities & green energy
- Sewer: Public Sewer
- Water: Public
Community & HOA
Community
- Subdivision: Sun Valley
HOA
- Has HOA: No
Location
- Region: Philadelphia
- Municipality: PHILADELPHIA
Financial & listing details
- Price per square foot: $209/sqft
- Tax assessed value: $424,800
- Annual tax amount: $4,827
- Date on market: 9/5/2023
- Listing agreement: Exclusive Right To Sell
- Listing terms: Conventional,FHA,VA Loan,PHFA
- Inclusions: Kitchen Refrigerator, Ceiling Fans, Window Treatments As Shown
- Exclusions: Basement - Washer, dryer, Refrigerator And Freezer. Sheds In Yard In As Is Condition.
- Ownership: Fee Simple
Price history
| Date | Event | Price |
|---|---|---|
| 10/25/2023 | Sold | $555,000+2.8%$209/sqft |
Source:  Bright MLS #PAPH2274936 Report a problem Bright MLS #PAPH2274936 Report a problem | ||
| 9/14/2023 | Listing removed | -- |
Source: Bright MLS #PAPH2274936 Report a problem | ||
| 9/6/2023 | Listed for sale | $540,000$203/sqft |
Source: Bright MLS #PAPH2274936 Report a problem | ||
Public tax history
| Year | Property taxes | Tax assessment |
|---|---|---|
| 2025 | $7,187 +20.9% | $513,400 +20.9% |
| 2024 | $5,946 | $424,800 |
| 2023 | $5,946 +33.4% | $424,800 |
| 2022 | $4,458 | -- |
| 2021 | $4,458 +4.4% | -- |
| 2018 | $4,269 +15.1% | -- |
| 2017 | $3,709 -0.3% | -- |
| 2016 | $3,721 | -- |
| 2015 | $3,721 | -- |
| 2014 | $3,721 +4.5% | $295,800 +561.2% |
| 2012 | $3,562 | $44,736 |
| 2011 | -- | $44,736 |
| 2010 | -- | $44,736 |
| 2009 | -- | $44,736 |
| 2008 | -- | $44,736 |
| 2007 | -- | $44,736 +7.5% |
| 2006 | -- | $41,600 |
| 2005 | -- | $41,600 |
| 2004 | -- | $41,600 |
| 2003 | -- | $41,600 +4.8% |
| 2002 | -- | $39,680 +3.3% |
| 2000 | -- | $38,400 |
| 1999 | -- | $38,400 |
Find assessor info on the county website
Neighborhood: Bustleton
Nearby homes
- $591,4004 bd3 ba3.1k sqft9759 Krewstown Rd, Philadelphia, PA 19115Off Market
- $520,6003 bd-- ba2k sqft9763 Krewstown Rd, Philadelphia, PA 19115Off Market
- $530,7003 bd3 ba2k sqft9757 Krewstown Rd, Philadelphia, PA 19115Off Market
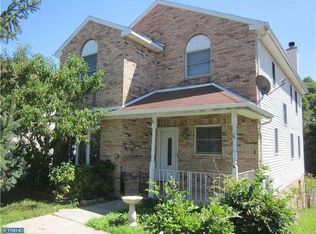
- $541,5003 bd3 ba2k sqft9755 Krewstown Rd, Philadelphia, PA 19115Off Market
- $619,4004 bd4 ba2.5k sqft9753 Krewstown Rd, Philadelphia, PA 19115Off Market
- $565,3004 bd3 ba2.1k sqft9808 Walley Ave, Philadelphia, PA 19115Off Market
- $615,700-- bd-- ba2.1k sqft9810 Walley Ave, Philadelphia, PA 19115Off Market
- $539,6003 bd2 ba2.1k sqft9812 Walley Ave, Philadelphia, PA 19115Off Market
Nearby schools
GreatSchools rating
- 9/10Frank Anne SchoolGrades: PK-5Distance: 0.7 mi
- 9/10C.C.A. Baldi Middle SchoolGrades: 6-8Distance: 0.9 mi
- 3/10Washington George High SchoolGrades: 9-12Distance: 0.9 mi
Schools provided by the listing agent
- Elementary: Anne Frank
- Middle: Baldi
- High: George Washington
- District: The School District Of Philadelphia
Source: Bright MLS. This data may not be complete. We recommend contacting the local school district to confirm school assignments for this home.
Get a cash offer in 3 minutes
Find out how much your home could sell for in as little as 3 minutes with a no-obligation cash offer.
Estimated market value
$605,800
Get a cash offer in 3 minutes
Find out how much your home could sell for in as little as 3 minutes with a no-obligation cash offer.
Estimated market value
$605,800
- Pennsylvania
- Philadelphia County
- Philadelphia
- 19115
- Bustleton
- 9761 Krewstown Rd
