Welcome to this UPDATED, SMART HOME in gated Wilshire Court featuring 4 bedrooms & 3 full baths. This flexible floor plan includes a downstairs bedroom with ensuite that can also serve as a study. Recent updates include a 2 YEAR NEW ROOF, NEW KITCHEN countertops, backsplash & undercabinet lighting, WHOLE HOME FRESHLY PAINTED inside & outside plus a RENOVATED PRIMARY BATH with custom tiled walk-in shower. Modern, SMART HOME features include hardwired Ethernet throughout, fiber-optic ready connectivity, hidden AV wiring, Alarm.com security with cameras and integrated garage opener. Peace of mind features include SOLAR attic fans, a floored garage attic for EXTRA STORAGE and portable GENERATOR wiring. Plus, the AC has received annual preventative maintenance. Conveniently located near everything, plenty of updates, smart-home features, flexible living space, abundant storage, and a gated setting, don't miss the opportunity to make this one yours!
For sale
$289,000
6407 Wilshire Rdg, Houston, TX 77040
4beds
2,078sqft
Single Family Residence
Built in 2009
3,349 Square Feet Lot
$282,700 Zestimate®
$139/sqft
$82/mo HOA
What's special
Gated settingFiber-optic ready connectivitySolar attic fansFlexible floor planModern smart home featuresHardwired ethernet throughoutDownstairs bedroom with ensuite
- 3 days |
- 101 |
- 9 |
Likely to sell faster than
Zillow last checked:
Listing updated:
Listed by:
Joe LeCureux TREC #0504276 832-526-9674,
Elite Texas Properties
Source: HAR,MLS#: 10974265
Facts & features
Interior
Bedrooms & bathrooms
- Bedrooms: 4
- Bathrooms: 3
- Full bathrooms: 3
Rooms
- Room types: Family Room
Primary bedroom
- Level: Second
- Area: 192
- Dimensions: 12x16
Bedroom
- Level: Second
- Area: 110
- Dimensions: 11x10
Bedroom
- Level: First
- Area: 120
- Dimensions: 10x12
Bedroom
- Level: Second
- Area: 110
- Dimensions: 11x10
Dining room
- Level: First
- Area: 238
- Dimensions: 17x14
Family room
- Level: First
- Area: 238
- Dimensions: 17x14
Kitchen
- Level: First
- Area: 108
- Dimensions: 12x9
Heating
- Natural Gas
Cooling
- Ceiling Fan(s), Electric
Appliances
- Included: Disposal, Gas Oven, Microwave, Gas Range, Dishwasher
- Laundry: Electric Dryer Hookup, Gas Dryer Hookup, Washer Hookup
Features
- 1 Bedroom Down - Not Primary BR, En-Suite Bath, Walk-In Closet(s)
- Flooring: Carpet, Tile, Wood
- Windows: Window Coverings
Interior area
- Total structure area: 2,078
- Total interior livable area: 2,078 sqft
Property
Parking
- Total spaces: 2
- Parking features: Attached, Garage Door Opener
- Attached garage spaces: 2
Features
- Stories: 2
- Fencing: Back Yard
Lot
- Size: 3,349 Square Feet
- Features: Subdivided, 0 Up To 1/4 Acre
Details
- Parcel number: 1273630010018
Construction
Type & style
- Home type: SingleFamily
- Architectural style: Traditional
- Property subtype: Single Family Residence
Materials
- Cement Siding
- Foundation: Slab
- Roof: Composition
Condition
- New construction: No
- Year built: 2009
Utilities & green energy
- Sewer: Public Sewer
- Water: Public
Green energy
- Energy efficient items: Attic Vents, Thermostat
Community & HOA
Community
- Subdivision: Wilshire Court
HOA
- Has HOA: Yes
- Amenities included: Controlled Access
- HOA fee: $981 annually
Location
- Region: Houston
Financial & listing details
- Price per square foot: $139/sqft
- Tax assessed value: $256,394
- Annual tax amount: $6,307
- Date on market: 8/12/2026
- Listing terms: Cash,Conventional,FHA,VA Loan
- Road surface type: Concrete
Estimated market value
$282,700
$269,000 - $297,000
$2,163/mo
Price history
| Date | Event | Price |
|---|---|---|
| 8/12/2026 | Listed for sale | $289,000-2.7%$139/sqft |
Source:  HAR #10974265 Report a problem HAR #10974265 Report a problem | ||
| 8/11/2026 | Listing removed | $297,000$143/sqft |
Source: HAR #26584923 Report a problem | ||
| 5/22/2026 | Price change | $297,000-0.7%$143/sqft |
Source: HAR #26584923 Report a problem | ||
| 3/14/2026 | Listed for sale | $299,000+61.7%$144/sqft |
Source: HAR #26584923 Report a problem | ||
| 3/1/2018 | Listing removed | $1,595$1/sqft |
Source: RPM PREFERRED - Property # 455171 Report a problem | ||
| 1/24/2018 | Price change | $1,595-3%$1/sqft |
Source: RPM PREFERRED - Property # 455171 Report a problem | ||
| 12/16/2017 | Price change | $1,645-3.2%$1/sqft |
Source: Real Property Management Prefe Report a problem | ||
| 11/25/2017 | Price change | $1,700-4.2%$1/sqft |
Source: Elite Texas Properties #79744955 Report a problem | ||
| 10/10/2017 | Listed for rent | $1,775$1/sqft |
Source: Elite Texas Properties #79744955 Report a problem | ||
| 9/16/2014 | Listing removed | $184,900$89/sqft |
Source: Newton Estates Realty #45991789 Report a problem | ||
| 8/28/2014 | Listed for sale | $184,900$89/sqft |
Source: Newton Estates Realty #45991789 Report a problem | ||
| 8/13/2014 | Pending sale | $184,900$89/sqft |
Source: Newton Estates Realty #45991789 Report a problem | ||
| 8/2/2014 | Listed for sale | $184,900$89/sqft |
Source: Newton Estates Realty #45991789 Report a problem | ||
Public tax history
| Year | Property taxes | Tax assessment |
|---|---|---|
| 2025 | $2,605 -0.2% | $256,394 -1.7% |
| 2024 | $2,611 +13.9% | $260,717 -6.3% |
| 2023 | $2,292 +7.9% | $278,126 +13.2% |
| 2022 | $2,124 | $245,729 +22.2% |
| 2021 | -- | $201,035 -0.9% |
| 2020 | $2,105 +4.7% | $202,845 +6.2% |
| 2019 | $2,011 -46.6% | $191,025 +3.6% |
| 2018 | $3,769 | $184,300 -0.4% |
| 2017 | $3,769 -0.1% | $184,962 |
| 2016 | $3,772 +22.3% | $184,962 +1.8% |
| 2015 | $3,086 | $181,725 +24.9% |
| 2014 | $3,086 | $145,446 +6.5% |
| 2013 | -- | $136,627 |
| 2012 | -- | $136,627 |
| 2011 | -- | $136,627 |
| 2010 | -- | $136,627 |
Find assessor info on the county website
Monthly payment
Est. payment
Payment breakdown
Explore the cost of this home by adjusting the details. Changes won't be saved.Climate risks
Neighborhood: Fairbanks - Northwest Crossing
Nearby schools
GreatSchools rating
- 8/10Holbrook Elementary SchoolGrades: PK-5Distance: 0.2 mi
- 4/10Dean Middle SchoolGrades: 6-8Distance: 1.6 mi
- 6/10Jersey Village High SchoolGrades: 9-12Distance: 3.7 mi
Schools provided by the listing agent
- Elementary: Holbrook Elementary School
- Middle: Dean Middle School
- High: Jersey Village High School
Source: HAR. This data may not be complete. We recommend contacting the local school district to confirm school assignments for this home.
- $254,3003 bd2 ba1.8k sqft6411 Wilshire Rdg, Houston, TX 77040Off Market
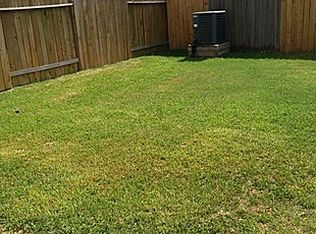
- $261,5003 bd2 ba2.2k sqft6411 Wilshire Rdg, Houston, TX 77040Off Market
- $276,1004 bd2 ba2.2k sqft6403 Wilshire Rdg, Houston, TX 77040Off Market
- $275,5004 bd3 ba2k sqft6403 Wilshire Rdg, Houston, TX 77040Off Market
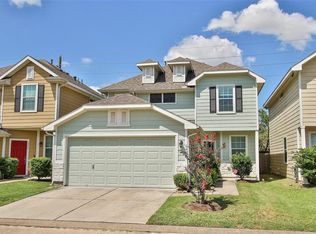
- $265,4003 bd2 ba2.1k sqft6415 Wilshire Rdg, Houston, TX 77040Off Market
- $284,8003 bd3 ba2k sqft6355 Wilshire Rdg, Houston, TX 77040Off Market
- $280,3004 bd2 ba2.2k sqft6419 Wilshire Rdg, Houston, TX 77040Off Market
- $284,0004 bd2 ba2.2k sqft6351 Wilshire Rdg, Houston, TX 77040Off Market
A local agent can set up tours, give advice and negotiate with sellers.
Similar homes
- $285,0004 bd2 ba2.4k sqft4211 Torrey Creek Ln, Houston, TX 77014For Sale
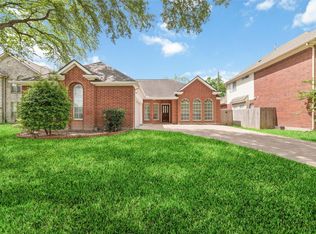 MLS ID #23886386, Yen Truong, 5th Stream Realty. HAR
 - $290,0004 bd3 ba1.8k sqft1710 Tornado, Houston, TX 77091For Sale
 MLS ID #77098995, Brett Jackson, C & K Properties. HAR
 - $270,0004 bd3 ba2.3k sqft17210 Cricketbriar Ct, Houston, TX 77084For Sale
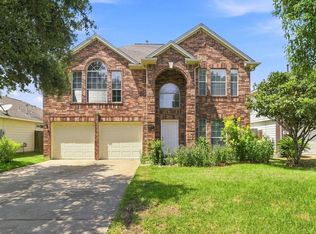 MLS ID #20082745, Tiffany Bean, Compass RE Texas, LLC - Houston. HAR
 - $275,0003 bd3 ba1.8k sqft9431 Parsley Path Ln, Houston, TX 77064For Sale
 MLS ID #2353067, Tuan Le, Maven Property Care. HAR
 - $220,0003 bd3 ba1.7k sqft8018 Grow Ln, Houston, TX 77040For SaleMLS ID #67459075, Blanca Berlanga, eXp Realty LLC. HAR
- $279,9993 bd2 ba1.6k sqft5202 Pine Forest Ridge St, Katy, TX 77493For SaleMLS ID #6326207, Trinh Hoang, Keller Williams Signature. HAR
- $350,0004 bd3 ba2.6k sqft12210 Rolbury Ln, Houston, TX 77066For SaleMLS ID #12529037, Faye Gee, Texas Legacy Properties. HAR
- $280,0003 bd3 ba2.6k sqft5918 Stirring Winds Ln, Houston, TX 77086For SaleMLS ID #94854566, Gregoria Corona, Better Homes and Gardens Real Estate Gary Greene - Champions. HAR
- $270,0003 bd2 ba1.8k sqft17215 Fernchase Ct, Houston, TX 77095For SaleMLS ID #4801733, Isaigha McNeil, Corcoran Prestige Realty. HAR
- $290,0005 bd3 ba2.6k sqft2702 Youpon Lake Ct, Houston, TX 77084For SaleMLS ID #17675397, Tiffani Reynolds, Keller Williams Signature. HAR
- $315,0004 bd3 ba2.2k sqft1607 City Pass Ln, Houston, TX 77047For SaleMLS ID #48350657, Waldina Galeano, The Agency Team. HAR
- $384,9004 bd4 ba2k sqft4671 Trembling Forest Ln, Houston, TX 77092For SaleMLS ID #59311131, Mary Morgan, Keller Williams Signature. HAR
- $265,0003 bd3 ba2.3k sqft17111 Kemble Creek Dr, Houston, TX 77084For SaleMLS ID #45127258, Griselda Borrero, Real Broker, LLC. HAR
- $275,0003 bd2 ba1.6k sqft21715 Texian Ct, Spring, TX 77388For SaleMLS ID #3247902, Alissa Dorries, Better Homes and Gardens Real Estate Gary Greene - Cypress. HAR
- $275,0004 bd3 ba1.8k sqft15118 Gaines Meadow Ct, Houston, TX 77083For SaleMLS ID #65425624, Fransiska Rindorindo, RE/MAX GO. HAR
- $339,9904 bd3 ba2.1k sqft5031 Chestnut Orchard Dr, Houston, TX 77066For SaleMLS ID #61503572, Tiffany Vongxay, Nextgen Real Estate Properties. HAR
- $270,0004 bd3 ba2.4k sqft19823 Billineys Park Dr, Katy, TX 77449For SaleMLS ID #86199203, Mary Taormina, Redfin Corporation. HAR
- $379,9004 bd3 ba2.8k sqft5918 Pebble Bank Ln, Houston, TX 77041For SaleMLS ID #70815851, Kyle Jefferson, Realty Of America, LLC. HAR
- $375,0003 bd3 ba2.2k sqft5813 Darling St Unit A, Houston, TX 77007For SaleMLS ID #4068601, Keeyan Sabz, Intero River Oaks Office. HAR
- $289,0005 bd2 ba2.1k sqft23730 Modena Gardens Dr, Katy, TX 77493For SaleMLS ID #25318551, Ashley Gebora, Blair Realty Group. HAR
