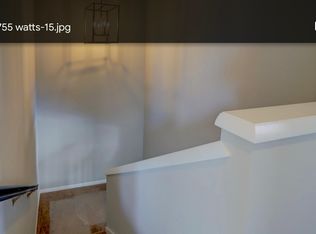
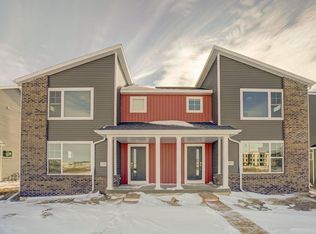
Welcome home to this beautifully maintained property situated on a desirable corner lot, complete with fruit trees for added charm and character. This thoughtfully designed home offers two spacious bedrooms, including a comfortable primary suite featuring a private ensuite bathroom and walk-in closet. The second bedroom also includes its own walk-in closet, providing excellent storage and functionality. The main level has an open and airy layout filled with natural light, great for entertaining. Enjoy the peace of mind that comes with quality in this built home. You?ll also appreciate the finishes throughout... including Auburn Ridge cabinetry, Kohler plumbing fixtures, insulated garage & brand new stove in 2026. In such an amazing location, this one won't last long!
Active
$415,000
9763 Watts Road, Verona, WI 53593
2beds
1,480sqft
Est.:
Single Family Residence
Built in 2018
3,920.4 Square Feet Lot
$410,700 Zestimate®
$280/sqft
$25/mo HOA
What's special
Insulated garageWalk-in closetDesirable corner lotFruit treesPrivate ensuite bathroomTwo spacious bedroomsComfortable primary suite
- 47 days |
- 352 |
- 6 |
Zillow last checked:
Listing updated:
Listed by:
Kristin Shields Offic:608-709-9886,
MHB Real Estate,
Jamie Zimmer 608-445-6883,
MHB Real Estate
Source: WIREX MLS,MLS#: 2020216
Originating MLS: South Central Wisconsin MLS
Tour with a local agent
Facts & features
Interior
Bedrooms & bathrooms
- Bedrooms: 2
- Bathrooms: 3
- Full bathrooms: 2
- 1/2 bathrooms: 1
Primary bedroom
- Level: Upper
- Area: 196
- Dimensions: 14 x 14
Bedroom 2
- Level: Upper
- Area: 168
- Dimensions: 14 x 12
Bathroom
- Features: Stubbed For Bathroom on Lower, At least 1 Tub, Master Bedroom Bath: Full, Master Bedroom Bath, Master Bedroom Bath: Walk-In Shower
Kitchen
- Level: Main
- Area: 168
- Dimensions: 14 x 12
Living room
- Level: Main
- Area: 225
- Dimensions: 15 x 15
Heating
- Natural Gas, Forced Air
Cooling
- Central Air
Appliances
- Included: Range/Oven, Refrigerator, Dishwasher, Microwave, Disposal, Washer, Dryer, Water Softener
Features
- Walk-In Closet(s), High Speed Internet, Pantry, Kitchen Island
- Basement: Full,Sump Pump,Radon Mitigation System,Concrete
- Common walls with other units/homes: 1 Common Wall
Interior area
- Total structure area: 1,480
- Total interior livable area: 1,480 sqft
- Finished area above ground: 1,480
- Finished area below ground: 0
Property
Parking
- Total spaces: 2
- Parking features: 2 Car, Attached, Garage Door Opener
- Attached garage spaces: 2
Features
- Levels: Two
- Stories: 2
- Patio & porch: Patio
Lot
- Size: 3,920.4 Square Feet
- Dimensions: 25.64 FF
- Features: Sidewalks
Details
- Parcel number: 070828306013
- Zoning: TR-P
Construction
Type & style
- Home type: SingleFamily
- Architectural style: Contemporary
- Property subtype: Single Family Residence
- Attached to another structure: Yes
Materials
- Vinyl Siding
Condition
- 6-10 Years
- New construction: No
- Year built: 2018
Utilities & green energy
- Sewer: Public Sewer
- Water: Public
- Utilities for property: Cable Available
Community & HOA
Community
- Subdivision: 1000 Oaks
HOA
- Has HOA: Yes
- HOA fee: $300 annually
Location
- Region: Verona
- Municipality: Madison
Financial & listing details
- Price per square foot: $280/sqft
- Tax assessed value: $403,000
- Annual tax amount: $7,153
- Date on market: 4/8/2026
- Inclusions: Kitchen Refrigerator, Range/Oven, Dishwasher, Microwave, All Window Coverings/Blinds, Washer & Dryer, Garage Shelving
- Exclusions: Seller's Personal Property
Estimated market value
$410,700
$390,000 - $431,000
$2,534/mo
Price history
| Date | Event | Price |
|---|---|---|
| 4/8/2026 | Listed for sale | $415,000-5.7%$280/sqft |
Source: | ||
| 11/5/2024 | Listing removed | $440,000$297/sqft |
Source: | ||
| 10/8/2024 | Listed for sale | $440,000+57.2%$297/sqft |
Source: | ||
| 2/22/2019 | Sold | $279,900$189/sqft |
Source: Public Record Report a problem | ||
| 1/19/2019 | Pending sale | $279,900$189/sqft |
Source: Stark Company, REALTORS #1840762 Report a problem | ||
| 10/18/2018 | Listed for sale | $279,900$189/sqft |
Source: Stark Company, REALTORS #1840762 Report a problem | ||
| 9/26/2018 | Pending sale | $279,900$189/sqft |
Source: Stark Company, REALTORS #1840762 Report a problem | ||
| 9/6/2018 | Listed for sale | $279,900$189/sqft |
Source: Stark Company, REALTORS #1840762 Report a problem | ||
Public tax history
| Year | Property taxes | Tax assessment |
|---|---|---|
| 2024 | $7,442 +1% | $380,200 +4% |
| 2023 | $7,366 | $365,600 +13% |
| 2022 | -- | $323,500 +8% |
| 2021 | -- | $299,500 +7% |
| 2020 | -- | $279,900 +4.8% |
| 2019 | $932 | $267,000 +544.9% |
| 2018 | $932 +39913.7% | $41,400 +41300% |
| 2017 | $2 | $100 |
| 2016 | -- | -- |
Find assessor info on the county website
Monthly payment
Est. payment$--/mo
Payment breakdown
Explore the cost of this home by adjusting the details. Changes won't be saved.
All calculations are estimates and provided by Zillow, Inc. for informational purposes only. Actual amounts may vary.
HOA fees may include property taxes on listings classified as Co-Ops. Contact the listing agent and/or owner for fee details.
Mortgage interest rates are dependent on a number of factors, including credit score, down payment, and repayment length. Interest rate data provided by Zillow Group Marketplace, Inc. as of 1/1/1970 from various mortgage lenders with which we have lead or other similar arrangements; the Estimated Payment is an average of those rates.
See how much you could borrow to make a competitive offer.
Climate risks
Neighborhood: Cardinal Glenn
Nearby schools
GreatSchools rating
- 7/10Olson Elementary SchoolGrades: PK-5Distance: 0.8 mi
- 4/10Toki Middle SchoolGrades: 6-8Distance: 4.4 mi
- 8/10Memorial High SchoolGrades: 9-12Distance: 3 mi
Schools provided by the listing agent
- Elementary: Olson
- Middle: Toki
- High: Memorial
- District: Madison
Source: WIREX MLS. This data may not be complete. We recommend contacting the local school district to confirm school assignments for this home.
A local agent can set up tours, give advice and negotiate with sellers.
- Wisconsin
- Dane County
- Verona
- 53593
- Cardinal Glenn
- 9763 Watts Road


