Welcome to this beautiful one-story home featuring 3 bedrooms, 2 bathrooms, and NO HOA! With high ceilings and no carpet throughout, this home offers comfort and easy maintenance. A formal dining room welcomes you at the entry. The kitchen features abundant cabinetry and stainless steel appliances and opens to the breakfast area and spacious living room. The primary suite offers generous space, dual sinks, a tub/shower combination, and a walk-in closet. Enjoy outdoor living under the covered patio and pergola—perfect for relaxing, entertaining, and spending time with family and friends. Walking distance to Sunnyside Community Center. Conveniently located near Highway 288 and Loop 610, with easy access to shopping, dining, entertainment, and Downtown Houston. Schedule your showing today!
For sale
$237,500
8421 Lawler St, Houston, TX 77051
3beds
1,560sqft
Single Family Residence
Built in 2009
5,000 Square Feet Lot
$233,600 Zestimate®
$152/sqft
$-- HOA
What's special
High ceilingsFormal dining roomStainless steel appliancesCovered patioWalk-in closetKitchen features abundant cabinetryDual sinks
- 7 days
- 156
- 21
Likely to sell faster than
Zillow last checked:
Listing updated:
Listed by:
Tai Dinh TREC #0656818 713-637-9259,
Keller Williams Signature,
Minh Dinh TREC #0842332 832-391-8005,
Keller Williams Signature
Source: HAR,MLS#: 74743539
Facts & features
Interior
Bedrooms & bathrooms
- Bedrooms: 3
- Bathrooms: 2
- Full bathrooms: 2
Primary bedroom
- Level: First
- Area: 169
- Dimensions: 13x13
Bedroom
- Level: First
- Area: 110
- Dimensions: 10x11
Bedroom
- Level: First
- Area: 110
- Dimensions: 10x11
Dining room
- Level: First
- Area: 99
- Dimensions: 9x11
Kitchen
- Level: First
- Area: 108
- Dimensions: 9x12
Living room
- Level: First
- Area: 240
- Dimensions: 15x16
Heating
- Natural Gas
Cooling
- Ceiling Fan(s), Electric
Appliances
- Included: Disposal, Refrigerator, Gas Oven, Microwave, Gas Range, Dishwasher
- Laundry: Electric Dryer Hookup, Washer Hookup
Features
- High Ceilings, All Bedrooms Down, Primary Bed - 1st Floor
- Flooring: Tile, Vinyl
Interior area
- Total structure area: 1,560
- Total interior livable area: 1,560 sqft
Property
Parking
- Total spaces: 2
- Parking features: Attached, Double-Wide Driveway
- Attached garage spaces: 2
Features
- Stories: 1
- Patio & porch: Covered
- Fencing: Back Yard,Full
Lot
- Size: 5,000 Square Feet
- Features: Back Yard, Subdivided, 0 Up To 1/4 Acre
Details
- Parcel number: 0511340030005
Construction
Type & style
- Home type: SingleFamily
- Architectural style: Traditional
- Property subtype: Single Family Residence
Materials
- Brick, Cement Siding
- Foundation: Slab
- Roof: Composition
Condition
- New construction: No
- Year built: 2009
Utilities & green energy
- Sewer: Public Sewer
- Water: Public
Community & HOA
Community
- Subdivision: Sunnyside Place
Location
- Region: Houston
Financial & listing details
- Price per square foot: $152/sqft
- Tax assessed value: $231,848
- Annual tax amount: $4,732
- Date on market: 9/17/2026
- Listing terms: Cash,Conventional,FHA,Investor,USDA Loan,VA Loan
Estimated market value
$233,600
$222,000 - $245,000
$2,009/mo
Price history
| Date | Event | Price |
|---|---|---|
| 9/24/2026 | Price change | $1,900-5%$1/sqft |
Source:  HAR #9807318 Report a problem HAR #9807318 Report a problem | ||
| 9/24/2026 | Price change | $237,500-3.1%$152/sqft |
Source:  HAR #74743539 Report a problem HAR #74743539 Report a problem | ||
| 9/17/2026 | Listed for rent | $2,000$1/sqft |
Source: HAR #9807318 Report a problem | ||
| 5/30/2026 | Listing removed | $245,000$157/sqft |
Source: HAR #4524152 Report a problem | ||
| 4/21/2026 | Price change | $245,000-2%$157/sqft |
Source: HAR #4524152 Report a problem | ||
| 12/17/2025 | Listed for sale | $250,000$160/sqft |
Source: HAR #4524152 Report a problem | ||
| 12/10/2010 | Sold | -- |
Source: Agent Provided Report a problem | ||
Public tax history
| Year | Property taxes | Tax assessment |
|---|---|---|
| 2025 | $4,927 -1.5% | $231,848 -3.1% |
| 2024 | $5,004 +2.5% | $239,147 -1.3% |
| 2023 | $4,880 +7.8% | $242,199 +17.8% |
| 2022 | $4,526 | $205,532 +13.4% |
| 2021 | -- | $181,177 +11.8% |
| 2020 | $3,889 +8.4% | $162,071 +9.4% |
| 2019 | $3,587 +4.3% | $148,142 +8.8% |
| 2018 | $3,440 | $136,152 |
| 2017 | $3,440 +6.7% | $136,152 +6.8% |
| 2016 | $3,223 +11.4% | $127,448 +11.2% |
| 2015 | $2,893 | $114,621 +1.8% |
| 2014 | $2,893 | $112,559 +9.6% |
| 2013 | -- | $102,682 |
| 2012 | -- | $102,682 -13% |
| 2011 | -- | $117,991 +25.8% |
| 2010 | -- | $93,820 +650.6% |
| 2009 | -- | $12,500 |
| 2008 | -- | $12,500 |
| 2007 | -- | $12,500 +42.9% |
| 2006 | -- | $8,750 |
| 2005 | -- | $8,750 -0.6% |
| 2004 | -- | $8,800 +91.3% |
| 2003 | -- | $4,600 |
| 2002 | -- | $4,600 |
| 2001 | -- | $4,600 |
| 2000 | -- | $4,600 |
Find assessor info on the county website
Monthly payment
Est. payment
Payment breakdown
Explore the cost of this home by adjusting the details. Changes won't be saved.Climate risks
Neighborhood: Sunnyside
Nearby schools
Schools provided by the listing agent
- Elementary: Young Elementary School (Houston)
- Middle: Attucks Middle School
- High: Worthing High School
Source: HAR. This data may not be complete. We recommend contacting the local school district to confirm school assignments for this home.
Similar homes
- $235,0004 bd2 ba1.3k sqft3509 Wilmington St, Houston, TX 77051For Sale
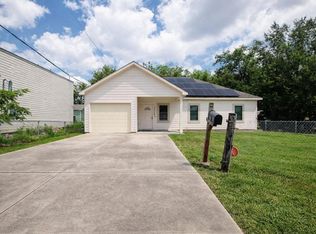 MLS ID #51714850, Samantha Juah, Views Of Texas Realty. HAR
 - $213,0003 bd3 ba1.3k sqft7929 Comal St, Houston, TX 77051For Sale
 MLS ID #30250194, Isis McCraw, Texas Integrity & Associates LLC. HAR
 - $250,0003 bd2 ba1.8k sqft3910 Cork Dr, Houston, TX 77047For Sale
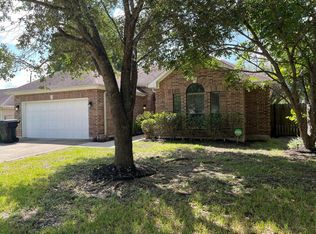 MLS ID #70510145, Deqing Yang, Lone Star Realty. HAR
 - $259,0003 bd3 ba1.7k sqft6408 Macroom Meadows Ln, Houston, TX 77048For Sale
 MLS ID #16440016, Murad Ali, REALM Real Estate Professionals - Sugar Land. HAR
