Beautifully appointed Highland Home in Bridgeland offering a wonderful blend of style, comfort, and functionality. The inviting open floor plan features vaulted ceilings, a striking stone fireplace, formal dining room, bright sunroom, and a versatile flex room conveniently situated between the secondary and third bedrooms. The well designed kitchen includes a spacious butler’s pantry and flows effortlessly into the living and entertaining spaces. Step outside to enjoy the covered patio and outdoor kitchen, perfect for relaxing or hosting guests. Additional highlights include a 2.5 car garage, Generac whole home generator, and recent roof. Zoned to highly rated Cy-Fair ISD. Conveniently located near Hwy 99 with easy access to shopping, dining, and major roadways.
For sale
$419,500
18331 First Bend Dr, Cypress, TX 77433
3beds
2,178sqft
Single Family Residence
Built in 2009
6,599 Square Feet Lot
$406,800 Zestimate®
$193/sqft
$121/mo HOA
What's special
- 4 days |
- 147 |
- 14 |
Likely to sell faster than
Zillow last checked:
Listing updated:
Listed by:
Kalli Livingston TREC #0662555 281-684-3618,
CB&A, Realtors
Source: HAR,MLS#: 45390340
Facts & features
Interior
Bedrooms & bathrooms
- Bedrooms: 3
- Bathrooms: 2
- Full bathrooms: 2
Rooms
- Room types: Game Room, Utility Room
Primary bedroom
- Level: First
- Area: 221
- Dimensions: 17x13
Bedroom
- Level: First
- Area: 120
- Dimensions: 12x10
Bedroom
- Level: First
- Area: 120
- Dimensions: 12x10
Breakfast
- Level: First
- Area: 88
- Dimensions: 11x8
Dining room
- Level: First
- Area: 110
- Dimensions: 11x10
Other
- Level: First
- Area: 160
- Dimensions: 16x10
Game room
- Level: First
- Area: 270
- Dimensions: 18x15
Kitchen
- Level: First
- Area: 90
- Dimensions: 10x9
Living room
- Level: First
- Area: 270
- Dimensions: 18x15
Utility room
- Level: First
Heating
- Electric, Zoned
Cooling
- Electric
Appliances
- Included: Disposal, Electric Oven, Microwave, Gas Cooktop, Dishwasher
- Laundry: Electric Dryer Hookup, Gas Dryer Hookup, Washer Hookup
Features
- High Ceilings, All Bedrooms Down, En-Suite Bath, Primary Bed - 1st Floor, Walk-In Closet(s)
- Flooring: Carpet, Engineered Hardwood, Tile
- Doors: Insulated Doors
- Number of fireplaces: 1
- Fireplace features: Gas Log
Interior area
- Total structure area: 2,178
- Total interior livable area: 2,178 sqft
Property
Parking
- Total spaces: 2
- Parking features: Attached
- Attached garage spaces: 2
Features
- Stories: 1
- Patio & porch: Covered, Patio/Deck
- Exterior features: Outdoor Kitchen
- Fencing: Back Yard,Full
Lot
- Size: 6,599 Square Feet
- Features: Back Yard, Cul-De-Sac, Subdivided, 0 Up To 1/4 Acre
Details
- Parcel number: 1290200020006
Construction
Type & style
- Home type: SingleFamily
- Architectural style: Traditional
- Property subtype: Single Family Residence
Materials
- Brick
- Foundation: Slab
- Roof: Composition
Condition
- New construction: No
- Year built: 2009
Utilities & green energy
- Water: Water District
Community & HOA
Community
- Subdivision: Bridgeland
HOA
- Has HOA: Yes
- Amenities included: Basketball Court, Clubhouse, Dog Park, Fitness Center, Golf Course, Jogging Path, Park, Party Room, Picnic Area, Playground, Pond, Pool, Splash Pad, Sport Court, Tennis Court(s)
- HOA fee: $1,450 annually
Location
- Region: Cypress
Financial & listing details
- Price per square foot: $193/sqft
- Tax assessed value: $405,820
- Annual tax amount: $12,096
- Date on market: 8/11/2026
- Listing terms: Cash,Conventional,FHA,VA Loan
- Road surface type: Concrete, Curbs
Estimated market value
$406,800
$386,000 - $427,000
$2,595/mo
Price history
| Date | Event | Price |
|---|---|---|
| 8/11/2026 | Listed for sale | $419,500$193/sqft |
Source:  HAR #45390340 Report a problem HAR #45390340 Report a problem | ||
Public tax history
| Year | Property taxes | Tax assessment |
|---|---|---|
| 2025 | $176 +28.9% | $405,820 +1.4% |
| 2024 | $137 | $400,223 -6.5% |
| 2023 | -- | $427,932 +16.3% |
| 2022 | $189 | $368,078 +28% |
| 2021 | -- | $287,458 +12.2% |
| 2020 | $174 -55.6% | $256,281 +4.3% |
| 2019 | $391 -93.1% | $245,635 -8.5% |
| 2018 | $5,679 | $268,356 |
| 2017 | $5,679 0% | $268,356 |
| 2016 | $5,679 +7.5% | $268,356 +1.7% |
| 2015 | $5,284 | $263,808 +14.7% |
| 2014 | $5,284 | $230,052 +7.4% |
| 2013 | -- | $214,269 |
| 2012 | -- | $214,269 |
| 2011 | -- | $214,269 +20.1% |
| 2010 | -- | $178,464 |
Find assessor info on the county website
Monthly payment
Est. payment
Payment breakdown
Explore the cost of this home by adjusting the details. Changes won't be saved.Climate risks
Neighborhood: Bridgeland
Getting around
15 / 100
Car-DependentNearby schools
GreatSchools rating
- 10/10McGown ElementaryGrades: PK-5Distance: 1.9 mi
- 10/10Sprague Middle SchoolGrades: 6-8Distance: 2.5 mi
- 9/10Bridgeland High SchoolGrades: 9-12Distance: 2.4 mi
Schools provided by the listing agent
- Elementary: Mcgown Elementary
- Middle: Sprague Middle School
- High: Bridgeland High School
Source: HAR. This data may not be complete. We recommend contacting the local school district to confirm school assignments for this home.
- $581,7004 bd4 ba3.4k sqft18327 First Bend Dr, Cypress, TX 77433Off Market
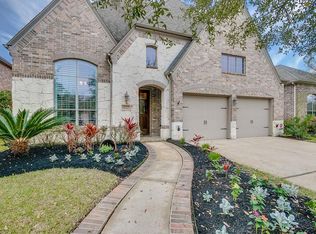
- $437,5004 bd2 ba2.9k sqft18335 First Bend Dr, Cypress, TX 77433Off Market
- $508,3003 bd2 ba3k sqft18323 First Bend Dr, Cypress, TX 77433Off Market
- $--4 bd3 ba3k sqft18339 First Bend Dr, Cypress, TX 77433Sold
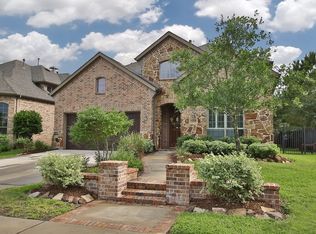
- $454,2004 bd4 ba2.8k sqft18318 E Willow Oak Bend Dr, Cypress, TX 77433Off Market
- $414,9004 bd3 ba2.5k sqft18314 E Willow Oak Bend Dr, Cypress, TX 77433Off Market
- $401,0003 bd2 ba2.3k sqft18322 E Willow Oak Bend Dr, Cypress, TX 77433Off Market
- $417,2004 bd2 ba2.8k sqft18310 E Willow Oak Bend Dr, Cypress, TX 77433Off Market
A local agent can set up tours, give advice and negotiate with sellers.
A local lender can help you make sure your offer is ready when you are.
Similar homes
- $389,0004 bd3 ba2.8k sqft20374 Mathis Landing Dr, Cypress, TX 77433For Sale
 MLS ID #28957776, Dawn Fore, RE/MAX Universal. HAR
 - $343,8003 bd2 ba2.2k sqft11511 Timberly Park Ln, Cypress, TX 77433Off Market

- $405,0004 bd3 ba2.7k sqft20107 Shiloh Springs Dr, Cypress, TX 77433For Sale
 MLS ID #55313510, Phuong Tran, eXp Realty LLC. HAR
 - $384,5004 bd2 ba3k sqft15314 Hazen Point Dr, Cypress, TX 77433For Sale
 MLS ID #40168571, Matthew Krause, eXp Realty LLC. HAR
 - $360,0004 bd2 ba2.1k sqft15307 Skyhill Dr, Cypress, TX 77433For SaleMLS ID #3257025, Vi Tran, 5th Stream Realty. HAR
- $399,0004 bd3 ba2.7k sqft8427 E Windhaven Terrace Trl, Cypress, TX 77433For SaleMLS ID #30292753, Cody Scurlock, Keller Williams Summit. HAR
- $485,0003 bd4 ba3k sqft19811 Morgan Jane Way, Cypress, TX 77433For SaleMLS ID #90095380, Cody McMillian, Niva Realty. HAR
- $335,0004 bd2 ba2.6k sqft15119 Waverly Cyn, Cypress, TX 77429For SaleMLS ID #55451783, Wojciech Kic, HOUSEforPURCHASE.com, LLC. HAR
- $350,0004 bd2 ba1.9k sqft15335 Misty Dawn Trl, Cypress, TX 77433For SaleMLS ID #42718631, Dana Foster, Texas United Realty. HAR
- $350,0005 bd3 ba2.6k sqft20102 Bayliss Manor Ln, Cypress, TX 77433For SaleMLS ID #37244703, Heather Jones, Blair Realty Group. HAR
- $417,0003 bd2 ba2.3k sqft12518 Baldwin Springs Ct, Tomball, TX 77377For SaleMLS ID #35592682, Christi Priddy, RE/MAX Integrity. HAR
- $259,0003 bd2 ba1.8k sqft20122 Goss Hollow Ln, Katy, TX 77449For SaleMLS ID #98961971, Jamie McMartin, Compass RE Texas, LLC - West Houston. HAR
- $435,0005 bd4 ba3.1k sqft15111 Greenhaven Lake Ln, Cypress, TX 77429For SaleMLS ID #95202355, Elizabeth Morales, Walzel Properties - Corporate Office. HAR
- $279,9003 bd2 ba1.8k sqft20215 Enchanted Rose Ln, Cypress, TX 77433For SaleMLS ID #3795625, Thao Dinh, World Wide Realty,LLC. HAR
- $369,0004 bd3 ba2.6k sqft14403 Wynfield Dr, Cypress, TX 77429For SaleMLS ID #19781199, Kristina Newcomb, eXp Realty LLC. HAR
- $349,9004 bd3 ba2.4k sqft903 Osprey Pass, Katy, TX 77494For SaleMLS ID #20575447, Kyle Jefferson, Realty Of America, LLC. HAR
- $274,9003 bd2 ba1.7k sqft19615 Iris Manor Ct, Katy, TX 77449For SaleMLS ID #11635770, Yelena Farzullayeva, Oak Tower Real Estate, LLC. HAR
- $515,0004 bd4 ba2.9k sqft12926 Bedford Falls Dr, Cypress, TX 77429For SaleMLS ID #82465846, Kara DiCarlo, Compass RE Texas, LLC - West Houston. HAR
- $425,0003 bd2 ba2.4k sqft23714 Allingham Ln, Katy, TX 77494For SaleMLS ID #96434715, Susan Hutson, CB&A, Realtors-Katy. HAR
- $434,9003 bd3 ba2.3k sqft23114 Winding Knoll Dr, Katy, TX 77494For SaleMLS ID #10093151, Jimmy Franklin, eXp Realty LLC. HAR
