Welcome to 112 Rembrandt. This first-floor-living ranch home is vacant and ready for new owners. Positioned on a cul-de-sac road with an amazing view; the location is perfect for letting the dogs run around, backyard barbeque or sipping coffee while watching the sunrise. The heating system is fueled by geothermal energy offering utility savings and reliable comfort. The interior features original hardwood flooring, just recently uncovered after decades of carpeting. A little TLC will bring them back to life in no time. The living room has a wood burning fireplace that leads into the formal dining room, and all of the bedrooms are positioned to offer privacy from the rest of the home. There is a conveniently placed half bathroom at the top of the basement steps. Downstairs you'll find a large open finished area that is perfect for a workout area, game room or home theatre. There are also four unfinished rooms in the basement offering extra storage and options for crafting, a home office or additional living space. This home has a lot to offer to the next owners. Come and tour in person and see if this is the right home for you.
For sale
$365,000
112 Rembrandt Dr, Lancaster, PA 17603
3beds
2,014sqft
Single Family Residence
Built in 1964
0.46 Acres Lot
$361,200 Zestimate®
$181/sqft
$-- HOA
What's special
First-floor-living ranch homeBackyard barbequeConveniently placed half bathroomAmazing viewFormal dining roomOriginal hardwood flooring
- 2 days |
- 1,211 |
- 54 |
Zillow last checked:
Listing updated:
Listed by:
Simon Overmiller 717-873-1127,
Iron Valley Real Estate of York County (717) 316-8777,
Listing Team: The Simon Overmiller Team
Source: Bright MLS,MLS#: PALA2093686
Facts & features
Interior
Bedrooms & bathrooms
- Bedrooms: 3
- Bathrooms: 2
- Full bathrooms: 1
- 1/2 bathrooms: 1
- Main level bathrooms: 2
- Main level bedrooms: 3
Basement
- Description: Percent Finished: 40.0
- Area: 1379
Heating
- Forced Air, Geothermal
Cooling
- Central Air, Electric
Appliances
- Included: Dishwasher, Dryer, Microwave, Oven/Range - Electric, Refrigerator, Washer, Electric Water Heater
- Laundry: In Basement, Dryer In Unit, Has Laundry, Washer In Unit
Features
- Attic, Bathroom - Walk-In Shower, Ceiling Fan(s), Entry Level Bedroom, Floor Plan - Traditional, Formal/Separate Dining Room
- Flooring: Hardwood, Wood
- Basement: Partially Finished
- Number of fireplaces: 1
- Fireplace features: Brick, Mantel(s), Wood Burning
Interior area
- Total structure area: 2,833
- Total interior livable area: 2,014 sqft
- Finished area above ground: 1,454
- Finished area below ground: 560
Property
Parking
- Total spaces: 3
- Parking features: Garage Faces Front, Inside Entrance, Attached, Driveway
- Attached garage spaces: 1
- Uncovered spaces: 2
Accessibility
- Accessibility features: None
Features
- Levels: One
- Stories: 1
- Pool features: None
Lot
- Size: 0.46 Acres
Details
- Additional structures: Above Grade, Below Grade
- Parcel number: 4102681200000
- Zoning: RL - LOW DENSITY RES
- Special conditions: Standard
Construction
Type & style
- Home type: SingleFamily
- Architectural style: Ranch/Rambler
- Property subtype: Single Family Residence
Materials
- Block, Brick
- Foundation: Block
- Roof: Asphalt
Condition
- New construction: No
- Year built: 1964
Utilities & green energy
- Sewer: Public Sewer
- Water: Well
Community & HOA
Community
- Subdivision: Timson Hill
HOA
- Has HOA: No
Location
- Region: Lancaster
- Municipality: MANOR TWP
Financial & listing details
- Price per square foot: $181/sqft
- Tax assessed value: $183,700
- Annual tax amount: $4,482
- Date on market: 8/13/2026
- Listing agreement: Exclusive Right To Sell
- Listing terms: Cash,Conventional
- Inclusions: All Appliances
- Ownership: Fee Simple
Estimated market value
$361,200
$343,000 - $379,000
$1,950/mo
Price history
| Date | Event | Price |
|---|---|---|
| 8/13/2026 | Listed for sale | $365,000+541.5%$181/sqft |
Source:  Bright MLS #PALA2093686 Report a problem Bright MLS #PALA2093686 Report a problem | ||
| 5/30/1984 | Sold | $56,900$28/sqft |
Source: Agent Provided Report a problem | ||
Public tax history
| Year | Property taxes | Tax assessment |
|---|---|---|
| 2026 | $4,341 +4.1% | $183,700 |
| 2025 | $4,169 +3.9% | $183,700 |
| 2024 | $4,012 | $183,700 |
| 2023 | $4,012 +1.9% | $183,700 |
| 2022 | $3,936 | $183,700 |
| 2021 | $3,936 +449.2% | $183,700 |
| 2020 | $717 -80.8% | $183,700 |
| 2019 | $3,729 +420.4% | $183,700 |
| 2018 | $717 -77.6% | $183,700 +39.1% |
| 2017 | $3,205 | $132,100 |
| 2016 | $3,205 +45.2% | $132,100 |
| 2015 | $2,208 | $132,100 |
| 2014 | $2,208 | $132,100 |
| 2013 | -- | $132,100 |
| 2012 | -- | $132,100 |
| 2011 | -- | $132,100 |
| 2010 | -- | $132,100 +1.1% |
| 2009 | -- | $130,700 |
| 2007 | -- | $130,700 |
| 2006 | -- | $130,700 |
| 2005 | -- | $130,700 +7.1% |
| 2004 | -- | $122,000 |
| 2003 | -- | $122,000 |
| 2002 | -- | $122,000 |
| 2000 | -- | $122,000 |
Find assessor info on the county website
Monthly payment
Est. payment
Payment breakdown
Explore the cost of this home by adjusting the details. Changes won't be saved.Climate risks
Neighborhood: 17603
Nearby schools
GreatSchools rating
- 7/10Central Manor El SchoolGrades: K-6Distance: 2.5 mi
- 9/10Manor Middle SchoolGrades: 7-8Distance: 1.7 mi
- 7/10Penn Manor High SchoolGrades: 9-12Distance: 3.8 mi
Schools provided by the listing agent
- High: Penn Manor H.s.
- District: Penn Manor
Source: Bright MLS. This data may not be complete. We recommend contacting the local school district to confirm school assignments for this home.
- $392,7003 bd2 ba1.7k sqft108 Rembrandt Dr, Lancaster, PA 17603Off Market
- $482,6004 bd4 ba2.9k sqft116 Rembrandt Dr, Lancaster, PA 17603Off Market
- $389,2004 bd2 ba1.4k sqft104 Rembrandt Dr, Lancaster, PA 17603Off Market
- $504,7004 bd2 ba2.1k sqft133 Amsterdam Rd, Lancaster, PA 17603Off Market
- $386,8004 bd2 ba1.7k sqft120 Rembrandt Dr, Lancaster, PA 17603Off Market
- $338,4004 bd1 ba1.3k sqft109 Breda Dr, Lancaster, PA 17603Off Market
- $389,9003 bd-- ba2.3k sqft105 Breda Dr, Lancaster, PA 17603Off Market
- $385,1003 bd2 ba1.4k sqft121 Rembrandt Dr, Lancaster, PA 17603Off Market
A local agent can set up tours, give advice and negotiate with sellers.
A local lender can help you make sure your offer is ready when you are.
Similar homes
- $349,5003 bd2 ba1.6k sqft1610 Ridgeview Ave, Lancaster, PA 17603For Sale
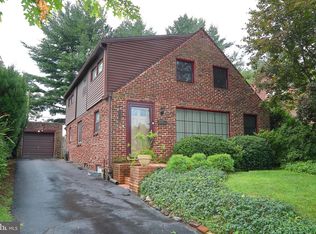
 MLS ID #PALA2093448, Carole Kirchner, Berkshire Hathaway HomeServices Homesale Realty. Bright MLS
 - $360,0002 bd2 ba1.6k sqft1108 Devonshire Rd, Lancaster, PA 17601For Sale
 MLS ID #PALA2093566, Beth Ann Bradshaw, Life Changes Realty Group. Bright MLS
 - $337,0003 bd2 ba1.7k sqft100 Meadowcroft Dr, Lancaster, PA 17603For Sale
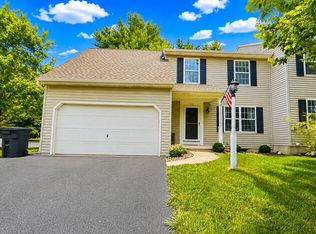 MLS ID #PALA2093604, Stacie Burris, Douglas Realty, LLC. Bright MLS
 - $364,9003 bd1 ba1.7k sqft2707 Kimberly Rd, Lancaster, PA 17603For Sale
 MLS ID #PALA2092904, Brandon Leaman, RE/MAX SmartHub Realty. Bright MLS
 - $349,9002 bd2 ba1.8k sqft3608 Horizon Dr, Lancaster, PA 17601For SaleMLS ID #PALA2093710, Sergio Mannino, Lime House. Bright MLS
- $399,9004 bd2 ba2k sqft1409 Stony Battery Rd, Lancaster, PA 17601For SaleMLS ID #PALA2093718, Tyler Stoltz, Berkshire Hathaway HomeServices Homesale Realty. Bright MLS
- $364,9003 bd2 ba1.6k sqft1700 Stone Mill Rd, Lancaster, PA 17603For SaleMLS ID #PALA2092410, Monica Miller, Realty ONE Group Unlimited. Bright MLS
- $374,9004 bd2 ba1.4k sqft341 Primrose Ln, Mountville, PA 17554For SaleMLS ID #PALA2093396, Petros Theodore, Coldwell Banker Realty. Bright MLS
- $385,0003 bd2 ba1.6k sqft2527 Valley Dr, Lancaster, PA 17603For SaleMLS ID #PALA2092768, John Spidaliere, Puffer Morris Real Estate, Inc.. Bright MLS
- $425,0003 bd3 ba1.9k sqft3093 Lyndana Dr, Lancaster, PA 17601For SaleMLS ID #PALA2093642, Greg Berta, Contigo Real Estate. Bright MLS
- $349,9002 bd1 ba1.7k sqft834 Lakeview Dr, Lancaster, PA 17601For SaleMLS ID #PALA2093294, Robert Hess, Kingsway Realty - Lancaster. Bright MLS
- $350,0003 bd2 ba1.3k sqft3828 Hillcrest Dr, Columbia, PA 17512For SaleMLS ID #PALA2093670, Nathan Mountain, Mountain Realty ERA Powered. Bright MLS
- $299,9993 bd1 ba1.2k sqft1223 Elm Ave, Lancaster, PA 17603For SaleMLS ID #PALA2093458, Alexander Reedy, Hostetter Realty LLC. Bright MLS
- $385,0005 bd2 ba2k sqft2 Gable Park Rd, Lancaster, PA 17603For SaleMLS ID #PALA2091432, Phyllis Rothweiler, Howard Hanna Real Estate Services - Lancaster. Bright MLS
- $339,9003 bd3 ba1.9k sqft200 Millstone Dr, Mountville, PA 17554For SaleMLS ID #PALA2093684, Debby Moore, Kingsway Realty - Ephrata. Bright MLS
- $315,0003 bd2 ba1.4k sqft207 Pine Bridge Ln, Lancaster, PA 17603For SaleMLS ID #PALA2092536, Nikki Macias, Cavalry Realty LLC. Bright MLS
- $414,9003 bd3 ba1.9k sqft503 Fairway Dr, Lancaster, PA 17603For SaleMLS ID #PALA2092334, Daniel Magar, Iron Valley Real Estate of Lancaster. Bright MLS
- $449,9003 bd3 ba1.7k sqft135 Goldenfield Dr, Lancaster, PA 17603For SaleMLS ID #PALA2093406, Jenna Phillips, Coldwell Banker Realty. Bright MLS
- $499,9005 bd3 ba2.7k sqft429 S President Ave, Lancaster, PA 17603For SaleMLS ID #PALA2093154, Ashley Bleacher, Howard Hanna Real Estate Services - Lancaster. Bright MLS
- $335,0004 bd2 ba1.6k sqft821 Ridge Ave, Columbia, PA 17512For SaleMLS ID #PALA2093500, Dawn Patrick, CENTURY 21 Home Advisors. Bright MLS
