Welcome to this beautifully upgraded 4-bedroom, 2.5-bathroom home in the desirable Audubon community. Thoughtfully maintained and enhanced with several valuable upgrades, this home offers a comfortable blend of modern living, functionality, and energy efficiency. The spacious layout provides plenty of room for everyday living and entertaining, while the covered patio creates an inviting outdoor space perfect for relaxing or dining. One of the home's standout features is its fully owned solar panel system, representing an approximately $45,000 investment and offering the potential for significant long-term energy savings without the burden of a solar lease. With its desirable floor plan, upgraded features, covered outdoor living area, and owned solar system, this Audubon home is an excellent opportunity for buyers looking for comfort, value, and energy efficiency.
For sale
$339,990
6911 Kamiah Ct, Houston, TX 77040
4beds
2,688sqft
:
Get pre-qualified$2,770/mo
Single Family Residence
Built in 2009
5,087 Square Feet Lot
$331,900 Zestimate®
$126/sqft
$38/mo HOA
What's special
Desirable floor planCovered patioUpgraded featuresSpacious layout
- 22 hours |
- 34 |
- 1 |
Zillow last checked:
Listing updated:
Listed by:
Richard Aigbogun TREC #0827087 832-701-3703,
Fairdale Realty
Source: HAR,MLS#: 93299263
Facts & features
Interior
Bedrooms & bathrooms
- Bedrooms: 4
- Bathrooms: 3
- Full bathrooms: 2
- 1/2 bathrooms: 1
Primary bedroom
- Level: First
- Area: 210
- Dimensions: 15 x14
Bedroom
- Level: Second
- Area: 144
- Dimensions: 12 x 12
Bedroom
- Level: Second
- Area: 156
- Dimensions: 13 x 12
Bedroom
- Level: Second
- Area: 168
- Dimensions: 14 x 12
Game room
- Level: Second
- Area: 399
- Dimensions: 21 x 19
Heating
- Natural Gas
Cooling
- Electric
Appliances
- Included: Disposal, Microwave, Dishwasher
- Laundry: Electric Dryer Hookup, Gas Dryer Hookup, Washer Hookup
Features
- Primary Bed - 1st Floor
- Flooring: Carpet, Tile
Interior area
- Total structure area: 2,688
- Total interior livable area: 2,688 sqft
Property
Parking
- Total spaces: 2
- Parking features: Attached
- Attached garage spaces: 2
Features
- Stories: 2
- Patio & porch: Covered
- Has spa: Yes
- Fencing: Back Yard
Lot
- Size: 5,087 Square Feet
- Features: Back Yard, Cul-De-Sac, Subdivided, 0 Up To 1/4 Acre
Details
- Parcel number: 1290510020056
Construction
Type & style
- Home type: SingleFamily
- Architectural style: Traditional
- Property subtype: Single Family Residence
Materials
- Brick
- Foundation: Slab
- Roof: Composition
Condition
- New construction: No
- Year built: 2009
Utilities & green energy
- Water: Water District
Community & HOA
Community
- Subdivision: Audubon
HOA
- Has HOA: Yes
- HOA fee: $450 annually
Location
- Region: Houston
Financial & listing details
- Price per square foot: $126/sqft
- Tax assessed value: $320,000
- Annual tax amount: $7,874
- Date on market: 8/13/2026
- Listing terms: Cash,Conventional,FHA,VA Loan
Estimated market value
$331,900
$315,000 - $348,000
$2,488/mo
Price history
| Date | Event | Price |
|---|---|---|
| 8/13/2026 | Listed for sale | $339,990+74.4%$126/sqft |
Source:  HAR #93299263 Report a problem HAR #93299263 Report a problem | ||
| 8/20/2014 | Sold | -- |
Source: Agent Provided Report a problem | ||
| 7/22/2014 | Listed for sale | $195,000$73/sqft |
Source: Target Realty, Inc. #31278970 Report a problem | ||
| 7/6/2014 | Pending sale | $195,000$73/sqft |
Source: Target Realty, Inc. #31278970 Report a problem | ||
| 6/17/2014 | Listed for sale | $195,000$73/sqft |
Source: Target Realty, Inc. #31278970 Report a problem | ||
Public tax history
| Year | Property taxes | Tax assessment |
|---|---|---|
| 2025 | $2,034 +5.6% | $320,000 |
| 2024 | $1,927 +20.2% | $320,000 +13.6% |
| 2023 | $1,603 +1% | $281,658 -3.8% |
| 2022 | $1,587 | $292,640 +17.4% |
| 2021 | -- | $249,255 +10.5% |
| 2020 | $1,455 -1.6% | $225,491 |
| 2019 | $1,478 -73.1% | $225,491 +2.6% |
| 2018 | $5,500 | $219,831 |
| 2017 | $5,500 +0.4% | $219,831 +4.1% |
| 2016 | $5,480 +11.2% | $211,116 +3.9% |
| 2015 | $4,928 | $203,272 +18.6% |
| 2014 | $4,928 | $171,323 +8.2% |
| 2013 | -- | $158,363 |
| 2012 | -- | $158,363 |
| 2011 | -- | $158,363 |
| 2010 | -- | $158,363 |
Find assessor info on the county website
Monthly payment
Est. payment
Payment breakdown
Explore the cost of this home by adjusting the details. Changes won't be saved.Climate risks
Neighborhood: 77040
Nearby schools
GreatSchools rating
- 7/10Post Elementary SchoolGrades: PK-5Distance: 1.5 mi
- 4/10Dean Middle SchoolGrades: 6-8Distance: 1.1 mi
- 6/10Jersey Village High SchoolGrades: 9-12Distance: 1.6 mi
Schools provided by the listing agent
- Elementary: Post Elementary School (Cypress-Fairbanks)
- Middle: Dean Middle School
- High: Jersey Village High School
Source: HAR. This data may not be complete. We recommend contacting the local school district to confirm school assignments for this home.
- $301,3004 bd3 ba2.5k sqft6915 Kamiah Ct, Houston, TX 77040Off Market
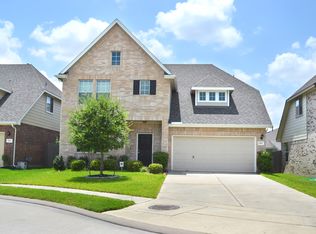
- $294,5004 bd3 ba2.4k sqft6910 Poncha Springs Ct, Houston, TX 77040Off Market
- $316,0003 bd2 ba2.1k sqft6907 Kamiah Ct, Houston, TX 77040Off Market

- $306,7004 bd2 ba2.5k sqft6914 Poncha Springs Ct, Houston, TX 77040Off Market

- $290,7003 bd2 ba2.4k sqft6919 Kamiah Ct, Houston, TX 77040Off Market
- $288,3004 bd2 ba1.8k sqft6906 Poncha Springs Ct, Houston, TX 77040Off Market
- $260,7003 bd2 ba1.7k sqft6918 Poncha Springs Ct, Houston, TX 77040Off Market
- $308,4004 bd3 ba2.4k sqft6903 Kamiah Ct, Houston, TX 77040Off Market
A local agent can set up tours, give advice and negotiate with sellers.
Similar homes
- $--4 bd2 ba2.1k sqft15802 Jersey Dr, Jersey Village, TX 77040Auction
 Auction.com 2
 - $349,0004 bd2 ba1.9k sqft9302 Cantata Ct, Houston, TX 77040For Sale
 MLS ID #4231505, Bryan Lillis, RE/MAX Grand. HAR
 - $289,0004 bd3 ba2k sqft6407 Wilshire Rdg, Houston, TX 77040For Sale
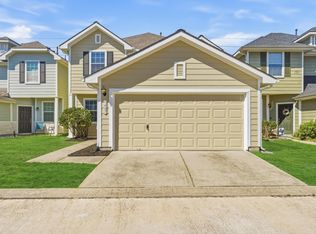 MLS ID #10974265, Joe LeCureux, Elite Texas Properties. HAR
 - $349,7504 bd2 ba2.1k sqft8523 Metrodale Dr, Houston, TX 77040For Sale
 MLS ID #45674757, Gary Bisha, My Castle Realty. HAR
 - $400,0004 bd3 ba2.9k sqft8702 Challis Park Ct, Houston, TX 77040For SaleMLS ID #66270650, Kevin Duc Nguyen, ABSOLUTE Realty Group Inc.. HAR
- $--5 bd3 ba2.4k sqft7215 Wind Dale St, Houston, TX 77040AuctionAuction.com 1
- $349,0004 bd3 ba2k sqft8802 Outview Ct, Houston, TX 77040For SaleMLS ID #29187560, Pamela Jones, LPT Realty, LLC. HAR
- $429,0004 bd4 ba3.5k sqft7803 Cadenza Ct, Houston, TX 77040For SaleMLS ID #91998777, Ashli Young, Compass RE Texas, LLC - Houston. HAR
- $319,0004 bd3 ba2.2k sqft6502 Wilshire Rdg, Houston, TX 77040For SaleMLS ID #63861780, Jackie Melchor, Compass RE Texas, LLC - Houston. HAR
- $315,0004 bd3 ba2.2k sqft10515 Ince Ln, Houston, TX 77040For SaleMLS ID #97148742, Duy Duc Vu, Dzuy Realty. HAR
- $345,0004 bd2 ba3.1k sqft8227 Ivan Reid Dr, Houston, TX 77040For SaleMLS ID #9471210, Olga M. Garza, Nan & Company Properties - Corporate Office (Heights). HAR
- $364,0004 bd3 ba2.2k sqft8123 Clarion Way, Houston, TX 77040For SaleMLS ID #56588480, Esra Thornbrugh, Compass RE Texas, LLC - The Woodlands. HAR
- $405,0004 bd3 ba2.3k sqft9331 Cantata Ct, Houston, TX 77040For SaleMLS ID #75478513, Jon White, LPT Realty, LLC. HAR
- $339,5003 bd3 ba2.1k sqft8510 Mayside Ln, Houston, TX 77040For SaleMLS ID #98581675, Loriann Silva, Propel Realty. HAR
- $374,9004 bd4 ba3.1k sqft8219 Terrace Brook Dr, Houston, TX 77040For SaleMLS ID #98419127, Susan Garczynski, Keller Williams Realty Southwest. HAR
- $315,0004 bd3 ba2.4k sqft8510 Nashwood Ct, Houston, TX 77040For SaleMLS ID #10557616, Lance Loken, Keller Williams Platinum. HAR
- $339,0004 bd3 ba2.3k sqft10034 Alfred Ln, Houston, TX 77041For SaleMLS ID #72726975, Brian Carter, Trust Real Estate. HAR
- $389,4004 bd3 ba2.9k sqft8323 Whisper Point Dr, Houston, TX 77040For SaleMLS ID #73176108, Benjamin Bogard, Caskey Realty. HAR
- $320,0004 bd3 ba2k sqft7926 Windy Creek Dr, Houston, TX 77040For SaleMLS ID #64940015, Samantha Plomer, Compass RE Texas, LLC - Houston. HAR
- $339,9004 bd2 ba2k sqft7706 Cloverlake Ct, Houston, TX 77040For SaleMLS ID #5719103, Arthur Marroquin, Texas United Realty. HAR
