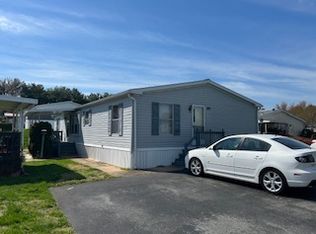
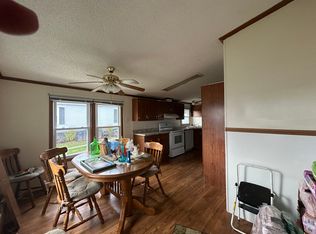
Welcome home to serene Pheasant Ridge living. Built in 1989, this home offers a perfect blend of comfort and functionality on a corner lot, where the wide, covered front deck offers plenty of space to enjoy the outdoors. Step inside to find a large kitchen, a bright breakfast room and large living spaces. The main floor laundry adds convenience to your routine, while the open layout invites natural light to fill the space, creating a warm and welcoming atmosphere. The community amenities are a true highlight, featuring a refreshing in-ground pool, basketball courts, a clubhouse, and scenic jog/walk paths. Parking is a breeze with off-street spaces for two vehicles. Located just under 10 miles from the airport, this home offers easy access to travel while maintaining a peaceful neighborhood vibe. Embrace the potential in this home, and with your updates, it can offer you the lifestyle you've been dreaming of in a place where easy living meets community. Call today to see this home in person!
For sale
$84,000
201 Greyfield Dr, Lancaster, PA 17603
3beds
1,456sqft
Manufactured Home
Built in 1989
-- sqft lot
$93,000 Zestimate®
$58/sqft
$-- HOA
What's special
Refreshing in-ground poolLarge living spacesCorner lotWide covered front deckMain floor laundryBright breakfast roomLarge kitchen
- 1 day |
- 380 |
- 22 |
Zillow last checked:
Listing updated:
Listed by:
Jason Burkholder 717-371-0557,
Hometown Property Sales 7172011363
Source: Bright MLS,MLS#: PALA2093518
Facts & features
Interior
Bedrooms & bathrooms
- Bedrooms: 3
- Bathrooms: 2
- Full bathrooms: 2
- Main level bathrooms: 2
- Main level bedrooms: 3
Rooms
- Room types: Living Room, Dining Room, Bedroom 2, Bedroom 3, Kitchen, Breakfast Room, Bedroom 1, Laundry, Bathroom 1, Bathroom 2
Bedroom 1
- Level: Main
Bedroom 2
- Level: Main
Bedroom 3
- Level: Main
Bathroom 1
- Level: Main
Bathroom 2
- Level: Main
Breakfast room
- Level: Main
Dining room
- Level: Main
Kitchen
- Level: Main
Laundry
- Level: Main
Living room
- Level: Main
Heating
- Forced Air, Natural Gas
Cooling
- None
Appliances
- Included: Dishwasher, Dryer, Oven/Range - Gas, Refrigerator, Washer, Electric Water Heater
- Laundry: Main Level, Laundry Room
Features
- Has basement: No
- Has fireplace: No
Interior area
- Total structure area: 1,456
- Total interior livable area: 1,456 sqft
- Finished area above ground: 1,456
- Finished area below ground: 0
Property
Parking
- Total spaces: 2
- Parking features: Off Street
Accessibility
- Accessibility features: None
Features
- Levels: One
- Stories: 1
- Patio & porch: Deck, Roof
- Pool features: Community
- Park: Pheasant Ridge
Details
- Additional structures: Above Grade, Below Grade
- Parcel number: 4109854230012
- Lease amount: $908
- Zoning: RESIDENTIAL
- Special conditions: Standard
Construction
Type & style
- Home type: MobileManufactured
- Architectural style: Traditional
- Property subtype: Manufactured Home
Materials
- Foundation: Pilings
Condition
- New construction: No
- Year built: 1989
Utilities & green energy
- Electric: 200+ Amp Service
- Sewer: Public Sewer
- Water: Public
- Utilities for property: Cable Connected, Cable Available, Electricity Available, Natural Gas Available, Phone Available, Sewer Available, Underground Utilities, Water Available, Broadband, Cable, DSL
Community & HOA
Community
- Features: Pool
- Subdivision: Pheasant Ridge
HOA
- Has HOA: No
- Amenities included: Basketball Court, Clubhouse, Common Grounds, Fitness Center, Jogging Path, Library, Pool, Tot Lots/Playground
- Services included: Common Area Maintenance, Management, Pool(s), Recreation Facility
Location
- Region: Lancaster
- Municipality: MANOR TWP
Financial & listing details
- Price per square foot: $58/sqft
- Tax assessed value: $27,800
- Annual tax amount: $657
- Date on market: 8/14/2026
- Listing agreement: Exclusive Right To Sell
- Listing terms: Cash,Conventional
- Inclusions: Washer, Dryer, Refrigerator
- Ownership: Land Lease
- Body type: Double Wide
Estimated market value
$93,000
$81,000 - $104,000
$1,687/mo
Price history
| Date | Event | Price |
|---|---|---|
| 8/14/2026 | Listed for sale | $84,000$58/sqft |
Source:  Bright MLS #PALA2093518 Report a problem Bright MLS #PALA2093518 Report a problem | ||
Public tax history
| Year | Property taxes | Tax assessment |
|---|---|---|
| 2026 | $657 +4.1% | $27,800 |
| 2025 | $631 +3.9% | $27,800 |
| 2024 | $607 | $27,800 |
| 2023 | $607 +1.9% | $27,800 |
| 2022 | $596 | $27,800 |
| 2021 | $596 +449.2% | $27,800 |
| 2020 | $108 -80.8% | $27,800 |
| 2019 | $564 +420.4% | $27,800 |
| 2018 | $108 -88.3% | $27,800 -27.4% |
| 2017 | $929 | $38,300 |
| 2016 | $929 +67.2% | $38,300 |
| 2015 | $556 | $38,300 |
| 2014 | $556 | $38,300 |
| 2013 | -- | $38,300 |
| 2012 | -- | $38,300 |
| 2011 | -- | $38,300 |
| 2010 | -- | $38,300 |
| 2009 | -- | $38,300 |
| 2007 | -- | $38,300 |
| 2006 | -- | $38,300 |
| 2005 | -- | $38,300 -5.4% |
| 2004 | -- | $40,500 |
| 2003 | -- | $40,500 |
| 2002 | -- | $40,500 |
| 2000 | -- | $40,500 |
Find assessor info on the county website
Monthly payment
Climate risks
Neighborhood: 17603
Nearby schools
GreatSchools rating
- 8/10Hambright El SchoolGrades: K-6Distance: 2.5 mi
- 9/10Manor Middle SchoolGrades: 7-8Distance: 2.4 mi
- 7/10Penn Manor High SchoolGrades: 9-12Distance: 2.3 mi
Schools provided by the listing agent
- Elementary: Hambright
- Middle: Manor
- High: Penn Manor
- District: Penn Manor
Source: Bright MLS. This data may not be complete. We recommend contacting the local school district to confirm school assignments for this home.
- $80,0003 bd2 ba1.3k sqft203 Greyfield Dr, Lancaster, PA 17603Sold
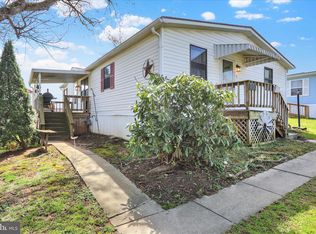
- $88,5002 bd2 ba1.2k sqft101 Greyfield Dr, Lancaster, PA 17603Off Market
- $109,9003 bd2 ba1.5k sqft205 Greyfield Dr, Lancaster, PA 17603Pending
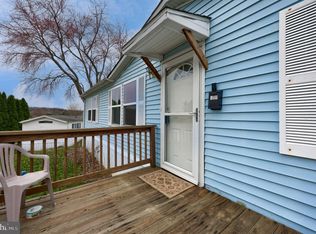
- $87,0003 bd2 ba1.6k sqft202 Greyfield Dr, Lancaster, PA 17603Sold
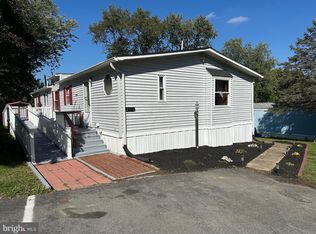
- $67,900-- bd1 ba840 sqft102 Greyfield Dr, Lancaster, PA 17603Off Market
- $70,1003 bd2 ba960 sqft205 Oakfield Ct W, Lancaster, PA 17603Off Market
- $91,7002 bd2 ba1.3k sqft109 Fieldbridge Ct, Lancaster, PA 17603Off Market
- $95,7002 bd2 ba1.2k sqft207 Oakfield Ct W, Lancaster, PA 17603Off Market
Similar homes
- $99,9003 bd2 ba1.5k sqft211 Greyfield Dr, Lancaster, PA 17603For Sale
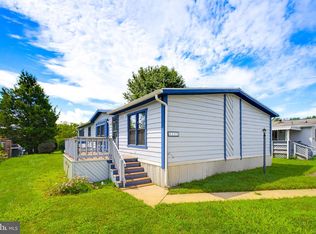
 MLS ID #PALA2093562, Russell Canouse, Keller Williams Elite. Bright MLS
 - $80,0003 bd2 ba1.4k sqftPheasant Ridge, Lancaster, PA 17603For Sale
 MLS ID #597425, Trish Concannon. MHBO
 - $75,0003 bd2 ba1.3k sqftPheasant Ridge, Lancaster, PA 17603For Sale
 MLS ID #579000, Trish Concannon. MHBO
 - $93,9003 bd2 ba1k sqft105 Dovefield Dr, Lancaster, PA 17603For Sale
 MLS ID #PALA2091302, Serena Riedel, Howard Hanna Real Estate Services - Lancaster. Bright MLS
 - $79,9003 bd2 ba1.2k sqft105 Fieldbridge Ct, Lancaster, PA 17603For SaleMLS ID #PALA2087864, mabel hinson, Coldwell Banker Realty. Bright MLS
- $89,5002 bd1 ba840 sqftPheasant Ridge, Lancaster, PA 17603For SaleMLS ID #592508, Trish Concannon. MHBO
- $112,5003 bd2 ba1.3k sqft200 Finch Ct, Lancaster, PA 17603For SaleMLS ID #PALA2091410, Sukie Ramos- Suarez, Home 1st Realty. Bright MLS
- $112,0004 bd2 ba1.3k sqft106 Silver Wind Ct S, Lancaster, PA 17603For SaleMLS ID #PALA2091268, Jacqueline Norman, RE/MAX Pinnacle. Bright MLS
- $114,9003 bd2 ba1.2k sqft101 Fawn Meadow Ct, Lancaster, PA 17603For SaleMLS ID #PALA2091972, Dana Guyer, RE/MAX Evolved. Bright MLS
- $59,9002 bd1 ba784 sqftPheasant Ridge,717-291-4986, Lancaster, PA 17603For SaleMLS ID #PALA2091512, Donna Shaw, RE/MAX SmartHub Realty. Bright MLS
- $99,0003 bd2 ba1.5k sqft137 S Charlotte St, Manheim, PA 17545For SaleMLS ID #PALA2093442, Sayre Long, Keller Williams Elite. Bright MLS
- $100,0004 bd2 ba1.9k sqft3100 Marietta Ave, Lancaster, PA 17601AuctionMLS ID #PALA2091750, Robert Bering, Bering Real Estate Co.. Bright MLS
- $79,9002 bd2 ba980 sqft309 Poplar Ln, New Providence, PA 17560For SaleMLS ID #PALA2092170, Serena Riedel, Howard Hanna Real Estate Services - Lancaster. Bright MLS
- $60,0002 bd2 ba980 sqft409 E Main St, Mountville, PA 17554For SaleMLS ID #PALA2089114, Nick Haiduk, Lime House. Bright MLS
- $92,5003 bd2 ba924 sqft72 Oak Knoll Est, Elizabethtown, PA 17022For SaleMLS ID #PADA2062906, Ms. Lethea Myers, Berkshire Hathaway HomeServices Homesale Realty. Bright MLS
- $104,9003 bd2 ba980 sqft20 Circle Dr, Columbia, PA 17512For SaleMLS ID #PALA2093088, Rosalyn Reidt, Listing Sherpa LLC. Bright MLS
- $104,9003 bd2 ba1.1k sqft5 Conestoga Mnr, Leola, PA 17540For SaleMLS ID #PALA2090138, James T. Dunn III, Iron Valley Real Estate of Lancaster. Bright MLS
- $75,0002 bd2 ba924 sqft4 Oak Knoll Est, Elizabethtown, PA 17022For Sale By Owner
- $95,0002 bd1 ba771 sqft541 Furnace Hills Pike Trailer 19, Lititz, PA 17543For SaleMLS ID #PALA2093092, Noah Martin, RE/MAX Pinnacle. Bright MLS
- $79,9002 bd1 ba1.4k sqft1963 Sheaffer Rd Lot 9, Elizabethtown, PA 17022For SaleMLS ID #PALA2081870, Lloyd Fernandez, Elite Property Sales, LLC. Bright MLS
