Tucked away on a serene and lushly landscaped lot in Sunset Hills, this custom-built Cape-Cod inspired 1.5 story executive residence offers an exceptional blend of sophistication, comfort, and enduring style. Timeless architecture and casual elegance define this home, highlighted by a stunning main-floor primary suite with luxurious spa-like bath, custom walk-in closet, and adjoining office boasting a box-beamed ceiling, bay window, and fireplace flanked by built-in bookcases. Meticulous attention to detail courtesy of its original owner’s design, the home features generously-sized rooms and tall ceilings, beautiful windows and mill-work, gracious entertaining spaces, a formal dining area, well-equipped chef's kitchen, and oh-so-chic sunroom with mirrored wet-bar and French doors. Handsome brick patios overlook enchanting perennial gardens perfect for outdoor enjoyment, while the light-filled lower level with mini kitchen and entertaining spaces make gatherings effortless. From sunrise to sunset, this home is truly unforgettable.
Closed
Listed by: Dielmann Sotheby's International Realty • Lynn Andel • 314-609-0139
Bought with: Patton Properties
Price Unknown
9767 Fall Ridge Trl, Saint Louis, MO 63127
3beds
4,700sqft
Single Family Residence
Built in 1984
0.71 Acres Lot
$987,500 Zestimate®
$--/sqft
$4,498 Estimated rent
Home value
$987,500
$938,000 - $1.04M
$4,498/mo
Zestimate® history
Owner options
List your home for rent
$4,498/mo
Rent Zestimate®
Find your next renter with Zillow Rental Manager. Plus, with online applications, you can quickly screen prospective tenants – for free.
$4,498/mo
Rent Zestimate®
Refinance and save
$100/mo
Est. payment
Refinancing to a lower rate could help reduce your monthly payments and save thousands over the life of the loan.
$100/mo
Est. payment
Explore your selling options
Work with a Zillow partner agent
Leverage their expertise and Zillow's premium Showcase listings to get your home seen by more buyers.
Get startedList with your own agent
Get your home in front of millions of buyers by listing it on Zillow.
Learn how to do itSell it yourself
Take full control of how buyers see your home on Zillow by listing For Sale by Owner (FSBO).
List your homeWhat's special
Generously-sized roomsEnchanting perennial gardensStunning main-floor primary suiteBay windowAdjoining officeFormal dining areaHandsome brick patios
Zillow last checked:
Listing updated:
Listed by:
Lynn Andel 314-609-0139,
Dielmann Sotheby's International Realty,
Andel & White 314-609-0192,
Dielmann Sotheby's International Realty
Bought with:
Kevin Lemons, 2008004628
Patton Properties
Source: MARIS,MLS#: 26031513 Originating MLS: St. Louis Association of REALTORS
Originating MLS: St. Louis Association of REALTORSFacts & features
Interior
Bedrooms & bathrooms
- Bedrooms: 3
- Bathrooms: 5
- Full bathrooms: 2
- 1/2 bathrooms: 3
- Main level bathrooms: 3
- Main level bedrooms: 1
Primary bedroom
- Features: Floor Covering: Carpeting
- Level: Main
Bedroom 2
- Features: Floor Covering: Carpeting
- Level: Second
Bedroom 3
- Features: Floor Covering: Carpeting
- Level: Second
Primary bathroom
- Features: Floor Covering: Ceramic Tile
- Level: Main
Breakfast room
- Features: Floor Covering: Other
- Level: Main
Dining room
- Features: Floor Covering: Parquet
- Level: Main
Great room
- Features: Floor Covering: Carpeting
- Level: Main
Kitchen
- Features: Floor Covering: Other
- Level: Main
Kitchen
- Features: Floor Covering: Carpeting
- Level: First
Loft
- Features: Floor Covering: Carpeting
- Level: Second
Office
- Features: Floor Covering: Carpeting
- Level: Main
Recreation room
- Features: Floor Covering: Carpeting
- Level: Lower
Sunroom
- Features: Floor Covering: Other
- Level: Main
Heating
- Natural Gas
Cooling
- Ceiling Fan(s), Central Air, Zoned
Appliances
- Included: Gas Cooktop, Dishwasher, Disposal, Down Draft, Dryer, Instant Hot Water, Microwave, Convection Oven, Self Cleaning Oven, Built-In Refrigerator, Trash Compactor, Oven, Warming Drawer, Washer, Gas Water Heater, Wine Cooler, Bar Fridge
- Laundry: Gas Dryer Hookup, Laundry Room, Main Level
Features
- Bar, Beamed Ceilings, Bookcases, Breakfast Room, Built-in Features, Ceiling Fan(s), Central Vacuum, Chandelier, Crown Molding, Custom Cabinetry, Double Vanity, Entrance Foyer, Granite Counters, High Ceilings, Kitchen Island, Natural Woodwork, Open Floorplan, Pantry, Recessed Lighting, Separate Dining, Separate Shower, Soaking Tub, Sound System, Special Millwork, Tray Ceiling(s), Walk-In Closet(s), Wet Bar, Workshop/Hobby Area
- Flooring: Carpet, Ceramic Tile, Clay, Parquet
- Doors: Atrium Door(s), French Doors, Panel Door(s), Pocket Door(s)
- Windows: Bay Window(s), Palladian Window(s), Plantation Shutters, Shutters, Skylight(s), Storm Window(s)
- Basement: Concrete,Partially Finished,Full,Storage Space
- Number of fireplaces: 2
- Fireplace features: Masonry
Interior area
- Total structure area: 4,700
- Total interior livable area: 4,700 sqft
- Finished area above ground: 3,600
- Finished area below ground: 1,100
Property
Parking
- Total spaces: 2
- Parking features: Circular Driveway, Garage Door Opener, Garage Faces Side, Storage
- Attached garage spaces: 2
- Has uncovered spaces: Yes
Features
- Levels: One and One Half
- Patio & porch: Front Porch, Glass Enclosed, Patio
- Exterior features: Lighting, Private Yard
- Has view: Yes
- View description: Garden, Trees/Woods
Lot
- Size: 0.71 Acres
- Dimensions: 0120 / 0122- 0247/ 0267
- Features: Back Yard, Landscaped, Scattered Woods, Views
Details
- Parcel number: 27M130102
- Special conditions: Standard
Construction
Type & style
- Home type: SingleFamily
- Architectural style: Traditional
- Property subtype: Single Family Residence
Materials
- Brick
- Foundation: Concrete Perimeter
- Roof: Architectural Shingle
Condition
- Updated/Remodeled
- New construction: No
- Year built: 1984
Utilities & green energy
- Electric: Ameren
- Sewer: Public Sewer
- Water: Public
- Utilities for property: Electricity Connected, Natural Gas Connected, Sewer Connected, Underground Utilities, Water Connected
Community & HOA
Community
- Subdivision: Fall Ridge Trail Subdivision
HOA
- Has HOA: Yes
- Amenities included: Common Ground
- Services included: Common Area Maintenance
- HOA fee: $100 annually
- HOA name: Fall Ridge Trail Subdivisoin
Location
- Region: Saint Louis
Financial & listing details
- Tax assessed value: $766,200
- Annual tax amount: $9,260
- Date on market: 6/11/2026
- Cumulative days on market: 21 days
- Listing terms: Cash,Conventional
- Ownership: Private
- Electric utility on property: Yes
Price history
| Date | Event | Price |
|---|---|---|
| 9/4/2026 | Sold | -- |
Source:  MARIS #26031513 Report a problem MARIS #26031513 Report a problem | ||
| 7/6/2026 | Pending sale | $995,000$212/sqft |
Source: MARIS #26031513 Report a problem | ||
| 6/12/2026 | Listed for sale | $995,000$212/sqft |
Source: MARIS #26031513 Report a problem | ||
Public tax history
| Year | Property taxes | Tax assessment |
|---|---|---|
| 2025 | $9,260 +11.1% | $145,580 +13.6% |
| 2024 | $8,333 +0.3% | $128,140 |
| 2023 | $8,311 +7.8% | $128,140 +12.3% |
| 2022 | $7,713 +3.7% | $114,150 |
| 2021 | $7,440 +3.4% | $114,150 +7.2% |
| 2020 | $7,193 -6.3% | $106,470 |
| 2019 | $7,677 | $106,470 +2.8% |
| 2018 | $7,677 | $103,620 |
| 2017 | $7,677 +1.1% | $103,620 +17.5% |
| 2016 | $7,592 +11.5% | $88,220 |
| 2015 | $6,809 | $88,220 |
| 2014 | $6,809 +0.6% | $88,220 |
| 2013 | $6,770 | $88,220 |
| 2012 | -- | $88,220 |
| 2011 | -- | $88,220 -3.3% |
| 2010 | $5,549 +2.8% | $91,220 |
| 2009 | $5,398 -0.9% | $91,220 |
| 2008 | $5,445 +6.2% | $91,220 |
| 2007 | $5,129 | $91,220 +8.4% |
| 2006 | $5,129 -3.6% | $84,170 |
| 2005 | $5,320 | $84,170 +3.9% |
| 2003 | -- | $80,980 +13.3% |
| 2002 | $4,260 +16.3% | $71,470 |
| 2001 | $3,663 | $71,470 |
Find assessor info on the county website
Neighborhood: 63127
Nearby homes
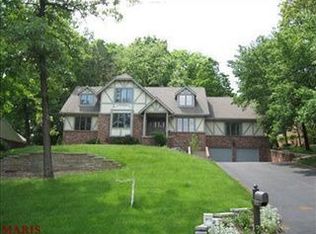
- $--4 bd5 ba3.2k sqft9773 Fall Ridge Trl, Saint Louis, MO 63127Sold
- $709,5004 bd3 ba3k sqft9761 Fall Ridge Trl, Saint Louis, MO 63127Off Market

- $877,4004 bd3 ba2.9k sqft9779 Fall Ridge Trl, Saint Louis, MO 63127Off Market
- $624,2004 bd2 ba2.8k sqft9755 Fall Ridge Trl, Saint Louis, MO 63127Off Market
- $800,8006 bd4 ba3.3k sqft9766 Fall Ridge Trl, Saint Louis, MO 63127Off Market
- $768,3004 bd3 ba3.2k sqft9772 Fall Ridge Trl, Saint Louis, MO 63127Off Market
- $754,5004 bd4 ba2.5k sqft9750 Fall Ridge Trl, Saint Louis, MO 63127Off Market
- $924,7005 bd5 ba3.4k sqft9776 Fall Ridge Trl, Saint Louis, MO 63127Off Market
Nearby schools
GreatSchools rating
- 8/10Concord Elementary SchoolGrades: K-5Distance: 2.3 mi
- 7/10Robert H. Sperreng Middle SchoolGrades: 6-8Distance: 2.6 mi
- 9/10Lindbergh Sr. High SchoolGrades: 9-12Distance: 2 mi
Schools provided by the listing agent
- Elementary: Concord Elem. School
- Middle: Robert H. Sperreng Middle
- High: Lindbergh Sr. High
Source: MARIS. This data may not be complete. We recommend contacting the local school district to confirm school assignments for this home.
Get a cash offer in 3 minutes
Find out how much your home could sell for in as little as 3 minutes with a no-obligation cash offer.
Estimated market value
$987,500
Get a cash offer in 3 minutes
Find out how much your home could sell for in as little as 3 minutes with a no-obligation cash offer.
Estimated market value
$987,500
- Missouri
- Saint Louis County
- Sunset Hills
- 63127
- 9767 Fall Ridge Trl
