Set on nearly 4 acres, this brick ranch offers space, character & endless possibilities inside and out! From the moment you arrive, you’ll notice the newer roof, Pella windows & exterior doors. Step inside to beautifully refinished hardwood floors that begin in the entry and continue throughout much of the home. The spacious living room features a stone fireplace & large picture window overlooking the expansive backyard. The adjoining dining area flows into the kitchen, complete with a counter bar & charming vintage flair. All three bedrooms offer generous closet space, while the completely updated full bath features a separate shower, soaking tub & granite countertop. A versatile flex room between the home & garage is ideal for a family room, home office, mudroom or hobby space. Storage is abundant with numerous closets, an oversized 2-car garage & unfinished basement with an additional full bath and plenty of room for future possibilities. Outside, relax on the covered back porch overlooking the sprawling property. A portion of the backyard is fenced, while the charming barn provides additional storage and space for hobbies, projects or pets. Extensive updates within the last three years include roof, HVAC, ductwork, gutters, Pella windows, glass block windows, updated bathroom, attic & wall insulation, radon mitigation system, lighting, refinished hardwood floors, basement electrical outlets & updated electrical panel. Enjoy the space and privacy of country living while still being just minutes from shopping, dining & everyday conveniences. Move in, spread out & make this property your own!
Pending
$565,000
9767 Ferry Rd, Waynesville, OH 45068
3beds
2,007sqft
Single Family Residence
Built in 1957
3.95 Acres Lot
$565,700 Zestimate®
$282/sqft
$-- HOA
What's special
Brick ranchStone fireplaceAdjoining dining areaBeautifully refinished hardwood floorsNewer roof
- 10 days
- 311
- 20
Zillow last checked:
Listing updated:
Listed by:
Jamie Gabbard 513-594-5066,
Glasshouse Realty Group
Source: DABR MLS,MLS#: 968973 Originating MLS: Dayton Area Board of REALTORS
Originating MLS: Dayton Area Board of REALTORSFacts & features
Interior
Bedrooms & bathrooms
- Bedrooms: 3
- Bathrooms: 2
- Full bathrooms: 2
- Main level bathrooms: 1
Primary bedroom
- Level: Main
- Dimensions: 15 x 14
Bedroom
- Level: Main
- Dimensions: 13 x 13
Bedroom
- Level: Main
- Dimensions: 13 x 11
Dining room
- Level: Main
- Dimensions: 13 x 11
Entry foyer
- Level: Main
- Dimensions: 12 x 10
Family room
- Level: Main
- Dimensions: 21 x 13
Kitchen
- Level: Main
- Dimensions: 15 x 13
Living room
- Level: Main
- Dimensions: 20 x 17
Heating
- Heat Pump
Cooling
- Central Air
Appliances
- Included: Dishwasher, Microwave, Range, Refrigerator
Features
- Ceiling Fan(s), Kitchen Island
- Windows: Double Pane Windows, Insulated Windows, Vinyl
- Basement: Full
- Number of fireplaces: 1
- Fireplace features: One, Wood Burning
Interior area
- Total structure area: 2,007
- Total interior livable area: 2,007 sqft
Property
Parking
- Total spaces: 2
- Parking features: Attached, Garage, Two Car Garage, Garage Door Opener, Storage
- Attached garage spaces: 2
Features
- Levels: One
- Stories: 1
- Patio & porch: Porch
- Exterior features: Fence, Porch
Lot
- Size: 3.95 Acres
- Dimensions: 192 x 848
Details
- Parcel number: 0509200003
- Zoning: Residential
- Zoning description: Residential
Construction
Type & style
- Home type: SingleFamily
- Architectural style: Ranch
- Property subtype: Single Family Residence
Materials
- Brick
Condition
- Year built: 1957
Utilities & green energy
- Sewer: Septic Tank
- Water: Public
- Utilities for property: Septic Available, Water Available
Community & HOA
HOA
- Has HOA: No
Location
- Region: Waynesville
Financial & listing details
- Price per square foot: $282/sqft
- Tax assessed value: $348,480
- Annual tax amount: $4,884
- Date on market: 9/14/2026
- Date available: 09/15/2026
- Listing terms: Conventional,FHA,USDA Loan,VA Loan
Estimated market value
$565,700
$537,000 - $594,000
$2,112/mo
Price history
| Date | Event | Price |
|---|---|---|
| 9/16/2026 | Pending sale | $565,000$282/sqft |
Source:  DABR MLS #968973 Report a problem DABR MLS #968973 Report a problem | ||
| 9/16/2026 | Listed for sale | $565,000+42%$282/sqft |
Source: DABR MLS #968973 Report a problem | ||
| 6/6/2023 | Sold | $398,010-0.5%$198/sqft |
Source:  Cincy MLS #1771728 Report a problem Cincy MLS #1771728 Report a problem | ||
| 5/15/2023 | Pending sale | $399,900$199/sqft |
Source: DABR MLS #885716 Report a problem | ||
| 5/10/2023 | Listed for sale | $399,900$199/sqft |
Source: DABR MLS #885716 Report a problem | ||
Public tax history
| Year | Property taxes | Tax assessment |
|---|---|---|
| 2025 | $4,884 -0.1% | $121,970 |
| 2024 | $4,888 +11.2% | $121,970 +29.3% |
| 2023 | $4,396 +2.3% | $94,300 |
| 2022 | $4,298 +17.4% | $94,300 |
| 2021 | $3,663 +8.6% | $94,300 +23% |
| 2020 | $3,372 0% | $76,667 |
| 2019 | $3,374 +99.9% | $76,667 0% |
| 2018 | $1,687 +5% | $76,668 +10.9% |
| 2017 | $1,608 +7.1% | $69,125 |
| 2016 | $1,501 -0.2% | $69,125 |
| 2015 | $1,503 +4% | $69,125 +8.4% |
| 2014 | $1,444 -49.9% | $63,780 -13.3% |
| 2013 | $2,883 +2.2% | $73,550 |
| 2012 | $2,821 -6.2% | $73,550 -4.5% |
| 2011 | $3,007 +3.5% | $77,050 |
| 2010 | $2,904 +29.9% | $77,050 |
| 2009 | $2,237 -16.7% | $77,050 |
| 2008 | $2,685 | $77,050 |
| 2007 | -- | $77,050 +14.6% |
| 2006 | -- | $67,230 +2.6% |
| 2005 | -- | $65,510 |
| 2004 | -- | $65,510 |
| 2003 | -- | $65,510 +11.1% |
| 2002 | -- | $58,950 |
| 2001 | -- | $58,950 |
| 2000 | -- | $58,950 +3% |
| 1999 | -- | $57,210 |
Find assessor info on the county website
Monthly payment
Est. payment
Payment breakdown
Explore the cost of this home by adjusting the details. Changes won't be saved.Climate risks
Neighborhood: 45068
Nearby schools
Schools provided by the listing agent
- District: Wayne
Source: DABR MLS. This data may not be complete. We recommend contacting the local school district to confirm school assignments for this home.
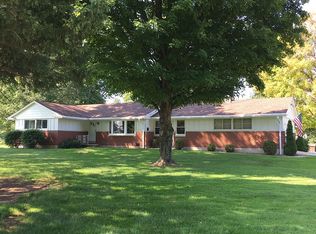
Similar homes
- $550,0003 bd2 ba1.4k sqft49 Brush Row Rd, Xenia, OH 45385For Sale
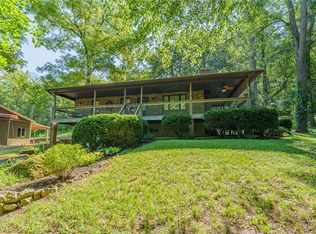
 MLS ID #966849, Julie Carter, Howard Hanna Real Estate Serv. DABR MLS
 - $474,9004 bd3 ba2.7k sqft7561 N Us Highway 42, Waynesville, OH 45068For Sale
 MLS ID #966230, Samantha Howard, Howard Hanna Real Estate Serv. DABR MLS
 - $629,9004 bd3 ba2.6k sqft9550 Paragon Rd, Dayton, OH 45458For Sale
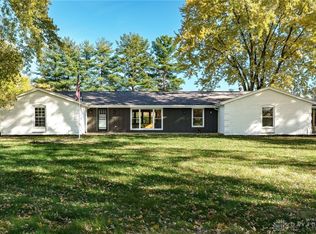 MLS ID #968333, Zachary Chowning, Agora Realty Group. DABR MLS
 - $--4 bd2 ba1.8k sqft84 Old State Route 122, Lebanon, OH 45036Auction
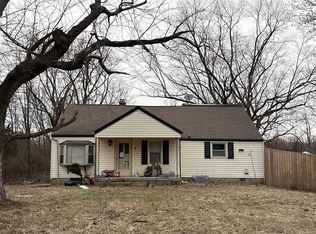 ServiceLink Auction
 - $560,0003 bd2 ba2.1k sqft2594 Phillips Rd, Lebanon, OH 45036For Sale
 MLS ID #1879812, Steven Koleno, Beycome Brokerage Realty LLC. Cincy MLS
 - $409,9993 bd2 ba1.5k sqft8815 Yankee St, Dayton, OH 45458For SaleMLS ID #968480, Robbin Roseberry, Keller Williams Home Town Rlty. DABR MLS
- $365,0004 bd2 ba2k sqft3255 Old State Route 122, Waynesville, OH 45068For SaleMLS ID #965708, Derek Mobley, Keller Williams Community Part. DABR MLS
- $565,0003 bd4 ba2.3k sqft345 Dellwood Ave, Oakwood, OH 45419For SaleMLS ID #963698, Jerry A George, BHHS Professional Realty. DABR MLS
- $549,9003 bd3 ba2k sqft4116 Hamilton Rd, Lebanon, OH 45036For SaleMLS ID #1883610, Stephanie Miley, Lakeside Real Estate & Auction. Cincy MLS
- $459,0003 bd3 ba2.6k sqft10035 Mallet Dr, Dayton, OH 45458For SaleMLS ID #963625, Andrew Gaydosh, eXp Realty. DABR MLS
- $410,0004 bd3 ba2.6k sqft617 Laurelann Dr, Dayton, OH 45429For SaleMLS ID #968537, Jennifer Crosby, BHHS Professional Realty. DABR MLS
- $290,0003 bd3 ba2k sqft7912 Southbury Dr, Dayton, OH 45458For SaleMLS ID #968065, Scott Marvin, Team Results Realty. DABR MLS
- $379,9003 bd1 ba1.5k sqft3276 Cemetery Rd, Xenia, OH 45385For SaleMLS ID #963527, Lori Wroblewski, Howard Hanna Real Estate Serv. DABR MLS
- $439,0003 bd3 ba2.2k sqft4445 Pinehill Dr, Dayton, OH 45424For SaleMLS ID #958588, Christopher John, Red 1 Realty. DABR MLS
- $--4 bd3 ba2.6k sqft587 Westwynd Cir, Wilmington, OH 45177AuctionMLS ID #1893442, Jeff Kiko, Kiko. Cincy MLS
- $745,0003 bd3 ba2.3k sqft2200 Indian Ripple Rd, Xenia, OH 45385For SaleMLS ID #968796, Emily Tirpack, Howard Hanna Real Estate Serv. DABR MLS
- $294,9003 bd2 ba1.9k sqft120 Marsha Jeanne Way, Dayton, OH 45458For SaleMLS ID #967935, Tracey Bitonti, Irongate Inc.. DABR MLS
- $424,9003 bd3 ba1.8k sqft1281 Hiatt Rd, Clarksville, OH 45113For SaleMLS ID #967736, R. Steve Riehle, Howard Hanna Real Estate Serv. DABR MLS
- $749,0003 bd2 ba2.5k sqft185 S Valley Rd, Xenia, OH 45385For SaleMLS ID #967940, Kaitlyn Smith, Keller Williams Advisors Rlty. DABR MLS
- $386,5003 bd2 ba1.6k sqft55 Shady Pines Ave, Springboro, OH 45066For SaleMLS ID #968224, Robbin Roseberry, Keller Williams Home Town Rlty. DABR MLS
