Welcome to this well-maintained 3-bedroom, 2-bath home in the desirable Tradewinds area, offering a comfortable living in a family-friendly neighborhood close to the center of town. Mature trees line the street, adding character and charm to the neighborhood, while the home's newer construction offers the benefit of newer major systems and fewer immediate maintenance concerns.
Inside, you'll find updated LVP flooring and a spacious kitchen featuring modern granite countertops and a functional island. The primary bedroom includes a walk-in closet, providing plenty of storage space, while the home's practical layout offers comfortable living for families, guests, or everyday life.
Outside, the sprinkler system helps keep both the front and back yards looking their best, while the 8-foot privacy fence creates a private backyard space to relax, entertain, or enjoy time with family. The fescue grass adds to the home's well-kept curb appeal.
Conveniently located near Tradewinds Elementary and just minutes from the center of town, this home combines a desirable location, newer construction, and thoughtful features that make it easy to settle in and enjoy. If you're looking for a comfortable home in a great neighborhood without a long list of projects waiting for you, this one is worth a look.
For sale
$230,000
4517 S Aldredge St, Amarillo, TX 79118
3beds
1,419sqft
Single Family Residence
Built in 2012
-- sqft lot
$227,000 Zestimate®
$162/sqft
$-- HOA
What's special
Updated lvp flooringModern granite countertopsFunctional islandWell-kept curb appealSpacious kitchenSprinkler systemFescue grass
- 17 hours |
- 207 |
- 11 |
Zillow last checked:
Listing updated:
Listed by:
Courtney Pedersen 806-471-6167,
EXP Realty, LLC
Source: AMMLS,MLS#: 26-6573
Facts & features
Interior
Bedrooms & bathrooms
- Bedrooms: 3
- Bathrooms: 2
- Full bathrooms: 2
Heating
- Central, Unit - 1
Cooling
- Central Air, Unit - 1
Appliances
- Included: Dishwasher
- Laundry: Laundry Room, Hook-Up Electric
Interior area
- Total structure area: 1,419
- Total interior livable area: 1,419 sqft
Property
Parking
- Total spaces: 2
- Parking features: Garage - Attached
- Attached garage spaces: 2
Features
- Fencing: Wood
Lot
- Features: Cul-De-Sac
Details
- Parcel number: 187303
- Zoning description: 0400 - SE Amarillo in City Limits
Construction
Type & style
- Home type: SingleFamily
- Property subtype: Single Family Residence
Materials
- Brick
- Foundation: Slab
- Roof: Composition
Condition
- New construction: No
- Year built: 2012
Utilities & green energy
- Sewer: Public Sewer
- Water: City
Community & HOA
HOA
- Has HOA: No
Location
- Region: Amarillo
Financial & listing details
- Price per square foot: $162/sqft
- Tax assessed value: $213,630
- Annual tax amount: $2,888
- Date on market: 8/15/2026
- Listing terms: VA Loan,FHA,Conventional
Estimated market value
$227,000
$216,000 - $238,000
$1,929/mo
Price history
| Date | Event | Price |
|---|---|---|
| 8/15/2026 | Listed for sale | $230,000+2.2%$162/sqft |
Source:  AMMLS #26-6573 Report a problem AMMLS #26-6573 Report a problem | ||
| 2/17/2023 | Sold | -- |
Source: Agent Provided Report a problem | ||
| 1/27/2023 | Pending sale | $225,000$159/sqft |
Source: AMMLS #23-272 Report a problem | ||
| 1/10/2023 | Listed for sale | $225,000+85%$159/sqft |
Source: AMMLS #23-272 Report a problem | ||
| 1/3/2013 | Sold | -- |
Source: Agent Provided Report a problem | ||
| 7/13/2012 | Listed for sale | $121,633$86/sqft |
Source: Dro Management I Inc dba Keller Williams Realty #12-72507 Report a problem | ||
Public tax history
| Year | Property taxes | Tax assessment |
|---|---|---|
| 2025 | $2,888 -4.8% | $213,630 +2.9% |
| 2024 | $3,033 -3.3% | $207,512 +2.1% |
| 2023 | $3,135 -19.4% | $203,205 +11.3% |
| 2022 | $3,891 +21.3% | $182,540 +27.9% |
| 2021 | $3,208 | $142,672 +7.2% |
| 2020 | -- | $133,081 |
| 2019 | $2,963 +1.2% | $133,081 +2.1% |
| 2018 | $2,927 +11.6% | $130,308 +3.8% |
| 2017 | $2,623 +20.9% | $125,594 -0.2% |
| 2016 | $2,170 -4.1% | $125,905 |
| 2015 | $2,262 | $125,905 +5.8% |
| 2014 | $2,262 | $119,013 +2.6% |
| 2013 | -- | $116,030 +4320.2% |
| 2012 | -- | $2,625 |
| 2011 | -- | $2,625 |
| 2010 | -- | $2,625 +50% |
| 2009 | -- | $1,750 |
| 2008 | -- | -- |
| 2007 | -- | -- |
Find assessor info on the county website
Monthly payment
Est. payment
Payment breakdown
Explore the cost of this home by adjusting the details. Changes won't be saved.Climate risks
Neighborhood: 79118
Nearby schools
GreatSchools rating
- 4/10Tradewind Elementary SchoolGrades: PK-5Distance: 0.3 mi
- 4/10Fannin Middle SchoolGrades: 6-8Distance: 2.5 mi
- 3/10Caprock High SchoolGrades: 9-12Distance: 1.3 mi
Schools provided by the listing agent
- Elementary: Tradewind
- Middle: Fannin
- High: Caprock
Source: AMMLS. This data may not be complete. We recommend contacting the local school district to confirm school assignments for this home.
- $218,8003 bd2 ba1.3k sqft4519 S Aldredge St, Amarillo, TX 79118Off Market
- $220,6003 bd2 ba1.3k sqft4515 S Aldredge St, Amarillo, TX 79118Off Market

- $239,9003 bd2 ba1.5k sqft4521 S Aldredge St, Amarillo, TX 79118Off Market
- $--3 bd1 ba1.3k sqft4513 S Aldredge St, Amarillo, TX 79118Sold
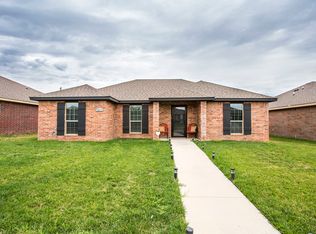
- $243,3003 bd2 ba1.5k sqft4516 Ross St, Amarillo, TX 79118Off Market
- $231,7003 bd2 ba1.5k sqft4518 Ross St, Amarillo, TX 79118Off Market
- $240,8003 bd2 ba1.5k sqft4514 Ross St, Amarillo, TX 79118Off Market
- $226,6004 bd2 ba1.4k sqft4511 S Aldredge St, Amarillo, TX 79118Off Market
A local agent can set up tours, give advice and negotiate with sellers.
A local lender can help you make sure your offer is ready when you are.
Similar homes
- $229,9003 bd2 ba1.3k sqft4512 S Aldredge St, Amarillo, TX 79118For Sale

 MLS ID #26-5358, Debbie Duncan, Coldwell Banker First Equity. AMMLS
 - $234,9003 bd2 ba1.2k sqft702 Hornady St, Amarillo, TX 79118For Sale
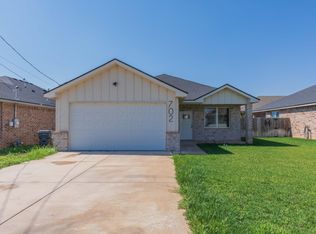 MLS ID #26-6278, Mona Mancha, Larry Brown, REALTORS®. AMMLS
 - $212,1753 bd2 ba1.2k sqft3811 S Roberts St, Amarillo, TX 79118For Sale
 MLS ID #26-6084, Shelli Bland, Latham Hometown Realty. AMMLS
 - $215,5004 bd3 ba2k sqft2106 Noah St, Amarillo, TX 79118Auction
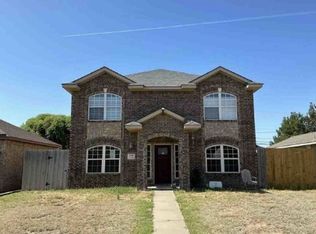 Xome
Xome - $--3 bd2 ba1.3k sqft4101 S Monroe St, Amarillo, TX 79110AuctionAuction.com 2
- $219,5003 bd2 ba1.1k sqft6403 Blueberry Way, Amarillo, TX 79118For SaleMLS ID #26-6491, Annie Miller, Palo Duro Real Estate. AMMLS
- $235,0003 bd2 ba1.7k sqft3618 S Aldredge St, Amarillo, TX 79118For SaleMLS ID #26-3202, Marquetta D. Hollar, Coldwell Banker First Equity. AMMLS
- $215,0003 bd2 ba1.3k sqft1803 SE 36th Ave, Amarillo, TX 79118For SaleMLS ID #26-4991, Kelsi Swain, Lyons Realty. AMMLS
- $219,0004 bd2 ba1k sqft5135 Crockett St, Amarillo, TX 79110For SaleMLS ID #26-6508, Jordan Gilley, Moreland Real Estate Group. AMMLS
- $--3 bd1 ba1k sqft3121 S Woodland St, Amarillo, TX 79103AuctionAuction.com 2
- from $223,9503 bd2 ba1.2k sqftFlorence Plan, Tradewind Airpark, Amarillo, TX 79118New ConstructionBetenbough Homes
- $244,9003 bd2 ba1.3k sqft2800 Simkins Ln, Amarillo, TX 79118For SaleMLS ID #26-5738, Brennan Coldiron, EXP Realty, LLC. AMMLS
- from $236,9503 bd2 ba1.3k sqftAbby Plan, Tradewind Airpark, Amarillo, TX 79118New ConstructionBetenbough Homes
- from $222,9503 bd2 ba1.2k sqftBriley Plan, Tradewind Airpark, Amarillo, TX 79118New ConstructionBetenbough Homes
- $230,0003 bd2 ba1.6k sqft2828 Armand St, Amarillo, TX 79110For SaleMLS ID #26-6382, Jordan Maxwell, Myatt Realty Group. AMMLS
- from $241,9503 bd2 ba1.3k sqftGracie Plan, Tradewind Airpark, Amarillo, TX 79118New ConstructionBetenbough Homes
- $299,9003 bd2 ba1.9k sqft6102 S Fannin St, Amarillo, TX 79118For SaleMLS ID #26-6407, Daniel Prieto, MGroup. AMMLS
- from $206,9503 bd2 ba1.1k sqftSusana Plan, Tradewind Airpark, Amarillo, TX 79118New ConstructionBetenbough Homes
- from $207,9503 bd2 ba1.1k sqftAspen Plan, Tradewind Airpark, Amarillo, TX 79118New ConstructionBetenbough Homes
- from $206,9503 bd2 ba1.1k sqftKathleen Plan, Tradewind Airpark, Amarillo, TX 79118New ConstructionBetenbough Homes
