Check out this freshly renovated rancher near the river trail! Welcome to 26 S Porter Street! This fully remodeled rancher sits on a corner lot with a spacious, flat backyard and plenty of outdoor space. The home is close to the river trails, making it easy to get outside and enjoy the area. You also have 2 parking pads giving you room to park your vehicles. Inside, the home has been updated from top to bottom. The kitchen has been remodeled and features a waterfall countertop peninsula. Both full bathrooms have been completely updated and both include closets. New flooring runs throughout the home, and the interior and exterior have both been freshly painted. The home also has a new roof, new HVAC system, new water heater and new decks. The upper and lower windows bring in plenty of natural light, giving the open main living areas a bright feel. Needless to say, this home should give you low maintenance enjoyment for years to come. Flood insurance is not required based on the property's flood zone designation. It is not in the AE flood zone. Buyers should verify flood zone information and any insurance requirements with their insurance provider.
Pending
$249,900
26 S Porter St, Marietta, PA 17547
2beds
826sqft
Single Family Residence
Built in 1945
3,920 Square Feet Lot
$251,900 Zestimate®
$303/sqft
$-- HOA
What's special
New roofSpacious flat backyardFreshly renovated rancherPlenty of outdoor spaceNew decksCorner lotWaterfall countertop peninsula
- 22 days
- 3,167
- 102
Likely to sell faster than
Zillow last checked:
Listing updated:
Listed by:
isaiah shickley 717-742-8112,
Keller Williams Keystone Realty 7177555599
Source: Bright MLS,MLS#: PALA2095880
Facts & features
Interior
Bedrooms & bathrooms
- Bedrooms: 2
- Bathrooms: 2
- Full bathrooms: 2
- Main level bathrooms: 2
- Main level bedrooms: 2
Basement
- Area: 432
Heating
- Heat Pump, Natural Gas
Cooling
- Central Air, Electric
Appliances
- Included: Stainless Steel Appliance(s), Electric Water Heater
- Laundry: Main Level
Features
- Recessed Lighting, Dry Wall
- Flooring: Luxury Vinyl
- Windows: Vinyl Clad
- Basement: Interior Entry,Unfinished
- Has fireplace: No
Interior area
- Total structure area: 1,258
- Total interior livable area: 826 sqft
- Finished area above ground: 826
- Finished area below ground: 0
Property
Parking
- Total spaces: 2
- Parking features: Asphalt, Gravel, Driveway, Off Street
- Has uncovered spaces: Yes
Accessibility
- Accessibility features: 2+ Access Exits
Features
- Levels: One
- Stories: 1
- Patio & porch: Porch
- Pool features: None
- Fencing: Partial,Wood
Lot
- Size: 3,920 Square Feet
- Features: Corner Lot
Details
- Additional structures: Above Grade, Below Grade
- Parcel number: 4208254400000
- Zoning: RESIDENTIAL
- Zoning description: Residential
- Special conditions: Standard
Construction
Type & style
- Home type: SingleFamily
- Architectural style: Cottage
- Property subtype: Single Family Residence
Materials
- Frame, Metal Siding, Vinyl Siding
- Foundation: Block, Stone
- Roof: Shingle
Condition
- Excellent
- New construction: No
- Year built: 1945
- Major remodel year: 2026
Utilities & green energy
- Electric: 100 Amp Service, Circuit Breakers
- Sewer: Public Sewer
- Water: Public
- Utilities for property: Natural Gas Available
Community & HOA
Community
- Subdivision: Marietta Borough
HOA
- Has HOA: No
Location
- Region: Marietta
- Municipality: MARIETTA BORO
Financial & listing details
- Price per square foot: $303/sqft
- Tax assessed value: $45,900
- Annual tax amount: $1,390
- Date on market: 10/2/2026
- Listing agreement: Exclusive Right To Sell
- Listing terms: Cash,Conventional,FHA,VA Loan
- Inclusions: Appliances
- Exclusions: Staging Items
- Ownership: Fee Simple
Estimated market value
$251,900
$239,000 - $264,000
$1,576/mo
Price history
| Date | Event | Price |
|---|---|---|
| 10/5/2026 | Pending sale | $249,900$303/sqft |
Source:  Bright MLS #PALA2095880 Report a problem | ||
| 10/2/2026 | Listed for sale | $249,900+190.6%$303/sqft |
Source: Bright MLS #PALA2095880 Report a problem | ||
| 2/12/2026 | Sold | $86,000+4.2%$104/sqft |
Source: Bright MLS #PALA2081896 Report a problem | ||
| 1/17/2026 | Pending sale | $82,500$100/sqft |
Source: Bright MLS #PALA2081896 Report a problem | ||
| 1/15/2026 | Listed for sale | $82,500+1486.5%$100/sqft |
Source: Bright MLS #PALA2081896 Report a problem | ||
| 7/10/2020 | Sold | $5,200-91.7%$6/sqft |
Source: Public Record Report a problem | ||
| 5/15/2018 | Listing removed | $62,400$76/sqft |
Source: RE/MAX SMARTHUB REALTY #1000215252 Report a problem | ||
| 5/4/2018 | Price change | $62,400-3.1%$76/sqft |
Source: RE/MAX SmartHub Realty #1000215252 Report a problem | ||
| 4/27/2018 | Price change | $64,400-3%$78/sqft |
Source: Re/Max Smarthub Realty #1000215252 Report a problem | ||
| 4/9/2018 | Price change | $66,400-2.9%$80/sqft |
Source: Re/Max Smarthub Realty #1000215252 Report a problem | ||
| 4/2/2018 | Price change | $68,400-1.4%$83/sqft |
Source: Re/Max Smarthub Realty #1000215252 Report a problem | ||
| 3/23/2018 | Price change | $69,400-0.7%$84/sqft |
Source: Re/Max Smarthub Realty #1000215252 Report a problem | ||
| 2/28/2018 | Listed for sale | $69,900$85/sqft |
Source: Re/Max Smarthub Realty #1000215252 Report a problem | ||
Public tax history
| Year | Property taxes | Tax assessment |
|---|---|---|
| 2026 | $1,404 +3.3% | $45,900 |
| 2025 | $1,360 +1.5% | $45,900 |
| 2024 | $1,340 +0.3% | $45,900 |
| 2023 | $1,335 +0.7% | $45,900 |
| 2022 | $1,326 | $45,900 |
| 2021 | $1,326 +194.5% | $45,900 |
| 2020 | $450 -63.6% | $45,900 |
| 2019 | $1,238 +206.2% | $45,900 |
| 2018 | $404 -68.4% | $45,900 +17.4% |
| 2017 | $1,279 | $39,100 |
| 2016 | $1,279 +48.5% | $39,100 |
| 2015 | $861 | $39,100 |
| 2014 | $861 | $39,100 |
| 2013 | -- | $39,100 |
| 2012 | -- | $39,100 |
| 2011 | -- | $39,100 |
| 2010 | -- | $39,100 |
| 2009 | -- | $39,100 |
| 2007 | -- | $39,100 |
| 2006 | -- | $39,100 |
| 2005 | -- | $39,100 +6.3% |
| 2004 | -- | $36,800 |
| 2003 | -- | $36,800 |
| 2002 | -- | $36,800 |
| 2000 | -- | $36,800 |
Find assessor info on the county website
Monthly payment
Est. payment
Payment breakdown
Explore the cost of this home by adjusting the details. Changes won't be saved.Climate risks
Neighborhood: 17547
Nearby schools
Schools provided by the listing agent
- District: Donegal
Source: Bright MLS. This data may not be complete. We recommend contacting the local school district to confirm school assignments for this home.

Similar homes
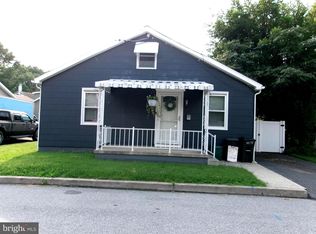
- $239,0002 bd1 ba910 sqft100 N Pine St, Marietta, PA 17547For Sale

 MLS ID #PALA2096458, Matthew Koch, Keller Williams Elite. Bright MLS
- $275,0003 bd1 ba1.2k sqft5240 Mount Pisgah Rd, York, PA 17406For Sale
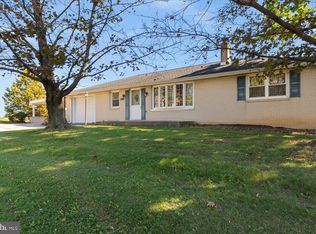 MLS ID #PAYK2113300, Sheri Dougherty, Howard Hanna Real Estate Services - Lancaster. Bright MLS
- $250,0002 bd1 ba850 sqft350 Cedar Ln, Mount Joy, PA 17552For Sale
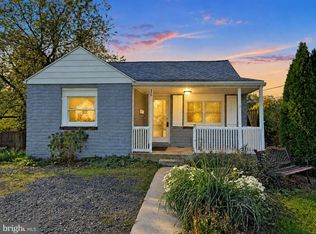 MLS ID #PALA2093308, Mark Rebert, Berkshire Hathaway HomeServices Homesale Realty. Bright MLS
- $239,9003 bd2 ba1.2k sqft1045 Prospect Rd, Columbia, PA 17512For Sale
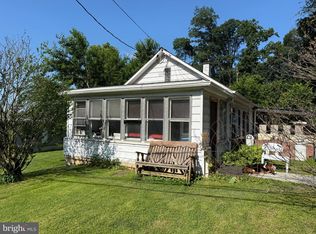 MLS ID #PALA2094690, Paul Snyder, Highland Realty Group LLC. Bright MLS
- $249,9003 bd2 ba1.1k sqft240 W Broad St, Yoe, PA 17313For SaleMLS ID #PAYK2112706, Spencer Blake, Renaissance Realty Sales, LLC. Bright MLS
- $150,0003 bd2 ba1.1k sqft598 E Hazel Ave, Marietta, PA 17547AuctionMLS ID #PALA2095476, Thomas Stewart, Cavalry Realty LLC. Bright MLS
- $210,0003 bd1 ba936 sqft132 N 4th St, Mount Wolf, PA 17347For SaleMLS ID #PAYK2113900, Ross Stanard, Howard Hanna Real Estate Services-York. Bright MLS
- $279,9003 bd1 ba1.2k sqft756 Hamilton St, Lancaster, PA 17602For SaleMLS ID #PALA2096600, Cal Yoder, Top Shelf Real Estate. Bright MLS
- $255,0003 bd2 ba1.1k sqft364 E Liberty St, Lancaster, PA 17602For SaleMLS ID #PALA2096326, mabel hinson, Coldwell Banker Realty. Bright MLS
- $250,0002 bd1 ba984 sqft1712 Bridge Rd, Lancaster, PA 17602For SaleMLS ID #PALA2097430, Thai Loy, Coldwell Banker Realty. Bright MLS
- $299,9003 bd1 ba1.2k sqft55 Larkspur Ln, Elizabethtown, PA 17022For SaleMLS ID #PALA2094226, Mike Skillman, RE/MAX Pinnacle. Bright MLS
- $280,0003 bd1 ba1k sqft4017 Charity Dr, Red Lion, PA 17356For SaleMLS ID #PAYK2109582, Kelly Resh, RE/MAX Pinnacle. Bright MLS
- $215,9002 bd2 ba1k sqft2481 Pleasant View Dr, York, PA 17406For SaleMLS ID #PAYK2112598, Deb Berkheimer, Keller Williams Keystone Realty. Bright MLS
- $303,9903 bd1 ba1.1k sqft2178 Log Cabin Rd, York, PA 17408For SaleMLS ID #PAYK2113346, Rob McGuire, Berkshire Hathaway HomeServices Homesale Realty. Bright MLS
- $169,9002 bd1 ba1k sqft290 S 5th St, Columbia, PA 17512For SaleMLS ID #PALA2096254, Amari Marrero, LPT Realty, LLC. Bright MLS
- $224,9002 bd1 ba896 sqft311 E Lancaster St, Red Lion, PA 17356For SaleMLS ID #PAYK2104336, Misti Ardinger, BDR Real Estate Services, LLC. Bright MLS
- $272,0002 bd2 ba1.1k sqft260 S Russell St, York, PA 17402For SaleMLS ID #PAYK2112870, Wade Krout, Coldwell Banker Realty. Bright MLS
- $288,0002 bd1 ba864 sqft3968 Marietta Ave, Columbia, PA 17512For SaleMLS ID #PALA2095368, Ms. Julia E Gilchrist, Coldwell Banker Realty. Bright MLS
- $349,9002 bd1 ba1.1k sqft233 Manor Rd, Red Lion, PA 17356For SaleMLS ID #PAYK2112722, Amari Marrero, LPT Realty, LLC. Bright MLS
- $178,5004 bd1 ba1.1k sqft24 N 5th St, Columbia, PA 17512For SaleMLS ID #PALA2096594, Dan Parson, Keller Williams Elite. Bright MLS
