ALL OFFERS DUE BY 12PM TODAY Well maintained Cape Cod has 2 bedrooms with possible 3rd upstairs and 1 car detached garage on half acre with yard fully fenced in. Refrigerator, Stove and Microwave convey with the property. Cabinets were refinished. Newer metal roof, hot water heater, pressure tank and kitchen counter, kitchen floor, bathroom floor and 1 bedroom flooring recently replaced. Spring/Summer will be a must see with the all the flowers that will be blooming in this yard. Selling AS IS. Don't miss out on this home, call me today!
Sold for $184,900
$184,900
977 Enders Rd, Halifax, PA 17032
2beds
1,058sqft
Single Family Residence
Built in 1953
0.52 Acres Lot
$215,800 Zestimate®
$175/sqft
$1,435 Estimated rent
Home value
$215,800
$205,000 - $229,000
$1,435/mo
Zestimate® history
Owner options
List your home for rent
$1,435/mo
Rent Zestimate®
Find your next renter with Zillow Rental Manager. Plus, with online applications, you can quickly screen prospective tenants – for free.
$1,435/mo
Rent Zestimate®
Refinance and save
$1,307/mo
Est. payment
Refinancing to a lower rate could help reduce your monthly payments and save thousands over the life of the loan.
$1,307/mo
Est. payment
Explore your selling options
Work with a Zillow partner agent
Leverage their expertise and Zillow's premium Showcase listings to get your home seen by more buyers.
Get startedList with your own agent
Get your home in front of millions of buyers by listing it on Zillow.
Learn how to do itSell it yourself
Take full control of how buyers see your home on Zillow by listing For Sale by Owner (FSBO).
List your homeWhat's special
Pressure tankKitchen counterKitchen floorNewer metal roof
Zillow last checked:
Listing updated:
Listed by:
Cari Potter 717-805-8835,
Iron Valley Real Estate of Central PA
Bought with:
Ms. Lethea Myers, AB051376L
Berkshire Hathaway HomeServices Homesale Realty
Source: Bright MLS,MLS#: PADA2030240
Facts & features
Interior
Bedrooms & bathrooms
- Bedrooms: 2
- Bathrooms: 1
- Full bathrooms: 1
- Main level bathrooms: 1
- Main level bedrooms: 2
Rooms
- Room types: Living Room, Bedroom 2, Kitchen, Basement, Bedroom 1, Bathroom 1, Attic, Additional Bedroom
Basement
- Area: 0
Heating
- Baseboard, Oil
Cooling
- None
Appliances
- Included: Microwave, Refrigerator, Stainless Steel Appliance(s), Cooktop, Washer, Water Heater, Electric Water Heater
- Laundry: In Basement, Has Laundry, Hookup, Washer In Unit
Features
- Attic, Built-in Features, Cedar Closet(s), Ceiling Fan(s), Combination Kitchen/Dining, Entry Level Bedroom, Floor Plan - Traditional, Eat-in Kitchen, Kitchen - Table Space, Bathroom - Tub Shower
- Flooring: Carpet, Hardwood, Vinyl, Wood
- Doors: Storm Door(s)
- Windows: Double Hung, Energy Efficient, Replacement, Screens, Window Treatments
- Basement: Full,Interior Entry,Exterior Entry,Rear Entrance,Shelving,Unfinished
- Has fireplace: No
Interior area
- Total structure area: 1,058
- Total interior livable area: 1,058 sqft
- Finished area above ground: 1,058
- Finished area below ground: 0
Property
Parking
- Total spaces: 1
- Parking features: Garage Faces Front, Garage Door Opener, Driveway, Detached, Off Street
- Garage spaces: 1
- Has uncovered spaces: Yes
Accessibility
- Accessibility features: 2+ Access Exits, Doors - Lever Handle(s), Doors - Swing In, Accessible Entrance
Features
- Levels: One and One Half
- Stories: 1.5
- Patio & porch: Porch, Roof
- Exterior features: Lighting, Sidewalks
- Pool features: None
- Fencing: Chain Link,Back Yard,Wood
- Has view: Yes
- View description: Garden, Mountain(s), Street
Lot
- Size: 0.52 Acres
- Features: Front Yard, Landscaped, Level, Rear Yard
Details
- Additional structures: Above Grade, Below Grade, Outbuilding
- Parcel number: 320170340000000
- Zoning: RESIDENTIAL
- Special conditions: Standard
Construction
Type & style
- Home type: SingleFamily
- Architectural style: Cape Cod
- Property subtype: Single Family Residence
Materials
- Frame
- Foundation: Block
- Roof: Metal
Condition
- Very Good
- New construction: No
- Year built: 1953
Utilities & green energy
- Electric: 200+ Amp Service
- Sewer: On Site Septic
- Water: Well
- Utilities for property: Cable Connected, Cable Available, Electricity Available, Phone, Phone Available, Sewer Available, Water Available
Community & HOA
Community
- Security: Main Entrance Lock, Smoke Detector(s)
- Subdivision: None Available
HOA
- Has HOA: No
Location
- Region: Halifax
- Municipality: JACKSON TWP
Financial & listing details
- Price per square foot: $175/sqft
- Tax assessed value: $53,700
- Annual tax amount: $1,661
- Date on market: 1/17/2024
- Listing agreement: Exclusive Right To Sell
- Listing terms: Cash,Conventional
- Inclusions: Stove, Refrigerator, Microwave And Washer
- Exclusions: Table In Kitchen
- Ownership: Fee Simple
Price history
| Date | Event | Price |
|---|---|---|
| 2/20/2024 | Sold | $184,900-4.2%$175/sqft |
Source:  Bright MLS #PADA2030240 Report a problem Bright MLS #PADA2030240 Report a problem | ||
| 1/19/2024 | Pending sale | $193,000$182/sqft |
Source: Bright MLS #PADA2030240 Report a problem | ||
| 1/18/2024 | Listed for sale | $193,000$182/sqft |
Source: Bright MLS #PADA2030240 Report a problem | ||
Public tax history
| Year | Property taxes | Tax assessment |
|---|---|---|
| 2026 | $1,954 +4.3% | $53,700 |
| 2025 | $1,874 +8.3% | $53,700 |
| 2023 | $1,731 +4.1% | $53,700 |
| 2022 | $1,662 +3.4% | $53,700 |
| 2021 | $1,607 +302% | $53,700 |
| 2020 | $400 | $53,700 |
| 2019 | $400 | $53,700 |
| 2018 | $400 | $53,700 |
| 2017 | -- | $53,700 |
| 2016 | -- | $53,700 |
| 2015 | -- | $53,700 |
| 2014 | -- | $53,700 -21.9% |
| 2013 | -- | $68,800 |
| 2012 | -- | $68,800 |
| 2011 | -- | $68,800 |
| 2010 | -- | $68,800 |
| 2008 | -- | $68,800 |
| 2007 | -- | $68,800 |
| 2006 | -- | $68,800 |
Find assessor info on the county website
Neighborhood: 17032
Nearby homes
- $247,7003 bd1 ba1.4k sqft989 Enders Rd, Halifax, PA 17032Off Market
- $240,3003 bd1 ba1.6k sqft990 Enders Rd, Halifax, PA 17032Off Market
- $167,4002 bd1 ba903 sqft957 Enders Rd, Halifax, PA 17032Off Market
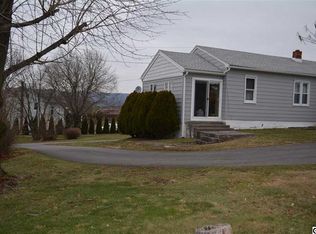
- $279,8003 bd1 ba1.5k sqft950 Enders Rd, Halifax, PA 17032Off Market
- $506,1002 bd2 ba2k sqft967 Enders Rd, Halifax, PA 17032Off Market
- $210,6003 bd1 ba2.1k sqft949 Enders Rd, Halifax, PA 17032Off Market
- $159,0003 bd2 ba1.4k sqft245 Lentz Rd, Halifax, PA 17032Sold
- $125,0003 bd1 ba1.3k sqft52 Laudermilch Rd, Halifax, PA 17032Off Market
Nearby schools
GreatSchools rating
- 5/10Halifax Area Middle SchoolGrades: 5-8Distance: 4.8 mi
- 5/10Halifax Area High SchoolGrades: 9-12Distance: 4.8 mi
- 5/10Halifax Area El SchoolGrades: PK-4Distance: 4.8 mi
Schools provided by the listing agent
- High: Halifax Area
- District: Halifax Area
Source: Bright MLS. This data may not be complete. We recommend contacting the local school district to confirm school assignments for this home.
Sell for more on Zillow
Get a Zillow Showcase℠ listing at no additional cost and you could sell for .
$215,800
2% more
+$4,316
With Zillow Showcase(estimated)
$220,116
Sell for more on Zillow
Get a Zillow Showcase℠ listing at no additional cost and you could sell for .
$215,800
2% more
+$4,316
With Zillow Showcase(estimated)
$220,116
- Pennsylvania
- Dauphin County
- Halifax
- 17032
- 977 Enders Rd
