Welcome home to this beautifully updated ranch, ideally located in Wickliffe with quick access to the highway for an easy commute in any direction. Step inside to a spacious living room that flows effortlessly into a gorgeous, updated kitchen with all kitchen appliances staying. The beautiful hardwood floors have been refinished, and a tastefully updated main floor bath adds to the home's move-in ready appeal. The main level is completed with three comfortable bedrooms, all wired with Cat 6 for fast, reliable connectivity - along with the family room. The downstairs is where this home truly shines, offering a perfect in-law or guest suite setup with all the privacy you could want - an inviting family room with upgraded sound insulation, LVP flooring and warm oak stair treads leading the way down. The downstairs master suite offers his & her closets and an egress window for safety. The spacious updated bathroom is a true showstopper with a beautifully tiled 3' x 6' walk-in shower. This home has been thoughtfully upgraded in 2021, including the furnace, AC, Nest thermostat, panel with the box wired to current Arc Fault code, hardwired smoke/CO detectors, garage heater with Nest control, and a dedicated hookup for a portable generator with interlock switch for peace of mind during outages. In 2020, the home received a full exterior refresh with a roof, siding, gutters, windows, sliding glass door, front and side screen doors, newly sided garage, garage window, and a hot water tank. Enjoy the privacy-fenced backyard, complete with a 12x14 ft gazebo, the ideal spot for relaxing or entertaining all season long. This is truly a move in ready, once in a lifetime renovated ranch!
Pending
$274,900
977 Lloyd Rd, Wickliffe, OH 44092
4beds
2,022sqft
Single Family Residence
Built in 1966
6,115 Square Feet Lot
$-- Zestimate®
$136/sqft
$-- HOA
What's special
Three comfortable bedroomsPrivacy-fenced backyardGorgeous updated kitchenWarm oak stair treadsLvp flooringAll kitchen appliances staying
- 22 days
- 439
- 28
Zillow last checked:
Listing updated:
Listed by:
Nycole R Kostelac 440-376-3998 nycolek@contactplatinum.com,
Platinum Real Estate
Source: MLS Now,MLS#: 5241971 Originating MLS: Akron Cleveland Association of REALTORS
Originating MLS: Akron Cleveland Association of REALTORSFacts & features
Interior
Bedrooms & bathrooms
- Bedrooms: 4
- Bathrooms: 2
- Full bathrooms: 2
- Main level bathrooms: 1
- Main level bedrooms: 3
Primary bedroom
- Description: Flooring: Luxury Vinyl Tile
- Level: Basement
- Dimensions: 10.6 x 20.4
Bedroom
- Description: Flooring: Hardwood
- Level: First
- Dimensions: 13.3 x 9.6
Bedroom
- Description: Flooring: Hardwood
- Level: First
- Dimensions: 11.2 x 10.7
Bedroom
- Description: Flooring: Hardwood
- Level: First
- Dimensions: 10.1 x 9.6
Bathroom
- Description: Flooring: Ceramic Tile
- Level: First
- Dimensions: 7.1 x 6.1
Bathroom
- Description: Flooring: Ceramic Tile
- Level: Basement
- Dimensions: 8.3 x 10.6
Eat in kitchen
- Description: Flooring: Luxury Vinyl Tile
- Features: Stone Counters
- Level: First
- Dimensions: 13.5 x 20.1
Family room
- Description: Flooring: Luxury Vinyl Tile
- Level: Basement
- Dimensions: 16.4 x 18.6
Living room
- Description: Flooring: Hardwood
- Level: First
- Dimensions: 13.1 x 20.2
Other
- Level: Basement
- Dimensions: 8.3 x 8.2
Utility room
- Level: Basement
- Dimensions: 14.1 x 19.9
Heating
- Forced Air, Gas
Cooling
- Central Air, Ceiling Fan(s)
Appliances
- Included: Dryer, Dishwasher, Microwave, Range, Refrigerator, Washer
- Laundry: In Basement
Features
- Ceiling Fan(s), In-Law Floorplan, Primary Downstairs, Stone Counters, Recessed Lighting, Smart Thermostat, Wired for Data
- Windows: Double Pane Windows, Screens
- Basement: Full,Finished,Bath/Stubbed,Walk-Up Access
- Has fireplace: No
Interior area
- Total structure area: 2,022
- Total interior livable area: 2,022 sqft
- Finished area above ground: 1,176
- Finished area below ground: 846
Video & virtual tour
Property
Parking
- Total spaces: 2
- Parking features: Garage
- Garage spaces: 2
Features
- Levels: One
- Stories: 1
- Pool features: Community
- Fencing: Fenced,Full,Wood
Lot
- Size: 6,115 Square Feet
Details
- Additional structures: Shed(s)
- Parcel number: 29A002E000270
Construction
Type & style
- Home type: SingleFamily
- Architectural style: Ranch
- Property subtype: Single Family Residence
Materials
- Vinyl Siding
- Foundation: Block
- Roof: Asphalt,Fiberglass
Condition
- Updated/Remodeled
- Year built: 1966
Utilities & green energy
- Sewer: Public Sewer
- Water: Public
Community & HOA
Community
- Features: Fitness Center, Golf, Laundry Facilities, Medical Service, Playground, Park, Pool, Restaurant, Shopping, Street Lights, Sidewalks
- Security: Carbon Monoxide Detector(s), Smoke Detector(s)
- Senior community: Yes
- Subdivision: Grand Blvd Sub
HOA
- Has HOA: No
Location
- Region: Wickliffe
Financial & listing details
- Price per square foot: $136/sqft
- Tax assessed value: $210,810
- Annual tax amount: $4,167
- Date on market: 9/4/2026
- Cumulative days on market: 22 days
- Listing terms: Cash,Conventional,FHA,VA Loan
Estimated market value
Not available
Estimated sales range
Not available
Not available
Price history
| Date | Event | Price |
|---|---|---|
| 9/5/2026 | Pending sale | $274,900$136/sqft |
Source:  MLS Now #5241971 Report a problem MLS Now #5241971 Report a problem | ||
| 9/4/2026 | Listed for sale | $274,900+188.2%$136/sqft |
Source: MLS Now #5241971 Report a problem | ||
| 6/28/2016 | Sold | $95,400+8.4%$47/sqft |
Source: Public Record Report a problem | ||
| 5/4/1994 | Sold | $88,000$44/sqft |
Source: MLS Now #661365 Report a problem | ||
Public tax history
| Year | Property taxes | Tax assessment |
|---|---|---|
| 2025 | $4,168 -0.9% | $73,780 |
| 2024 | $4,206 +27.9% | $73,780 +59.8% |
| 2023 | $3,289 -0.5% | $46,170 |
| 2022 | $3,305 +14.2% | $46,170 +14.9% |
| 2021 | $2,894 +3.7% | $40,170 +22% |
| 2020 | $2,792 +0% | $32,930 |
| 2019 | $2,790 +9.7% | $32,930 -10.3% |
| 2018 | $2,543 | $36,720 |
| 2017 | $2,543 -1.9% | $36,720 |
| 2016 | $2,592 +0.1% | $36,720 |
| 2015 | $2,590 +13.2% | $36,720 |
| 2014 | $2,289 +0% | $36,720 |
| 2013 | $2,287 +0.2% | $36,720 |
| 2012 | $2,284 -3.3% | $36,720 -6.5% |
| 2011 | $2,363 +13.4% | $39,270 |
| 2010 | $2,083 +3.1% | $39,270 0% |
| 2009 | $2,021 -2.8% | $39,274 -11% |
| 2008 | $2,079 +3.7% | $44,132 |
| 2007 | $2,005 -50.7% | $44,132 |
| 2006 | $4,067 -2% | $44,132 -2% |
| 2005 | $4,152 +8.3% | $45,024 |
| 2004 | $3,832 -0.7% | $45,024 |
| 2003 | $3,857 +23.8% | $45,024 +23.8% |
| 2002 | $3,115 +1% | $36,355 +0.9% |
| 2001 | $3,084 +1.4% | $36,019 |
| 2000 | $3,040 +15.3% | $36,019 +15.1% |
| 1999 | $2,637 | $31,304 |
Find assessor info on the county website
Monthly payment
Est. payment
Payment breakdown
Explore the cost of this home by adjusting the details. Changes won't be saved.Climate risks
Neighborhood: 44092
Nearby schools
Similar homes
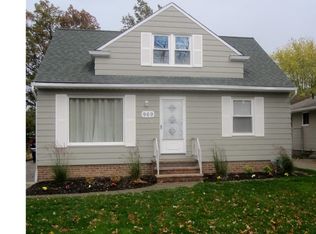
- $285,0004 bd3 ba1.9k sqft1701 Maple St, Wickliffe, OH 44092For Sale
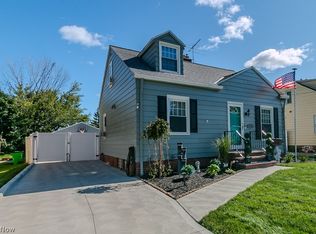 MLS ID #5244172, Natalie J Antosh, Keller Williams Greater Cleveland Northeast. MLS Now
 - $285,0005 bd3 ba2.3k sqft30018 Truman Ave, Wickliffe, OH 44092For Sale
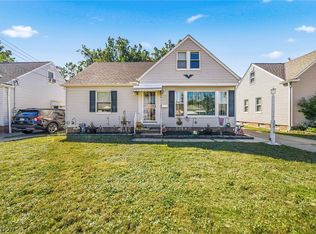 MLS ID #5233129, Christopher M Scalese, Platinum Real Estate. MLS Now
 - $264,9003 bd2 ba1.5k sqft1924 Lincoln Rd, Wickliffe, OH 44092For Sale
 MLS ID #5241007, Ashley N Cook, McDowell Homes Real Estate Services. MLS Now
 - $289,9004 bd2 ba2k sqft638 Pendley Rd, Willowick, OH 44095For Sale
 MLS ID #5244152, Jessica LaRosa, RE/MAX Results. MLS Now
