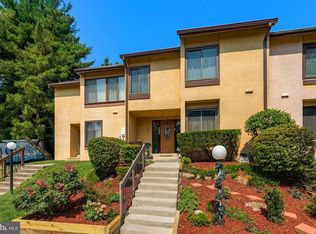
Offer Deadline is Wednesday, September 16th. This home is being sold by a Trustee. Home is sold strictly, "AS IS." Seller will make no repairs. Discover this end-of-row townhouse nestled in the desirable Holly Court subdivision, where location means convenience. This is perfect for someone wanting to renovate.
Pending
$229,000
9770 Basket Ring Rd, Columbia, MD 21045
3beds
1,627sqft
Townhouse
Built in 1973
1,375 Square Feet Lot
$230,400 Zestimate®
$141/sqft
$45/mo HOA
What's special
End-of-row townhouse
- 12 days
- 3,194
- 159
Zillow last checked:
Listing updated:
Listed by:
Jackie Daley 443-622-3022,
Northrop Realty 4104651770
Source: Bright MLS,MLS#: MDHW2071924
Facts & features
Interior
Bedrooms & bathrooms
- Bedrooms: 3
- Bathrooms: 3
- Full bathrooms: 1
- 1/2 bathrooms: 2
- Main level bathrooms: 1
Rooms
- Room types: Living Room, Dining Room, Primary Bedroom, Bedroom 2, Bedroom 3, Kitchen, Foyer, Recreation Room, Utility Room
Primary bedroom
- Features: Flooring - HardWood, Walk-In Closet(s)
- Level: Upper
- Area: 221 Square Feet
- Dimensions: 13 X 17
Bedroom 2
- Features: Flooring - HardWood
- Level: Upper
- Area: 120 Square Feet
- Dimensions: 10 X 12
Bedroom 3
- Features: Flooring - HardWood
- Level: Upper
- Area: 165 Square Feet
- Dimensions: 11 X 15
Dining room
- Features: Flooring - Tile/Brick, Lighting - Ceiling
- Level: Main
- Area: 99 Square Feet
- Dimensions: 9 X 11
Foyer
- Features: Flooring - Vinyl, Lighting - Ceiling
- Level: Main
- Area: 91 Square Feet
- Dimensions: 7 X 13
Kitchen
- Features: Flooring - Vinyl, Eat-in Kitchen, Kitchen - Electric Cooking, Lighting - Ceiling
- Level: Main
- Area: 132 Square Feet
- Dimensions: 11 X 12
Living room
- Features: Flooring - HardWood
- Level: Main
- Area: 273 Square Feet
- Dimensions: 13 X 21
Recreation room
- Features: Built-in Features, Flooring - Vinyl
- Level: Lower
- Area: 420 Square Feet
- Dimensions: 20 X 21
Utility room
- Level: Lower
- Area: 420 Square Feet
- Dimensions: 20 X 21
Heating
- Forced Air, Electric
Cooling
- Central Air, Electric
Appliances
- Included: Dishwasher, Disposal, Freezer, Oven/Range - Electric, Refrigerator, Water Heater, Electric Water Heater
Features
- Bathroom - Tub Shower, Dining Area, Floor Plan - Traditional, Formal/Separate Dining Room, Eat-in Kitchen, Kitchen - Table Space
- Flooring: Wood
- Doors: Sliding Glass
- Windows: Double Pane Windows, Sliding
- Basement: Heated,Improved,Partially Finished,Sump Pump,Interior Entry
- Has fireplace: No
Interior area
- Total structure area: 2,182
- Total interior livable area: 1,627 sqft
- Finished area above ground: 1,462
- Finished area below ground: 165
Video & virtual tour
Property
Parking
- Parking features: On Street
- Has uncovered spaces: Yes
Accessibility
- Accessibility features: Other
Features
- Levels: Three
- Stories: 3
- Exterior features: Sidewalks, Street Lights, Lighting
- Pool features: None
- Has view: Yes
- View description: Garden, Trees/Woods
Lot
- Size: 1,375 Square Feet
- Features: Front Yard, Rear Yard, SideYard(s)
Details
- Additional structures: Above Grade, Below Grade
- Parcel number: 1416075086
- Zoning: NT
- Special conditions: Standard
Construction
Type & style
- Home type: Townhouse
- Architectural style: Traditional
- Property subtype: Townhouse
Materials
- Stucco
- Foundation: Other
Condition
- New construction: No
- Year built: 1973
Utilities & green energy
- Sewer: Public Sewer
- Water: Public
Community & HOA
Community
- Security: Main Entrance Lock, Security System
- Subdivision: Holly Court
HOA
- Has HOA: Yes
- HOA fee: $136 quarterly
Location
- Region: Columbia
Financial & listing details
- Price per square foot: $141/sqft
- Tax assessed value: $296,500
- Annual tax amount: $4,140
- Date on market: 9/10/2026
- Listing agreement: Exclusive Right To Sell
- Listing terms: Cash
- Ownership: Fee Simple
- Total actual rent: 0
Estimated market value
$230,400
$219,000 - $242,000
$2,753/mo
Price history
| Date | Event | Price |
|---|---|---|
| 9/18/2026 | Pending sale | $229,000$141/sqft |
Source:  Bright MLS #MDHW2071924 Report a problem Bright MLS #MDHW2071924 Report a problem | ||
| 9/10/2026 | Listed for sale | $229,000$141/sqft |
Source: Bright MLS #MDHW2071924 Report a problem | ||
Public tax history
| Year | Property taxes | Tax assessment |
|---|---|---|
| 2025 | $4,140 +45.5% | $274,633 +8.7% |
| 2024 | $2,846 +9.5% | $252,767 +9.5% |
| 2023 | $2,600 | $230,900 |
| 2022 | $2,600 | $230,900 |
| 2021 | $2,600 -2.9% | $230,900 -2.9% |
| 2020 | $2,677 +0.4% | $237,700 |
| 2019 | $2,667 -7.1% | $237,700 +0.7% |
| 2018 | $2,870 -19.5% | $236,033 +0.4% |
| 2017 | $3,565 +517.2% | $235,200 +1.7% |
| 2016 | $578 | $231,300 +1.7% |
| 2015 | $578 +2.5% | $227,400 +1.7% |
| 2014 | $564 | $223,500 |
| 2013 | -- | $223,500 |
| 2012 | -- | $223,500 -13.3% |
| 2011 | -- | $257,700 +1.8% |
| 2010 | -- | $253,102 +1.9% |
| 2009 | -- | $248,486 +1.9% |
| 2008 | -- | $243,870 +17.9% |
| 2007 | -- | $206,776 +21.9% |
| 2006 | -- | $169,683 +28% |
| 2005 | -- | $132,590 +6.9% |
| 2004 | -- | $123,982 +7.5% |
| 2003 | -- | $115,376 +8.1% |
| 2002 | -- | $106,770 |
| 2001 | -- | $106,770 +150% |
| 2000 | -- | $42,700 |
Find assessor info on the county website
Monthly payment
Est. payment
Payment breakdown
Explore the cost of this home by adjusting the details. Changes won't be saved.Climate risks
Neighborhood: 21045
Nearby schools
Schools provided by the listing agent
- District: Howard County Public Schools
Source: Bright MLS. This data may not be complete. We recommend contacting the local school district to confirm school assignments for this home.
Similar homes
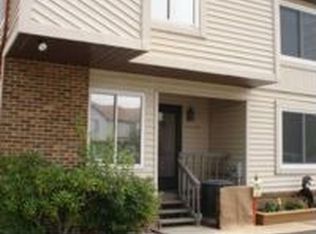
- $280,0003 bd3 ba1.4k sqft10800 Green Mountain Cir Unit 19-5, Columbia, MD 21044For Sale
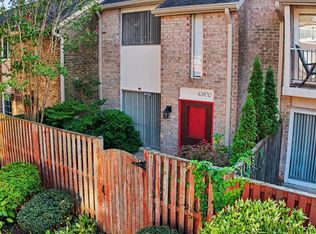
 MLS ID #MDHW2073704, Jason Forry, Cummings & Co. Realtors. Bright MLS
 - $299,0003 bd3 ba1.4k sqft10390 Faulkner Ridge Cir Unit 4-8, Columbia, MD 21044For Sale
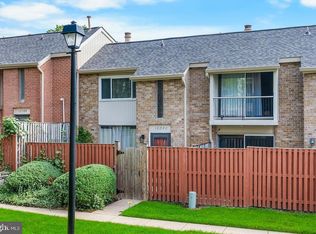 MLS ID #MDHW2072920, Chuck Hajjar, Smart Realty, LLC. Bright MLS
 - $256,0003 bd2 ba1.5k sqftSpring Meadows Condo, Severn, MD 21144For Sale
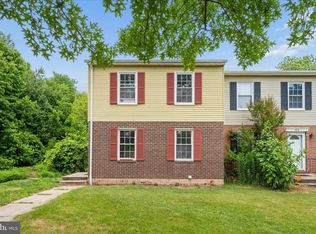 MLS ID #MDAA2148370, Rob Krop, Keller Williams Realty Centre. Bright MLS
 - $240,0003 bd2 ba1.8k sqft4005 Woodridge Rd, Baltimore, MD 21229For Sale
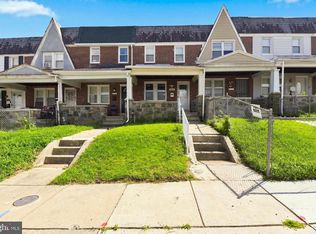 MLS ID #MDBA2222594, Deborah Johnson, Coldwell Banker Realty. Bright MLS
 - $199,9951 bd1 ba898 sqft5715 Harpers Farm Rd Unit C, Columbia, MD 21044For SaleMLS ID #MDHW2073056, Tony Zowd, Coldwell Banker Realty. Bright MLS
- $227,5002 bd3 ba1.4k sqft919 Dartmouthglen Way, Baltimore, MD 21212For SaleMLS ID #MDBA2227692, Azam Khan, Long & Foster Real Estate, Inc.. Bright MLS
- $235,0003 bd2 ba1.5k sqft709 Tolna St, Baltimore, MD 21224For SaleMLS ID #MDBA2222074, John Kaburopulos, Keller Williams Flagship. Bright MLS
- $200,0003 bd1 ba1k sqft319 Bigley Ave, Baltimore, MD 21227For SaleMLS ID #MDBC2174266, willy guerra, Douglas Realty, LLC. Bright MLS
- $212,5003 bd1 ba1.2k sqft1233 Delbert Ave, Baltimore, MD 21222For SaleMLS ID #MDBA2222952, Bob Lomonico, Coldwell Banker Realty. Bright MLS
- $235,0002 bd2 ba1.6k sqft2936 E Fayette St, Baltimore, MD 21224For SaleMLS ID #MDBA2229672, Chris Blizzard, Monument Sotheby's International Realty. Bright MLS
- $330,0002 bd2 ba1.1k sqftVil Of Harpers C, Columbia, MD 21044For SaleMLS ID #MDHW2073392, Sean Monahan, Cummings & Co. Realtors. Bright MLS
- $250,0004 bd3 ba2k sqft607 Church Rd, Reisterstown, MD 21136AuctionMLS ID #MDBC2174362, Carley Cooper, Alex Cooper Auctioneers, Inc.. Bright MLS
- $315,0002 bd3 ba1.3k sqft4924 Columbia Rd Unit 5, Columbia, MD 21044For SaleMLS ID #MDHW2072844, Nick Johnson, Compass. Bright MLS
- $197,9993 bd1 ba1k sqft454 Bigley Ave, Baltimore, MD 21227For SaleMLS ID #MDBC2170354, Sean Hutchens, Redfin Corp. Bright MLS
- $224,9004 bd2 ba1.7k sqft540 46th St, Baltimore, MD 21224For SaleMLS ID #MDBC2171366, Ben Garner, Cummings & Co. Realtors. Bright MLS
- $230,0002 bd2 ba1k sqftUniversity Towers Codm, Silver Spring, MD 20902For SaleMLS ID #MDMC2253556, Mekonnen Abebe, Samson Properties. Bright MLS
- $205,0002 bd2 ba1.2k sqft2 Brookshire Dr #A, Reisterstown, MD 21136For SaleMLS ID #MDBC2173408, Anthony Espinosa, Berkshire Hathaway HomeServices Homesale Realty. Bright MLS
- $215,0002 bd1 ba880 sqftWoodside Square Condo, Glen Burnie, MD 21061For SaleMLS ID #MDAA2150058, Bob Chew, Samson Properties. Bright MLS
- $325,0003 bd3 ba1.2k sqft5875 Rowanberry Dr #35, Elkridge, MD 21075For SaleMLS ID #MDHW2072696, Chandrika Hettiarachchi, Keller Williams Capital Properties. Bright MLS
- $160,0004 bd3 ba1.4k sqft2858 Harlem Ave, Baltimore, MD 21216For SaleMLS ID #MDBA2226748, Diahara Ballo, Cummings & Co. Realtors. Bright MLS
