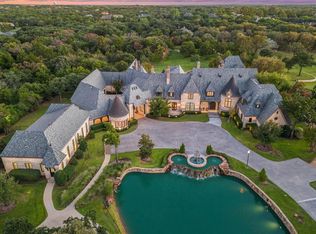
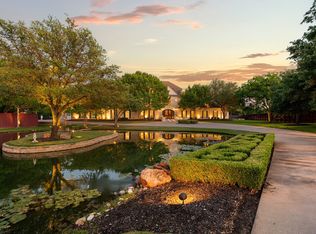
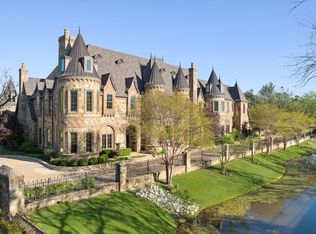
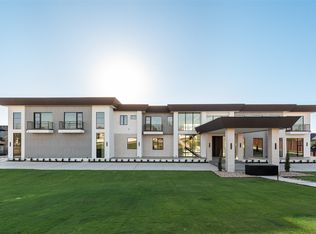
Southlake Estate Unlike Anything Else! 4.83 Acres of Private, Resort-Style Living. Extraordinary estate is a rare expression of scale, sophistication, & design, crafted for those who expect nothing less than exceptional. Grand circular drive & stately motor court set the tone for what lies beyond, an estate where every detail is curated to deliver a lifestyle few properties can offer. Inside, timeless architecture meets modern refinement, with an elevator providing access throughout & living spaces designed to impress yet feel effortlessly livable. Built for both entertaining & everyday living, the entertainment wing features a game room with wet bar & tiered theater, while dual executive offices & gym create the perfect balance. The chef’s kitchen is nothing short of extraordinary, equipped with commercial-grade gas appliances, dual dishwashers, built-in refrigeration, double ovens, warming & cooling drawers, plus a butler’s pantry & walk-in pantry designed to accommodate gatherings on any scale. The Owner’s Retreat is a sanctuary, offering a serene escape with a spa-inspired bath, expansive custom wardrobes, & a level of privacy & tranquility rarely found. Two main-level guest suites provide exceptional accommodations, while the upper-level features 5 additional en-suite bedrooms & multiple living spaces designed for flexibility & comfort. Outdoors, the estate transforms into a private resort—an oversized pool & spa, multiple covered lounge areas, full outdoor kitchen, & a striking stone fireplace create an unparalleled setting for year-round entertaining. The indoor sports court, adaptable for 2–3 pickleball courts, adds a rare & coveted amenity, completing a lifestyle experience that is both dynamic & indulgent. With a 6-car garage, impeccable craftsmanship throughout, this estate represents a compelling opportunity at its offering price, delivering extraordinary value for its scale, privacy, & unmatched features. Attributes & additional information in docs.
For sale
$10,398,000
940 W Dove Rd, Southlake, TX 76092
8beds
18,905sqft
Est.:
Single Family Residence
Built in 2012
4.83 Acres Lot
$9,451,300 Zestimate®
$550/sqft
$-- HOA
What's special
Striking stone fireplaceFull outdoor kitchenMultiple covered lounge areasElevator providing access throughoutOversized pool and spa
- 55 days |
- 3,093 |
- 169 |
Zillow last checked:
Listing updated:
Listed by:
Sherri Murphy 0704592 817-329-9005,
Coldwell Banker Realty 817-329-9005
Source: NTREIS,MLS#: 21217655
Tour with a local agent
Facts & features
Interior
Bedrooms & bathrooms
- Bedrooms: 8
- Bathrooms: 13
- Full bathrooms: 10
- 1/2 bathrooms: 3
Primary bedroom
- Features: Closet Cabinetry, Dual Sinks, Double Vanity, En Suite Bathroom, Jetted Tub, Linen Closet, Sitting Area in Primary, Separate Shower, Walk-In Closet(s)
- Level: First
- Dimensions: 25 x 19
Bedroom
- Features: Ceiling Fan(s), En Suite Bathroom, Split Bedrooms, Walk-In Closet(s)
- Level: First
- Dimensions: 16 x 15
Bedroom
- Features: Ceiling Fan(s), En Suite Bathroom, Split Bedrooms, Walk-In Closet(s)
- Level: First
- Dimensions: 17 x 15
Bedroom
- Features: Ceiling Fan(s), En Suite Bathroom, Walk-In Closet(s)
- Level: Second
- Dimensions: 18 x 14
Bedroom
- Features: Ceiling Fan(s), En Suite Bathroom, Walk-In Closet(s)
- Level: Second
- Dimensions: 14 x 13
Bedroom
- Features: Ceiling Fan(s), En Suite Bathroom, Walk-In Closet(s)
- Level: Second
- Dimensions: 18 x 15
Bedroom
- Features: En Suite Bathroom, Walk-In Closet(s)
- Level: Second
- Dimensions: 15 x 13
Primary bathroom
- Features: Built-in Features, Closet Cabinetry, Dual Sinks, Double Vanity, En Suite Bathroom, Granite Counters, Jetted Tub, Linen Closet, Multiple Shower Heads, Stone Counters
- Level: First
- Dimensions: 10 x 10
Bonus room
- Features: Built-in Features, Ceiling Fan(s)
- Level: Second
- Dimensions: 28 x 14
Breakfast room nook
- Level: First
- Dimensions: 13 x 13
Dining room
- Features: Butler's Pantry
- Level: First
- Dimensions: 18 x 14
Family room
- Features: Built-in Features, Ceiling Fan(s)
- Level: Second
- Dimensions: 24 x 19
Gym
- Level: First
- Dimensions: 32 x 28
Kitchen
- Features: Breakfast Bar, Built-in Features, Butler's Pantry, Dual Sinks, Granite Counters, Kitchen Island, Pantry, Pot Filler, Stone Counters, Sink
- Level: First
- Dimensions: 27 x 18
Living room
- Features: Fireplace
- Level: First
- Dimensions: 22 x 20
Living room
- Features: Built-in Features, Fireplace
- Level: First
- Dimensions: 27 x 22
Media room
- Features: Built-in Features
- Level: First
- Dimensions: 23 x 22
Office
- Features: Built-in Features, Ceiling Fan(s), Other
- Level: First
- Dimensions: 16 x 13
Office
- Features: Built-in Features
- Level: First
- Dimensions: 15 x 14
Sunroom
- Features: Ceiling Fan(s)
- Level: Second
- Dimensions: 22 x 17
Utility room
- Features: Built-in Features, Closet, Linen Closet, Utility Room, Utility Sink
- Level: First
- Dimensions: 15 x 10
Utility room
- Features: Built-in Features, Linen Closet, Other, Utility Room, Utility Sink
- Level: Second
- Dimensions: 9 x 5
Heating
- Central, Fireplace(s), Natural Gas, Zoned
Cooling
- Central Air, Ceiling Fan(s), Electric, Multi Units, Zoned
Appliances
- Included: Some Gas Appliances, Built-In Refrigerator, Convection Oven, Double Oven, Dishwasher, Electric Oven, Gas Cooktop, Disposal, Gas Water Heater, Ice Maker, Microwave, Plumbed For Gas, Some Commercial Grade, Vented Exhaust Fan, Warming Drawer, Wine Cooler
- Laundry: Washer Hookup, Dryer Hookup, ElectricDryer Hookup, Laundry in Utility Room
Features
- Wet Bar, Built-in Features, Chandelier, Central Vacuum, Dry Bar, Decorative/Designer Lighting Fixtures, Double Vanity, Elevator, Granite Counters, High Speed Internet, In-Law Floorplan, Kitchen Island, Multiple Staircases, Open Floorplan, Other, Pantry, Cable TV, Vaulted Ceiling(s), Natural Woodwork, Walk-In Closet(s), Wired for Sound
- Flooring: Ceramic Tile, Hardwood, Marble, Travertine
- Windows: Bay Window(s), Window Coverings
- Has basement: No
- Number of fireplaces: 3
- Fireplace features: Decorative, Family Room, Gas, Gas Log, Gas Starter, Living Room, Outside, Raised Hearth, Stone
Interior area
- Total interior livable area: 18,905 sqft
Video & virtual tour
Property
Parking
- Total spaces: 6
- Parking features: Additional Parking, Circular Driveway, Concrete, Door-Single, Driveway, Electric Gate, Enclosed, Garage, Garage Door Opener, Inside Entrance, Kitchen Level, Oversized, Porte-Cochere, Private, Garage Faces Side, Secured, Storage
- Attached garage spaces: 6
Accessibility
- Accessibility features: Accessible Elevator Installed
Features
- Levels: Two
- Stories: 2
- Patio & porch: Covered
- Exterior features: Dog Run, Lighting, Outdoor Grill, Outdoor Kitchen, Outdoor Living Area, Playground, Private Yard, Rain Gutters, Storage, Sport Court
- Pool features: Cabana, Gunite, Heated, In Ground, Outdoor Pool, Other, Pool, Pool Sweep, Water Feature
- Has spa: Yes
- Spa features: Hot Tub
- Fencing: Brick,Back Yard,Chain Link,Fenced,Full,Front Yard,Gate,Perimeter,Stone,Vinyl
Lot
- Size: 4.83 Acres
- Features: Acreage, Back Yard, Interior Lot, Lawn, Landscaped, Rolling Slope, Sprinkler System
- Residential vegetation: Grassed
Details
- Additional structures: Cabana, Outdoor Kitchen, Other
- Parcel number: 41345576
- Other equipment: Generator, Home Theater, Other, DC Well Pump
Construction
Type & style
- Home type: SingleFamily
- Architectural style: Mediterranean,Detached
- Property subtype: Single Family Residence
Materials
- Rock, Stone, Stucco
- Foundation: Slab
- Roof: Metal,Tile
Condition
- Year built: 2012
Utilities & green energy
- Sewer: Aerobic Septic, Septic Tank
- Water: Public, Well
- Utilities for property: Electricity Connected, Natural Gas Available, Other, Phone Available, Septic Available, Separate Meters, Water Available, Cable Available
Green energy
- Water conservation: Water-Smart Landscaping
Community & HOA
Community
- Security: Prewired, Security System Owned, Security System, Fire Sprinkler System, Security Gate, Other, Smoke Detector(s)
- Subdivision: Estes R P Sub
HOA
- Has HOA: No
Location
- Region: Southlake
Financial & listing details
- Price per square foot: $550/sqft
- Tax assessed value: $5,204,281
- Annual tax amount: $79,756
- Date on market: 3/30/2026
- Cumulative days on market: 56 days
- Listing terms: Cash,Conventional
- Exclusions: All statues in yard, yard art, and yard signs.
- Road surface type: Gravel
Estimated market value
$9,451,300
$8.98M - $9.92M
$68,779/mo
Price history
| Date | Event | Price |
|---|---|---|
| 3/30/2026 | Listed for sale | $10,398,000$550/sqft |
Source: NTREIS #21217655 Report a problem | ||
| 11/1/2025 | Listing removed | $10,398,000$550/sqft |
Source: NTREIS #20753945 Report a problem | ||
| 9/17/2025 | Price change | $10,398,000-1%$550/sqft |
Source: NTREIS #20753945 Report a problem | ||
| 7/2/2025 | Price change | $10,499,000-4.5%$555/sqft |
Source: NTREIS #20753945 Report a problem | ||
| 4/29/2025 | Price change | $10,988,000-1.9%$581/sqft |
Source: NTREIS #20753945 Report a problem | ||
| 4/9/2025 | Price change | $11,198,000-2.2%$592/sqft |
Source: NTREIS #20753945 Report a problem | ||
| 2/10/2025 | Price change | $11,448,000-0.3%$606/sqft |
Source: NTREIS #20753945 Report a problem | ||
| 11/6/2024 | Listed for sale | $11,488,000$608/sqft |
Source: NTREIS #20753945 Report a problem | ||
| 10/26/2024 | Contingent | $11,488,000$608/sqft |
Source: NTREIS #20753945 Report a problem | ||
| 10/15/2024 | Listed for sale | $11,488,000-3.4%$608/sqft |
Source: NTREIS #20753945 Report a problem | ||
| 8/18/2024 | Listing removed | -- |
Source: NTREIS #20514764 Report a problem | ||
| 7/8/2024 | Price change | $11,888,000-0.7%$629/sqft |
Source: NTREIS #20514764 Report a problem | ||
| 4/9/2024 | Price change | $11,975,000-3.4%$633/sqft |
Source: NTREIS #20514764 Report a problem | ||
| 2/10/2024 | Listed for sale | $12,400,000+26.2%$656/sqft |
Source: NTREIS #20514764 Report a problem | ||
| 4/6/2023 | Listing removed | -- |
Source: NTREIS #14286361 Report a problem | ||
| 7/5/2022 | Sold | -- |
Source: NTREIS #20004524 Report a problem | ||
| 6/8/2022 | Pending sale | $9,825,000$520/sqft |
Source: NTREIS #20004524 Report a problem | ||
| 5/20/2022 | Contingent | $9,825,000$520/sqft |
Source: NTREIS #20004524 Report a problem | ||
| 3/25/2022 | Listed for sale | $9,825,000-1.7%$520/sqft |
Source: NTREIS #20004524 Report a problem | ||
| 3/13/2022 | Listing removed | $9,999,900$529/sqft |
Source: NTREIS #14286361 Report a problem | ||
| 7/7/2020 | Price change | $9,999,900-12.3%$529/sqft |
Source: NTREIS #14286361 Report a problem | ||
| 2/22/2020 | Price change | $11,400,000-0.8%$603/sqft |
Source: Hoffman Int'l., Properties #14286361 Report a problem | ||
| 11/11/2019 | Listed for sale | $11,490,000+4.5%$608/sqft |
Source: Briggs Freeman Sotheby's International Realty #14224844 Report a problem | ||
| 6/6/2019 | Listing removed | $11,000,000$582/sqft |
Source: Briggs Freeman Sotheby's International Realty #13883729 Report a problem | ||
| 7/27/2018 | Listed for sale | $11,000,000$582/sqft |
Source: Briggs Freeman Sotheby's Int'l #13883729 Report a problem | ||
Public tax history
| Year | Property taxes | Tax assessment |
|---|---|---|
| 2025 | $79,756 -51.9% | $5,204,281 -49.7% |
| 2024 | $165,776 -5% | $10,338,031 +8% |
| 2023 | $174,499 +44.3% | $9,573,831 +12.2% |
| 2022 | $120,890 +5.9% | $8,532,382 +46.3% |
| 2021 | $114,195 +8.3% | $5,832,272 +21.2% |
| 2020 | $105,455 -9.1% | $4,810,197 -8.4% |
| 2019 | $116,046 +1.9% | $5,250,000 +7.1% |
| 2018 | $113,928 +1.8% | $4,900,000 +3.2% |
| 2017 | $111,900 -0.3% | $4,750,000 -35.3% |
| 2016 | $112,184 +5.3% | $7,340,387 +72.5% |
| 2015 | $106,500 | $4,254,200 |
| 2014 | $106,500 | $4,254,200 +94.2% |
| 2013 | -- | $2,191,000 +188.3% |
| 2012 | -- | $760,000 |
| 2011 | -- | $760,000 |
| 2010 | -- | $760,000 |
| 2009 | -- | $760,000 |
| 2008 | -- | $760,000 |
Find assessor info on the county website
Monthly payment
Est. payment$--/mo
Payment breakdown
Explore the cost of this home by adjusting the details. Changes won't be saved.
All calculations are estimates and provided by Zillow, Inc. for informational purposes only. Actual amounts may vary.
HOA fees may include property taxes on listings classified as Co-Ops. Contact the listing agent and/or owner for fee details.
Mortgage interest rates are dependent on a number of factors, including credit score, down payment, and repayment length. Interest rate data provided by Zillow Group Marketplace, Inc. as of 1/1/1970 from various mortgage lenders with which we have lead or other similar arrangements; the Estimated Payment is an average of those rates.
See how much you could borrow to make a competitive offer.
Climate risks
Neighborhood: 76092
Nearby schools
GreatSchools rating
- 10/10Walnut Grove Elementary SchoolGrades: K-4Distance: 0.8 mi
- 10/10Carroll Middle SchoolGrades: 7-8Distance: 2.7 mi
- 8/10Carroll High SchoolGrades: 9-10Distance: 1.4 mi
Schools provided by the listing agent
- Elementary: Walnut Grove
- Middle: Carroll
- High: Carroll
- District: Carroll ISD
Source: NTREIS. This data may not be complete. We recommend contacting the local school district to confirm school assignments for this home.
A local agent can set up tours, give advice and negotiate with sellers.
- Texas
- Tarrant County
- Southlake
- 76092
- 940 W Dove Rd
Nearby cities
Nearby neighborhoods
Nearby zip codes
Other Southlake Topics
