Golf course living at an affordable price! Start your day by enjoying a cup of morning coffee or end the day with a relaxing beverage and favorite book. Either way, you will be sitting on the newly painted covered deck enjoying serene views of the lush fairways and manicured greens of Crossgates Golf Course. Inside this 2 Bedroom and 2 Full Bathroom home is completely move in ready. The carpet is brand new. The furnace and central A/C was recently replaced in 2026. Experience one floor living as the Primary Bedroom, Primary Bathroom, Kitchen, Laundry, and Great Room are all located on the main floor. Upstairs there is a spacious second Bedroom, Full Bathroom, and Loft that is perfect for indoor reading or office area. The large full basement can be utilized for storage, hobbies, or is the perfect blank canvas to create your finished basement dreams. An Open House has been scheduled for Sunday August 16. Drop by to check out the views!
Pending
$325,000
928 Rivergate Ct, Millersville, PA 17551
2beds
2,165sqft
Townhouse
Built in 1997
3,049 Square Feet Lot
$359,600 Zestimate®
$150/sqft
$145/mo HOA
What's special
Newly painted covered deck
- 2 days |
- 222 |
- 7 |
Zillow last checked:
Listing updated:
Listed by:
Mike Lombardo 717-341-0961,
Berkshire Hathaway HomeServices Homesale Realty 8003833535
Source: Bright MLS,MLS#: PALA2093574
Facts & features
Interior
Bedrooms & bathrooms
- Bedrooms: 2
- Bathrooms: 2
- Full bathrooms: 2
- Main level bathrooms: 1
- Main level bedrooms: 1
Rooms
- Room types: Primary Bedroom, Bedroom 2, Kitchen, Basement, Great Room, Laundry, Loft, Primary Bathroom, Full Bath
Primary bedroom
- Features: Walk-In Closet(s)
- Level: Main
- Area: 221 Square Feet
- Dimensions: 13 X 17
Bedroom 2
- Features: Walk-In Closet(s)
- Level: Upper
- Area: 238 Square Feet
- Dimensions: 14 X 17
Primary bathroom
- Level: Main
- Area: 63 Square Feet
- Dimensions: 7 X 9
Basement
- Level: Lower
- Area: 1176 Square Feet
- Dimensions: 21 X 56
Other
- Level: Upper
- Area: 60 Square Feet
- Dimensions: 6 X 10
Great room
- Features: Dining Area, Flooring - Carpet, Skylight(s)
- Level: Main
- Area: 462 Square Feet
- Dimensions: 21 X 22
Kitchen
- Level: Main
- Area: 143 Square Feet
- Dimensions: 11 X 13
Laundry
- Level: Main
Loft
- Level: Upper
- Area: 99 Square Feet
- Dimensions: 9 X 11
Heating
- Forced Air, Natural Gas
Cooling
- Central Air, Electric
Appliances
- Included: Dryer, Dishwasher, Microwave, Oven/Range - Electric, Refrigerator, Washer, Water Heater, Gas Water Heater
- Laundry: Main Level, Laundry Room
Features
- Eat-in Kitchen, 9'+ Ceilings
- Basement: Full,Unfinished
- Has fireplace: No
Interior area
- Total structure area: 2,165
- Total interior livable area: 2,165 sqft
- Finished area above ground: 2,165
- Finished area below ground: 0
Property
Parking
- Total spaces: 4
- Parking features: Garage Door Opener, Garage Faces Front, Attached, Driveway
- Attached garage spaces: 1
- Uncovered spaces: 3
Accessibility
- Accessibility features: None
Features
- Levels: Two
- Stories: 2
- Exterior features: Awning(s)
- Pool features: None
- Has view: Yes
- View description: Golf Course
Lot
- Size: 3,049 Square Feet
- Features: Adjoins Golf Course
Details
- Additional structures: Above Grade, Below Grade
- Parcel number: 4407652600000
- Zoning: R-2
- Zoning description: Medium Density Residential
- Special conditions: Standard
Construction
Type & style
- Home type: Townhouse
- Architectural style: Contemporary
- Property subtype: Townhouse
Materials
- Frame, Stucco
- Foundation: Block
- Roof: Shingle
Condition
- Excellent
- New construction: No
- Year built: 1997
Utilities & green energy
- Sewer: Public Sewer
- Water: Public
- Utilities for property: Electricity Available, Natural Gas Available, Sewer Available, Water Available
Community & HOA
Community
- Subdivision: Crossgates
HOA
- Has HOA: Yes
- HOA fee: $435 quarterly
- HOA name: CROSSGATES MASTER HOA AND CROSSGATES SOUTH HOA
Location
- Region: Millersville
- Municipality: MILLERSVILLE BORO
Financial & listing details
- Price per square foot: $150/sqft
- Tax assessed value: $201,500
- Annual tax amount: $6,123
- Date on market: 8/13/2026
- Listing agreement: Exclusive Right To Sell
- Listing terms: Cash,Conventional,FHA,PHFA,VA Loan
- Inclusions: Washer, Dryer, Refrigerator, Gray Desk In Basement, Fire File In Basement, Work Bench In Basement.
- Ownership: Fee Simple
Estimated market value
$359,600
$338,000 - $381,000
$1,984/mo
Price history
| Date | Event | Price |
|---|---|---|
| 8/14/2026 | Pending sale | $325,000$150/sqft |
Source:  Bright MLS #PALA2093574 Report a problem Bright MLS #PALA2093574 Report a problem | ||
| 8/13/2026 | Listed for sale | $325,000+95.2%$150/sqft |
Source: Bright MLS #PALA2093574 Report a problem | ||
| 7/20/2000 | Sold | $166,500$77/sqft |
Source: Public Record Report a problem | ||
Public tax history
| Year | Property taxes | Tax assessment |
|---|---|---|
| 2026 | $5,969 +6% | $201,500 |
| 2025 | $5,629 +4.8% | $201,500 |
| 2024 | $5,369 | $201,500 |
| 2023 | $5,369 +1.6% | $201,500 |
| 2022 | $5,286 +1.2% | $201,500 |
| 2021 | $5,226 +208.3% | $201,500 |
| 2020 | $1,695 -65.6% | $201,500 |
| 2019 | $4,929 +213.2% | $201,500 |
| 2018 | $1,574 -72.7% | $201,500 +2.6% |
| 2017 | $5,772 +0.7% | $196,300 |
| 2016 | $5,733 +71.7% | $196,300 |
| 2015 | $3,338 | $196,300 |
| 2014 | $3,338 | $196,300 |
| 2013 | -- | $196,300 |
| 2012 | -- | $196,300 |
| 2011 | -- | $196,300 |
| 2010 | -- | $196,300 |
| 2009 | -- | $196,300 |
| 2007 | -- | $196,300 |
| 2006 | -- | $196,300 |
| 2005 | -- | $196,300 +10.5% |
| 2004 | -- | $177,600 |
| 2003 | -- | $177,600 |
| 2002 | -- | $177,600 |
| 2000 | -- | $177,600 |
Find assessor info on the county website
Monthly payment
Est. payment
Payment breakdown
Explore the cost of this home by adjusting the details. Changes won't be saved.Climate risks
Neighborhood: 17551
Nearby schools
GreatSchools rating
- 6/10Pequea El SchoolGrades: K-6Distance: 3.7 mi
- 7/10Marticville Middle SchoolGrades: 7-8Distance: 4.8 mi
- 7/10Penn Manor High SchoolGrades: 9-12Distance: 1.1 mi
Schools provided by the listing agent
- High: Penn Manor
- District: Penn Manor
Source: Bright MLS. This data may not be complete. We recommend contacting the local school district to confirm school assignments for this home.
- $387,3003 bd2 ba2.1k sqft926 Rivergate Ct, Millersville, PA 17551Off Market
- $399,4002 bd2 ba2.6k sqft930 Rivergate Ct, Millersville, PA 17551Off Market
- $450,7003 bd2 ba2.4k sqft924 Rivergate Ct, Millersville, PA 17551Off Market
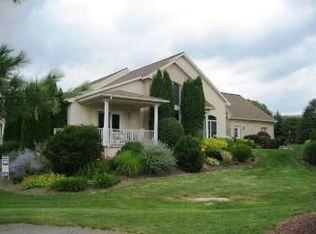
- $359,5003 bd3 ba1.9k sqft932 Rivergate Ct, Millersville, PA 17551Off Market
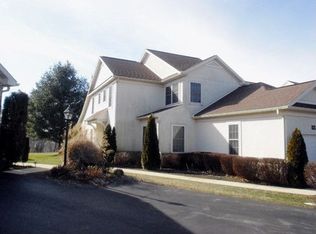
- $379,5002 bd2 ba1.9k sqft922 Rivergate Ct, Millersville, PA 17551Off Market
- $330,2002 bd2 ba1.6k sqft934 Rivergate Ct, Millersville, PA 17551Off Market
- $359,7002 bd3 ba2.1k sqft920 Rivergate Ct, Millersville, PA 17551Off Market
- $342,0002 bd3 ba1.6k sqft936 Rivergate Ct, Millersville, PA 17551Off Market
A local agent can set up tours, give advice and negotiate with sellers.
A local lender can help you make sure your offer is ready when you are.
Similar homes
- $349,0002 bd3 ba1.5k sqft121 Creekgate Ct, Millersville, PA 17551For Sale

 MLS ID #PALA2091060, Jeff Bowman, Hometown Property Sales. Bright MLS
 - $334,9002 bd3 ba1.8k sqftRenatta Sachse,717-872-5480, Millersville, PA 17551For Sale
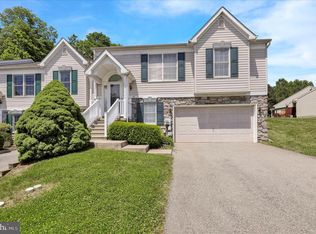 MLS ID #PALA2089928, Tamer Gomaa, RE/MAX Pinnacle. Bright MLS
 - $299,9003 bd3 ba1.9k sqftNone Available, Millersville, PA 17551For Sale
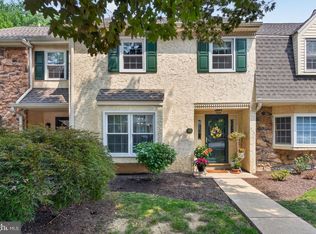 MLS ID #PALA2092760, Andrew Bartlett, Keller Williams Elite. Bright MLS
 - $384,9993 bd3 ba1.5k sqft36 Whipporwill Dr, Lancaster, PA 17603For Sale
 MLS ID #PALA2093320, Diana Monger, Berkshire Hathaway HomeServices Homesale Realty. Bright MLS
 - $360,0003 bd2 ba1.5k sqft4506 Main St, Conestoga, PA 17516For SaleMLS ID #PALA2093626, Lacey Snader, Berkshire Hathaway HomeServices Homesale Realty. Bright MLS
- $359,9003 bd2 ba1.5k sqft47 Wabank Rd, Millersville, PA 17551For SaleMLS ID #PALA2090930, Scott Moore, Coldwell Banker Realty. Bright MLS
- $349,9002 bd1 ba1.7k sqft834 Lakeview Dr, Lancaster, PA 17601For SaleMLS ID #PALA2093294, Robert Hess, Kingsway Realty - Lancaster. Bright MLS
- $279,0003 bd2 ba1.7k sqft109 Banyan Circle Dr, Lancaster, PA 17603For SaleMLS ID #PALA2093174, JAYDA MORALES, Keller Williams Elite. Bright MLS
- $325,0003 bd2 ba2.3k sqft17 E Penn Grant Rd, Willow Street, PA 17584AuctionMLS ID #PALA2093244, John Rutt, II, Hostetter Realty LLC. Bright MLS
- $350,0003 bd3 ba1.7k sqft634 Lausch Ln, Lancaster, PA 17601For SaleMLS ID #PALA2093044, Ryan Zimmerman, RE/MAX Pinnacle. Bright MLS
- $334,9003 bd2 ba1.6k sqft108 Ashley Dr, Marietta, PA 17547For SaleMLS ID #PALA2093372, Joe Heller, Realty ONE Group Unlimited. Bright MLS
- $315,0003 bd2 ba1.4k sqft207 Pine Bridge Ln, Lancaster, PA 17603For SaleMLS ID #PALA2092536, Nikki Macias, Cavalry Realty LLC. Bright MLS
- $300,0004 bd1 ba1.5k sqft607 Hilton Dr, Lancaster, PA 17603For SaleMLS ID #PALA2093284, Albert Linsdell, Real of Pennsylvania. Bright MLS
- $269,9002 bd2 ba1.1k sqft1056 Cobblestone Ln, Lancaster, PA 17601For SaleMLS ID #PALA2093196, Craig Hartranft, Berkshire Hathaway HomeServices Homesale Realty. Bright MLS
- $335,0004 bd2 ba1.6k sqft821 Ridge Ave, Columbia, PA 17512For SaleMLS ID #PALA2093500, Dawn Patrick, CENTURY 21 Home Advisors. Bright MLS
- $360,0003 bd4 ba2.7k sqft100 Meadow Hill Dr, York, PA 17402For SaleMLS ID #PAYK2109652, Lisa Roemer, Iron Valley Real Estate of York County. Bright MLS
- $319,9003 bd2 ba1.5k sqft1145 Freysville Rd, York, PA 17406For SaleMLS ID #PAYK2109686, Mindi Weikert-Kauffman, Iron Valley Real Estate of Central PA. Bright MLS
- $399,9004 bd2 ba2k sqft1409 Stony Battery Rd, Lancaster, PA 17601For SaleMLS ID #PALA2093718, Tyler Stoltz, Berkshire Hathaway HomeServices Homesale Realty. Bright MLS
- $325,0003 bd2 ba1.4k sqft86 Valleybrook Dr, Lancaster, PA 17601For SaleMLS ID #PALA2092886, Jeremy Ganse, RE/MAX SmartHub Realty. Bright MLS
- $335,0003 bd1 ba1.3k sqft2162 Millersville Rd, Lancaster, PA 17603For SaleMLS ID #PALA2086858, Julie Diener, RE/MAX Evolved. Bright MLS
