Move-in ready! Original-owner custom-built brick two-story home with approximately 3,230 sq ft, built in 2009. This spacious home features 6 bedrooms with ceiling fans, 5 full bathrooms, and a finished 3-car attached garage with insulated doors. The garage includes built-in closet, wall and base cabinets with granite countertop, utility sink with hot-cold water, two windows, and a 36-inch steel exterior door to the side driveway.
The impressive two-story foyer features double glass entry doors, hardwood floor inlay, decorative display ledge, chandelier, and a large picture window. The living area offers a soaring ceiling, architectural columns, and an open layout connecting to the great room and kitchen.
The kitchen features granite countertops, wood cabinetry, 36-inch gas range with convection oven, breakfast bar, tile flooring, and pantry. Solid hardwood flooring extends through most living areas and bedrooms; tile flooring is featured in the kitchen and most bathrooms.
The primary suite offers a vaulted ceiling, jetted tub, separate shower, dual vanities, and two walk-in closets. A climate-controlled sunroom provides additional living space, a full bathroom, and backyard access. A private bedroom wing includes 2 bedrooms and 2 full bathrooms.
Additional features include 2 laundry areas, with gas dryer connection on the first floor and electric dryer connection on the second floor, gas tankless water heater, and Cat 5 Ethernet wiring in all bedrooms, great room, and garage. The home is also pre-wired for in-wall audio and HDMI.
The approximately 0.22-acre lot features an open patio, landscaped yard, flagpole, side driveway behind a bi-fold wooden gate, and board-on-board pressure-treated pine fencing on 3 sides. An insulated, finished storage building with electricity provides excellent storage or workspace, plus a rear lean-to for garden equipment.
Convenient access to major freeways, highways, shopping, fine dining, healthcare, and major airports.
For sale
$539,900
5132 Pearl Dr, North Richland Hills, TX 76180
6beds
3,230sqft
Single Family Residence
Built in 2009
9,016 Square Feet Lot
$524,500 Zestimate®
$167/sqft
$-- HOA
What's special
Landscaped yardCustom-built brick two-story homeImpressive two-story foyerOpen patioHardwood floor inlayDecorative display ledgeLarge picture window
- 3 days |
- 342 |
- 18 |
Likely to sell faster than
Zillow last checked:
Listing updated:
Listed by:
Jack McLemore 0460808 817-283-5134,
Listing Results, LLC 817-283-5134
Source: NTREIS,MLS#: 21357477
Facts & features
Interior
Bedrooms & bathrooms
- Bedrooms: 6
- Bathrooms: 5
- Full bathrooms: 5
Primary bedroom
- Features: Dual Sinks, Jetted Tub, Walk-In Closet(s)
- Level: Second
- Dimensions: 17 x 13
Bedroom
- Level: Second
- Dimensions: 10 x 12
Bedroom
- Features: Walk-In Closet(s)
- Level: Second
- Dimensions: 13 x 11
Bedroom
- Features: Walk-In Closet(s)
- Level: Second
- Dimensions: 17 x 10
Bedroom
- Features: Walk-In Closet(s)
- Level: First
- Dimensions: 11 x 12
Breakfast room nook
- Level: First
- Dimensions: 3 x 10
Dining room
- Level: First
- Dimensions: 10 x 13
Other
- Level: Second
- Dimensions: 9 x 5
Other
- Level: Second
- Dimensions: 9 x 5
Other
- Level: First
- Dimensions: 12 x 10
Game room
- Level: Second
- Dimensions: 15 x 9
Kitchen
- Features: Breakfast Bar, Granite Counters, Pantry, Walk-In Pantry
- Level: First
- Dimensions: 11 x 13
Living room
- Features: Fireplace
- Level: First
- Dimensions: 20 x 17
Office
- Level: First
- Dimensions: 13 x 12
Utility room
- Level: Second
- Dimensions: 17 x 15
Heating
- Central, Natural Gas
Cooling
- Central Air, Electric
Appliances
- Included: Convection Oven, Dishwasher, Disposal, Gas Oven, Gas Range, Tankless Water Heater, Vented Exhaust Fan
- Laundry: Washer Hookup, Electric Dryer Hookup, Laundry in Utility Room
Features
- Decorative/Designer Lighting Fixtures, High Speed Internet, Vaulted Ceiling(s), Wired for Sound
- Flooring: Ceramic Tile, Vinyl, Wood
- Has basement: No
- Number of fireplaces: 1
- Fireplace features: Wood Burning
Interior area
- Total interior livable area: 3,230 sqft
Video & virtual tour
Property
Parking
- Total spaces: 3
- Parking features: Garage Faces Front, Garage, Garage Door Opener, Oversized
- Attached garage spaces: 3
Features
- Levels: Two
- Stories: 2
- Patio & porch: Patio
- Exterior features: Rain Gutters, Storage
- Pool features: None
- Fencing: Gate,Wood
Lot
- Size: 9,016 Square Feet
- Features: Landscaped, Few Trees
Details
- Additional structures: Outbuilding, Storage
- Parcel number: 02362880
Construction
Type & style
- Home type: SingleFamily
- Architectural style: Traditional,Detached
- Property subtype: Single Family Residence
Materials
- Brick
- Foundation: Pillar/Post/Pier
- Roof: Composition
Condition
- Year built: 2009
Utilities & green energy
- Sewer: Public Sewer
- Water: Public
- Utilities for property: Sewer Available, Water Available
Green energy
- Energy efficient items: Construction, Doors, HVAC, Insulation, Lighting, Roof, Thermostat, Windows
- Water conservation: Low-Flow Fixtures
Community & HOA
Community
- Features: Curbs
- Security: Prewired, Carbon Monoxide Detector(s), Smoke Detector(s)
- Subdivision: Richland Oaks Sub
HOA
- Has HOA: No
Location
- Region: North Richland Hills
Financial & listing details
- Price per square foot: $167/sqft
- Tax assessed value: $332,615
- Annual tax amount: $7,144
- Date on market: 8/12/2026
- Listing terms: Cash,Conventional,FHA,VA Loan
- Road surface type: Asphalt
Estimated market value
$524,500
$498,000 - $551,000
$4,119/mo
Price history
| Date | Event | Price |
|---|---|---|
| 8/12/2026 | Listed for sale | $539,900$167/sqft |
Source: NTREIS #21357477 Report a problem | ||
Public tax history
| Year | Property taxes | Tax assessment |
|---|---|---|
| 2025 | $4,913 -9.7% | $332,615 |
| 2024 | $5,442 -10.7% | $332,615 -9.3% |
| 2023 | $6,097 -11.7% | $366,877 +13.6% |
| 2022 | $6,905 -18.4% | $322,915 -11.6% |
| 2021 | $8,459 -2.4% | $365,194 -0.4% |
| 2020 | $8,671 +7.4% | $366,751 +0.1% |
| 2019 | $8,074 +6.8% | $366,560 +17.7% |
| 2018 | $7,562 +2.3% | $311,338 +0.9% |
| 2017 | $7,392 +9% | $308,578 +12.2% |
| 2016 | $6,784 +27.5% | $275,000 -14.8% |
| 2015 | $5,319 | $322,892 +63.1% |
| 2014 | $5,319 | $198,000 |
| 2013 | -- | $198,000 +5.9% |
| 2012 | -- | $186,900 |
| 2011 | -- | $186,900 +66% |
| 2010 | -- | $112,600 +734.1% |
| 2009 | -- | $13,500 -29.4% |
| 2008 | -- | $19,125 |
| 2007 | -- | $19,125 |
| 2006 | -- | $19,125 |
| 2005 | -- | $19,125 |
| 2004 | -- | $19,125 |
| 2003 | -- | $19,125 |
| 2002 | -- | $19,125 |
| 2001 | -- | $19,125 |
| 2000 | -- | $19,125 |
Find assessor info on the county website
Monthly payment
Est. payment
Payment breakdown
Explore the cost of this home by adjusting the details. Changes won't be saved.Climate risks
Neighborhood: Richland Oaks
Nearby schools
GreatSchools rating
- 6/10Jack C Binion Elementary SchoolGrades: PK-5Distance: 1.5 mi
- 4/10Richland Middle SchoolGrades: 6-8Distance: 2.2 mi
- 6/10Birdville High SchoolGrades: 9-12Distance: 1.5 mi
Schools provided by the listing agent
- Elementary: Jackbinion
- Middle: Richland
- High: Birdville
- District: Birdville ISD
Source: NTREIS. This data may not be complete. We recommend contacting the local school district to confirm school assignments for this home.
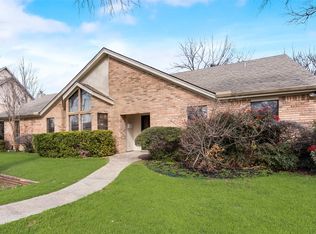
- $--3 bd2 ba1.9k sqft5128 Pearl Dr, North Richland Hills, TX 76180Sold
- $303,4488,886 sqft5149 Jennings Dr, North Richland Hills, TX 76180Off Market

- $285,8003 bd2 ba1.7k sqft5145 Jennings Dr, North Richland Hills, TX 76180Off Market
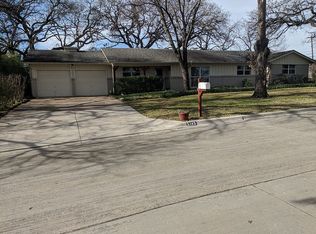
- $105,952-- bd-- ba-- sqft5129 Pearl Dr, North Richland Hills, TX 76180Off Market
- $303,8003 bd2 ba1.9k sqft5124 Pearl Dr, North Richland Hills, TX 76180Off Market
- $419,8004 bd3 ba2.2k sqft5125 Pearl Dr, North Richland Hills, TX 76180Off Market
- $283,3003 bd2 ba1.5k sqft5141 Jennings Dr, North Richland Hills, TX 76180Off Market
- $--4 bd2 ba2k sqft5144 Jennings Dr, Fort Worth, TX 76180Sold
A local agent can set up tours, give advice and negotiate with sellers.
Similar homes
- $500,0003 bd2 ba1.7k sqft5913 Pedernales Rdg, North Richland Hills, TX 76180For Sale
 MLS ID #21357658, Sharon Hodnett. NTREIS
 - $544,9005 bd4 ba3.3k sqft5644 Meadows Way, North Richland Hills, TX 76180For Sale
 MLS ID #21343307, Rick Fruge. NTREIS
 - $499,0004 bd3 ba2.8k sqft4601 Holiday Ln E, Fort Worth, TX 76180For Sale
 MLS ID #21333889, Jeanette Mier. NTREIS
 - $--3 bd2 ba2.5k sqft8104 Odell St, North Richland Hills, TX 76182Auction
 Auction.com 2
 - $535,0003 bd3 ba3.2k sqft6017 Avalon St, North Richland Hills, TX 76180For SaleMLS ID #21189850, Steven Robertson. NTREIS
- $530,0003 bd3 ba1.7k sqft8801 Grand Ave, North Richland Hills, TX 76180For SaleMLS ID #21343803, Tanya Anderson. NTREIS
- $--3 bd2 ba2k sqft6112 Cherry Glow Ln, North Richland Hills, TX 76180AuctionXome
- $525,0003 bd2 ba1.9k sqft5801 Arbor Rd, North Richland Hills, TX 76180For SaleMLS ID #21313002, Tricia Spurrier. NTREIS
- $599,0004 bd3 ba2.8k sqft5905 Cripple Creek Trl, North Richland Hills, TX 76180For SaleMLS ID #21336721, Tag Green. NTREIS
- $415,0003 bd2 ba2k sqft5629 Puerto Vallarta Dr, North Richland Hills, TX 76180For SaleMLS ID #21357599, Steven Nieves. NTREIS
- $535,0003 bd2 ba1.8k sqft8604 Beetle Nut Ln, North Richland Hills, TX 76180For SaleMLS ID #21321791, Shelby Martin. NTREIS
- $542,5004 bd3 ba2.8k sqft8429 Stephanie Dr, North Richland Hills, TX 76182For SaleMLS ID #21349632, Shelly Mullins. NTREIS
- $540,0004 bd3 ba2.5k sqft6621 Quail Ridge Dr, North Richland Hills, TX 76180For SaleMLS ID #21329296, Gabriel Ho. NTREIS
- $360,0003 bd2 ba1.8k sqft7320 Wesley Ct, North Richland Hills, TX 76180For SaleMLS ID #21340166, Holly Torri. NTREIS
- $550,0004 bd4 ba3.2k sqft6828 Chase St, North Richland Hills, TX 76182For SaleMLS ID #21305664, David Chicotsky. NTREIS
- $619,0003 bd3 ba2.7k sqft8516 Hudson St, North Richland Hills, TX 76180For SaleMLS ID #21308105, Kimberly Drees. NTREIS
- $500,0003 bd2 ba1.9k sqft2025 Normandy Dr, Hurst, TX 76054For SaleMLS ID #21357152, Raymond Costa. NTREIS
- $589,9003 bd3 ba2.5k sqft8849 Redding St, North Richland Hills, TX 76180For SaleMLS ID #21333135, Brad Smith. NTREIS
- $740,0005 bd4 ba3.2k sqft6241 Winter Park Dr, North Richland Hills, TX 76180For SaleMLS ID #21341828, Christie Malone. NTREIS
- $381,1224 bd2 ba2.5k sqft5353 Lynda Ct, North Richland Hills, TX 76180For SaleMLS ID #21230580, David Garcia. NTREIS
