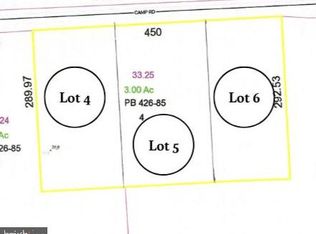
Located just north of the historic town of Laurel, DE on a flat 1-acre homesite with no HOA, this Triumph floorplan by Caruso Homes offers the convenience of one-level living with four bedrooms and an open layout designed for both comfort and functionality. Inside, the kitchen features a large center island and stainless steel appliances, opening directly to the main living and dining areas. The private primary suite includes a walk-in closet and en suite bath, while a first-floor laundry room and side-load two-car garage add practical convenience. Three additional bedrooms and another full bath round out this living space. Energy-efficient construction and a comprehensive builder warranty are included. Camp Rd offers the freedom of no HOA, easy access to Route 13, with convenient proximity to shopping, dining, and only 42 miles to Dover Air Force Base. Enjoy the charm of small-town living while staying close to Delaware and Maryland beaches, year-round festivals, outdoor recreation, and everything Southern Delaware has to offer. This home is currently under construction and photos are for representational purposes only. Contact Caruso Homes for a complete list of included features.
Pending
$399,990
9774 Camp Rd, Laurel, DE 19956
4beds
1,783sqft
Single Family Residence
Built in 2026
1 Acres Lot
$399,500 Zestimate®
$224/sqft
$-- HOA
What's special
One-level livingStainless steel appliancesPrivate primary suiteFirst-floor laundry roomEn suite bathThree additional bedroomsWalk-in closet
- 72 days
- 262
- 18
Likely to sell faster than
Zillow last checked:
Listing updated:
Listed by:
Mark Ricker 240-463-5300,
Dugre' Real Estate Company 240-463-5300
Source: Bright MLS,MLS#: DESU2115306
Facts & features
Interior
Bedrooms & bathrooms
- Bedrooms: 4
- Bathrooms: 2
- Full bathrooms: 2
- Main level bathrooms: 2
- Main level bedrooms: 4
Basement
- Area: 0
Heating
- Heat Pump, Electric
Cooling
- Central Air, Electric
Appliances
- Included: Microwave, Dishwasher, Oven/Range - Electric, Refrigerator, Stainless Steel Appliance(s), Electric Water Heater
- Laundry: Main Level
Features
- Bathroom - Walk-In Shower, Combination Kitchen/Living, Dining Area, Family Room Off Kitchen, Open Floorplan, Kitchen Island, Walk-In Closet(s)
- Flooring: Carpet, Laminate
- Has basement: No
- Has fireplace: No
Interior area
- Total structure area: 1,783
- Total interior livable area: 1,783 sqft
- Finished area above ground: 1,783
- Finished area below ground: 0
Property
Parking
- Total spaces: 2
- Parking features: Driveway
- Uncovered spaces: 2
Accessibility
- Accessibility features: None
Features
- Levels: One
- Stories: 1
- Pool features: None
Lot
- Size: 1 Acres
Details
- Additional structures: Above Grade, Below Grade
- Parcel number: 23206.0033.25
- Zoning: AR-1
- Special conditions: Standard
Construction
Type & style
- Home type: SingleFamily
- Architectural style: Ranch/Rambler
- Property subtype: Single Family Residence
Materials
- Stick Built
- Foundation: Block
Condition
- Excellent
- New construction: Yes
- Year built: 2026
Details
- Builder model: Triumph
- Builder name: Caruso Homes
Utilities & green energy
- Sewer: Private Septic Tank
- Water: Well
- Utilities for property: Underground Utilities
Community & HOA
Community
- Subdivision: None Available
HOA
- Has HOA: No
Location
- Region: Laurel
Financial & listing details
- Price per square foot: $224/sqft
- Tax assessed value: $57,600
- Annual tax amount: $197
- Date on market: 6/30/2026
- Listing agreement: Exclusive Right To Sell
- Listing terms: Cash,Conventional,FHA,VA Loan
- Ownership: Fee Simple
Estimated market value
$399,500
$380,000 - $419,000
$2,465/mo
Price history
| Date | Event | Price |
|---|---|---|
| 8/27/2026 | Pending sale | $399,990$224/sqft |
Source:  Bright MLS #DESU2115306 Report a problem Bright MLS #DESU2115306 Report a problem | ||
| 6/30/2026 | Listed for sale | $399,990$224/sqft |
Source: Bright MLS #DESU2115306 Report a problem | ||
Public tax history
| Year | Property taxes | Tax assessment |
|---|---|---|
| 2025 | $197 +29.4% | $28,800 +860% |
| 2024 | $152 | $3,000 |
Find assessor info on the county website
Monthly payment
Est. payment
Payment breakdown
Explore the cost of this home by adjusting the details. Changes won't be saved.Climate risks
Neighborhood: 19956
Nearby schools
Schools provided by the listing agent
- District: Laurel
Source: Bright MLS. This data may not be complete. We recommend contacting the local school district to confirm school assignments for this home.

Similar homes
- $430,5154 bd3 ba1.7k sqftNone Available, Laurel, DE 19956New Construction

 MLS ID #DESU2115316, Mark Ricker, Dugre' Real Estate Company. Bright MLS
 - $439,9003 bd3 ba2k sqftNone Available, Laurel, DE 19956For Sale
 MLS ID #DESU2112112, Bill Brown, Keller Williams Realty. Bright MLS
 - $424,9004 bd3 ba2.3k sqftNone Available, Seaford, DE 19973For Sale
 MLS ID #DESU2119474, TONY FAVATA, Elevated Real Estate Solutions. Bright MLS
 - $399,9904 bd3 ba1.8k sqftNone Available, Seaford, DE 19973New Construction
 MLS ID #DESU2103176, Mark Ricker, Dugre' Real Estate Company. Bright MLS
 - $355,0003 bd2 ba1.3k sqftNone Available, Seaford, DE 19973For SaleMLS ID #DESU2109032, Russell Griffin, Keller Williams Realty. Bright MLS
- $475,0004 bd3 ba2.3k sqftNone Available, Salisbury, MD 21804For SaleMLS ID #MDWC2024132, Nicole Schreibstein Abbott, Northrop Realty. Bright MLS
- $459,9903 bd2 ba1.7k sqftNone Available, Millsboro, DE 19966New ConstructionMLS ID #DESU2109600, Georgie Penny, Cape Realty. Bright MLS
- $349,0003 bd2 ba1.8k sqftNone Available, Bridgeville, DE 19933For SaleMLS ID #DESU2117442, Barbara Lawrence, RE/MAX Advantage Realty. Bright MLS
- $449,9003 bd2 ba2.2k sqftNone Available, Bridgeville, DE 19933For SaleMLS ID #DESU2107584, Beth Wynne, RE/MAX Realty Group. Bright MLS
- $385,9904 bd3 ba1.6k sqftNone Available, Pittsville, MD 21850New ConstructionMLS ID #MDWC2023226, Pam Price, Berkshire Hathaway HomeServices PenFed Realty. Bright MLS
- $414,9004 bd4 ba2.5k sqftNone Available, Georgetown, DE 19947For SaleMLS ID #DESU2119152, Lisa Mathena, The Lisa Mathena Group, Inc.. Bright MLS
- $399,9003 bd2 ba1.5k sqftNone Available, Millsboro, DE 19966New ConstructionMLS ID #DESU2119576, David Vasso, Atlantic Five Realty. Bright MLS
- $349,9904 bd2 ba1.7k sqftNone Available, Salisbury, MD 21801New ConstructionBright MLS
- $399,9903 bd2 ba1.6k sqftNone Available, Georgetown, DE 19947New ConstructionBright MLS
- $325,0003 bd2 ba1.5k sqftNone Available, Bridgeville, DE 19933For SaleMLS ID #DESU2117302, Jemimah Chuks, EXP Realty, LLC. Bright MLS
- $589,9993 bd2 ba2.4k sqftNone Available, Seaford, DE 19973For SaleMLS ID #DESU2117300, Mr. Tommy Burdett, Keller Williams Realty. Bright MLS
- $360,0004 bd3 ba2.3k sqftNone Available, Fruitland, MD 21826For SaleMLS ID #MDWC2022546, Ryan Basch, RE/MAX Advantage Realty. Bright MLS
- $425,0003 bd3 ba2k sqftNone Available, Millsboro, DE 19966For SaleMLS ID #DESU2113178, Ryan McCoy, Coldwell Banker Realty. Bright MLS
- $399,9003 bd3 ba2.4k sqftNone Available, Millsboro, DE 19966New ConstructionBright MLS
