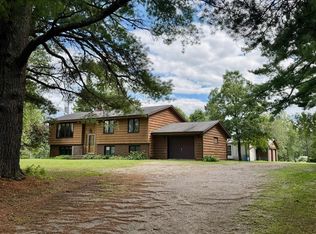
This 3 BR, 1.75 bath home w/attached 1 stall garage is nestled among the pines in a "park-like" setting. Home features split entry design; main level includes living room, dining room w/wood fireplace and patio doors leading to deck, 2 bedrooms and full bath. Lower level includes family room w/free standing wood stove, gun room or bar area, 3/4 bath, bedroom, office (could be 4th BR) and utility room. Property includes NEW compliant septic system, drilled well, detached 2 stall garage w/workshop area & additional storage area, garden shed, 3.2 acres w/large yard and perennial gardens, 425' Little Fork River frontage. Great location only 5 minutes from Cook and 15 minutes from Lake Vermilion.
For sale
$259,000
9774 Wein Rd, Cook, MN 55723
3beds
2baths
2,464sqft
Residential
Built in 1980
3.21 Acres Lot
$236,400 Zestimate®
$105/sqft
$-- HOA
What's special
Garden shedSplit entry designUtility room
- 47 days
- 453
- 31
Zillow last checked:
Listing updated:
Listed by:
Taryn Sandberg,
B.I.C. Realty
Source: Range AOR,MLS#: 150483
Facts & features
Interior
Bedrooms & bathrooms
- Bedrooms: 3
- Bathrooms: 2
Bedroom 1
- Level: Main
- Area: 168
- Dimensions: 12 x 14
Bedroom 2
- Level: Main
- Area: 156
- Dimensions: 12 x 13
Bedroom 3
- Level: Lower
- Area: 143
- Dimensions: 11 x 13
Dining room
- Level: Main
- Area: 238
- Dimensions: 14 x 17
Kitchen
- Area: 126
- Dimensions: 0 x 14
Living room
- Level: Main
- Area: 192
- Dimensions: 12 x 16
Heating
- Dual Fuel/Off Peak, Electric, Baseboard
Cooling
- None
Appliances
- Included: Dishwasher, Refrigerator, Water Softener, Washer, Elec. Dryer, Gas Range, Water Heater
Features
- Basement: Block,Full
- Has fireplace: Yes
- Fireplace features: 2 or More Fireplaces, Free Standing, Wood Burning
Interior area
- Total structure area: 2,464
- Total interior livable area: 2,464 sqft
- Finished area below ground: 1,232
Property
Parking
- Total spaces: 3
- Parking features: 1 Stall, 2 Stalls, Attached, Detached
- Attached garage spaces: 3
Features
- Levels: One
- Patio & porch: Deck
- Exterior features: Guttering: Yes
- On waterfront: Yes
- Waterfront features: River Front
- Body of water: Little Fork River
Lot
- Size: 3.21 Acres
- Dimensions: 350 x 440
- Features: Irregular Lot
Details
- Parcel number: 350001003725/03722
Construction
Type & style
- Home type: SingleFamily
- Property subtype: Residential
Materials
- Wood Siding, Wood Frame
- Roof: Asphalt,Shingle
Condition
- Year built: 1980
Utilities & green energy
- Electric: Amps: 200
- Utilities for property: Septic, Well
Community & HOA
Location
- Region: Cook
Financial & listing details
- Price per square foot: $105/sqft
- Annual tax amount: $1,236
- Date on market: 8/5/2026
Estimated market value
$236,400
$222,000 - $251,000
$2,313/mo
Price history
| Date | Event | Price |
|---|---|---|
| 8/5/2026 | Listed for sale | $259,000$105/sqft |
Source: Range AOR #150483 Report a problem | ||
Public tax history
Tax history is unavailable.
Monthly payment
Est. payment
Payment breakdown
Explore the cost of this home by adjusting the details. Changes won't be saved.Climate risks
Neighborhood: 55723
Nearby schools
Similar homes
- $259,0003 bd2 ba2.4k sqft9774 Wien Rd, Cook, MN 55723For Sale
 MLS ID #7122660, TARYN SANDBERG, BIC Realty. NorthstarMLS as distributed by MLS GRID
 - $260,0003 bd3 ba1.8k sqft10104 Three Bridges Rd, Cook, MN 55723For Sale
 MLS ID #7146314, Daniel Pflugshaupt, Gallery of Homes. NorthstarMLS as distributed by MLS GRID
 - $295,0002 bd125 ba1.6k sqft11770 Meadowbrook Rd, Cook, MN 55723For Sale
 MLS ID #6126004, Julia Maki, B.I.C. Realty. Lake Superior Area Realtors as distributed by MLS GRID
 - $338,5004 bd2 ba2.3k sqft9289 Heino Rd, Angora, MN 55703For Sale
 MLS ID #6126395, Lisa Janisch, Janisch Realty Inc.. Lake Superior Area Realtors as distributed by MLS GRID
 - $299,0004 bd2 ba2.3k sqft7428 Donnywood Cir E, Britt, MN 55710For SaleMLS ID #7059255, Betsy Clark, Northwoods Land Office, Inc. NorthstarMLS as distributed by MLS GRID
