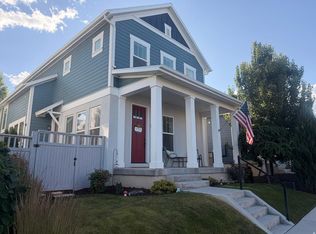
Welcome to the space you've been searching for in the heart of Daybreak's coveted Eastlake Village. Just moments from Oquirrh Lake, miles of scenic walking and biking trails, parks, playgrounds, and year-round community amenities, home offers a rare combination of size, flexibility, and location that is increasingly difficult to find. Built in 2012 and thoughtfully designed for both everyday living and entertaining, this beautiful home features 2552 square feet, 6 bedrooms, 3 1/2 bathrooms, and a fully finished basement. To find a home with 6 bedrooms in this price range amazing! In addition, this home has an upper as well as lower washer and dryers to help ease that laundry burden. Another great feature is the downstairs fridge and dry bar. And something hard to find in Daybreak - a full length driveway - which means you can park two cars in the garage and two more in the driveway. The garage has a nicely equipped built-in work bench. Combine that with it being situated in a beautiful, quiet courtyard and only two streets away is the East Lake Pool and tennis courts - definitely within walking distance. Whether you're accommodating a growing family, hosting guests, creating dedicated work-from-home spaces, or simply wanting room to spread out, this home delivers. Outside, you'll discover one of the property's most valuable features: a private fenced yard that stands out in a community where outdoor space is increasingly hard to come by. There's room to entertain, play, garden, relax, and create the outdoor lifestyle you've always envisioned. Living in Eastlake Village means more than owning a home-it's embracing the Daybreak lifestyle. Enjoy easy access to Oquirrh Lake, community pools, endless trails, neighborhood events, shopping, dining, and recreation, all while living in one of Utah's most sought-after master-planned communities. This is the kind of opportunity that rarely becomes available in Daybreak.
For sale
$579,500
10821 S Indigo Sky Way, South Jordan, UT 84009
6beds
2,552sqft
Single Family Residence
Built in 2012
2,613 Square Feet Lot
$574,900 Zestimate®
$227/sqft
$144/mo HOA
What's special
Private fenced yardFull length drivewayFully finished basement
- 18 hours |
- 78 |
- 9 |
Zillow last checked:
Listing updated:
Listed by:
Marissa Blake 801-232-0861,
Utah Home Central
Source: UtahRealEstate.com,MLS#: 2179051
Facts & features
Interior
Bedrooms & bathrooms
- Bedrooms: 6
- Bathrooms: 4
- Full bathrooms: 2
- 3/4 bathrooms: 1
- 1/2 bathrooms: 1
- Partial bathrooms: 1
Primary bedroom
- Level: Second
Heating
- Central
Cooling
- Central Air
Appliances
- Included: Dryer, Microwave, Refrigerator, Washer, Water Softener Owned, Disposal, Gas Oven, Gas Range, Built-In Range
Features
- Dry Bar, Walk-In Closet(s), Granite Counters
- Flooring: Carpet, Laminate, Tile
- Windows: Blinds, Drapes, Full, Window Coverings
- Basement: Full
- Has fireplace: No
Interior area
- Total structure area: 2,552
- Total interior livable area: 2,552 sqft
- Finished area above ground: 1,820
- Finished area below ground: 732
Property
Parking
- Total spaces: 4
- Parking features: Garage - Attached
- Attached garage spaces: 2
- Uncovered spaces: 2
Accessibility
- Accessibility features: Accessible Hallway(s)
Features
- Levels: Two
- Stories: 3
- Patio & porch: Porch, Open Porch
- Pool features: Association
- Fencing: Full
- Has view: Yes
- View description: Mountain(s)
- Frontage length: 35
Lot
- Size: 2,613 Square Feet
- Dimensions: 35.0 x 80.0 x 35.0
- Features: Sprinkler: Auto-Full
- Topography: Terrain
- Residential vegetation: Landscaping: Full
Details
- Parcel number: 2718457011
- Zoning: 1301
- Zoning description: Single-Family
- Other equipment: Workbench
Construction
Type & style
- Home type: SingleFamily
- Property subtype: Single Family Residence
Materials
- Roof: Asphalt
Condition
- Blt./Standing
- New construction: No
- Year built: 2012
- Major remodel year: 2020
Utilities & green energy
- Sewer: Public Sewer, Sewer: Public
- Water: Culinary
- Utilities for property: Natural Gas Connected, Electricity Connected, Sewer Connected, Water Connected
Community & HOA
Community
- Features: Clubhouse
- Subdivision: Kennecott Daybreak Plat 6
HOA
- Has HOA: Yes
- Amenities included: Biking Trails, Bocce Ball Court, Clubhouse, Fitness Center, Trail(s), Maintenance, Management, Picnic Area, Playground, Pool, Spa/Hot Tub, Tennis Court(s)
- Services included: Maintenance Grounds
- HOA fee: $433 quarterly
- HOA name: Daybreak Office
- HOA phone: 801-254-8062
Location
- Region: South Jordan
Financial & listing details
- Price per square foot: $227/sqft
- Tax assessed value: $529,700
- Annual tax amount: $2,744
- Date on market: 8/14/2026
- Listing terms: Cash,Conventional,FHA,VA Loan
- Inclusions: Dryer, Microwave, Refrigerator, Washer, Water Softener: Own, Window Coverings, Workbench
- Acres allowed for irrigation: 0
- Electric utility on property: Yes
Estimated market value
$574,900
$546,000 - $604,000
$3,044/mo
Price history
| Date | Event | Price |
|---|---|---|
| 8/15/2026 | Price change | $579,500+0.8%$227/sqft |
Source:  UtahRealEstate.com #2179051 Report a problem UtahRealEstate.com #2179051 Report a problem | ||
| 2/18/2025 | Pending sale | $574,999$225/sqft |
Source: UtahRealEstate.com #2059759 Report a problem | ||
| 1/28/2025 | Price change | $574,9990%$225/sqft |
Source: UtahRealEstate.com #2059759 Report a problem | ||
| 1/21/2025 | Listed for sale | $575,000$225/sqft |
Source: UtahRealEstate.com #2059759 Report a problem | ||
Public tax history
| Year | Property taxes | Tax assessment |
|---|---|---|
| 2025 | $2,671 -3% | $291,335 +1.3% |
| 2024 | $2,754 -3.9% | $287,595 +1.9% |
| 2023 | $2,866 -2.7% | $282,370 -0.8% |
| 2022 | $2,946 +22.7% | $284,515 +33.7% |
| 2021 | $2,401 +7.5% | $212,740 +14.6% |
| 2020 | $2,234 +4% | $185,570 +5.8% |
| 2019 | $2,148 +3.3% | $175,340 +5.9% |
| 2018 | $2,079 +2% | $165,495 -41.8% |
| 2017 | $2,037 +3.8% | $284,200 -3.4% |
| 2016 | $1,963 -8.4% | $294,100 +19.6% |
| 2015 | $2,144 +16.2% | $246,000 -0.2% |
| 2014 | $1,845 | $246,600 +6.6% |
| 2013 | -- | $231,300 +326.8% |
| 2012 | -- | $54,200 -22% |
| 2011 | -- | $69,500 |
| 2010 | -- | $69,500 |
| 2009 | -- | $69,500 -25% |
| 2008 | $1,047 | $92,700 +8.8% |
| 2007 | -- | $85,200 |
Find assessor info on the county website
Monthly payment
Est. payment
Payment breakdown
Explore the cost of this home by adjusting the details. Changes won't be saved.Climate risks
Neighborhood: 84009
Nearby schools
GreatSchools rating
- 7/10Eastlake SchoolGrades: K-6Distance: 0.1 mi
- 8/10Creekside Middle SchoolGrades: 7-9Distance: 1.4 mi
- 5/10Herriman High SchoolGrades: 10-12Distance: 2.9 mi
Schools provided by the listing agent
- Elementary: Eastlake
- High: Herriman
- District: Jordan
Source: UtahRealEstate.com. This data may not be complete. We recommend contacting the local school district to confirm school assignments for this home.
- $486,5003 bd2 ba1.3k sqft10823 S Indigo Sky Way, South Jordan, UT 84009Off Market
- $549,6003 bd3 ba2.7k sqft10819 S Indigo Sky Way, South Jordan, UT 84009Off Market

- $2,500-- bd-- ba-- sqft10825 S Indigo Sky Way, South Jordan, UT 84009Off Market
- $511,7003 bd2 ba901 sqft10817 S Indigo Sky Way, South Jordan, UT 84009Off Market
- $478,8003 bd2 ba1.8k sqft10817 S Indigo Sky Way, South Jordan, UT 84095Off Market
- $722,000-- bd-- ba-- sqft10842 S Tahoe Way, South Jordan, UT 84009Off Market
- $574,3003 bd3 ba3k sqft10827 S Indigo Sky Way, South Jordan, UT 84009Off Market
- $471,0003 bd2 ba1.4k sqft10822 S Tahoe Way, South Jordan, UT 84009Off Market
A local agent can set up tours, give advice and negotiate with sellers.
Similar homes
- $748,5005 bd4 ba3.2k sqft4447 W Silent Rain Dr, South Jordan, UT 84009For Sale

 MLS ID #2166790, David A Brunet, Homie. UtahRealEstate.com
 - $644,9004 bd4 ba2.7k sqft11366 S Abbey Mill Dr W, South Jordan, UT 84009For Sale
 MLS ID #2169305, Jesus M Rivas, Canyon Ridge Realty, Inc. UtahRealEstate.com
 - $679,9003 bd3 ba2.8k sqft4786 W Furyk Ct, South Jordan, UT 84009For Sale
 MLS ID #2175659, Bryce Anderson, Intermountain Properties. UtahRealEstate.com
 - $585,0006 bd4 ba2.3k sqft2683 W Jean Way, West Jordan, UT 84084For Sale
 MLS ID #2154400, Ronald K. Artenian, Realty Brokers Next LLC. UtahRealEstate.com
 - $565,0004 bd2 ba2.5k sqft4072 S Peachwood Dr, West Valley City, UT 84119For SaleMLS ID #2177711, Maegan Lovelady, Hive Realty Group PLLC. UtahRealEstate.com
- $599,0006 bd4 ba3k sqft4443 N Butterfly Ln, Eagle Mountain, UT 84005For SaleMLS ID #2177463, Heidi D Coccimiglio, Equity Real Estate (Premier Elite). UtahRealEstate.com
- $540,0005 bd3 ba2.4k sqft3827 E Pawnee Rd, Eagle Mountain, UT 84005For SaleMLS ID #2176877, Karenann Sheffer, Prime Real Estate Experts. UtahRealEstate.com
- $609,9906 bd3 ba2.8k sqft6569 N Fiona St, Eagle Mountain, UT 84005For SaleMLS ID #2174956, Moroni Gaona Villanueva, R and R Realty LLC. UtahRealEstate.com
- $585,0005 bd3 ba2.9k sqft8936 N Barton Creek Dr, Eagle Mountain, UT 84005For SaleMLS ID #2160306, Josh Karl Emfield, Realtypath LLC (Elite). UtahRealEstate.com
- $530,0005 bd4 ba3k sqft1773 W 8760 S, West Jordan, UT 84088For SaleMLS ID #2111750, Mary K Olsen, EXP Realty, LLC. UtahRealEstate.com
- $590,0005 bd3 ba2.9k sqft3830 S Market St, West Valley City, UT 84119For SaleMLS ID #2177650, Lynn C Fillmore, Town & Country Apollo Properties, LLC. UtahRealEstate.com
- $635,0005 bd4 ba3.1k sqft5677 W 6655 S, West Jordan, UT 84081For SaleMLS ID #2159465, Lara Donat, Donat & Company LLC. UtahRealEstate.com
- $550,0004 bd2 ba2.8k sqft5797 Early Dawn Dr, West Jordan, UT 84081For SaleMLS ID #2153767, Christian Guerrero, Realtypath LLC. UtahRealEstate.com
- $620,0004 bd3 ba2.5k sqft1236 E Violet Dr S, Sandy, UT 84094For SaleMLS ID #2176079, Mahe Akbarian, Realtypath LLC (South Valley). UtahRealEstate.com
- $620,0003 bd3 ba1.9k sqft3256 W Harvest Chase Dr, South Jordan, UT 84095For SaleMLS ID #2161176, SUSAN B DEHAAN, Utah Housing Realty Corp. UtahRealEstate.com
- $549,9006 bd4 ba3k sqft7481 N Red Pine Rd, Eagle Mountain, UT 84005For SaleMLS ID #2158652, Kristyne G Stephens, Prime Time Real Estate LLC. UtahRealEstate.com
- $659,9005 bd4 ba3.5k sqft5113 Buckeye View Way, Herriman, UT 84096For SaleMLS ID #2150133, Allen M. Adamson, Capital Advisors Real Estate. UtahRealEstate.com
- $589,0004 bd3 ba2.9k sqft4882 E Lake Corner Dr, Eagle Mountain, UT 84005For SaleMLS ID #2177496, Harv Puerto, EPIQUE INC.. UtahRealEstate.com
- $850,0005 bd3 ba3.5k sqft13693 S Blayde Dr, Herriman, UT 84096For SaleMLS ID #2177920, Justin Rogers, Double Edge Real Estate. UtahRealEstate.com
- $524,9005 bd3 ba1.7k sqft173 W Durdham Ln, Sandy, UT 84070For SaleMLS ID #2168872, John Armstrong, Ari Realty and Investments. UtahRealEstate.com
