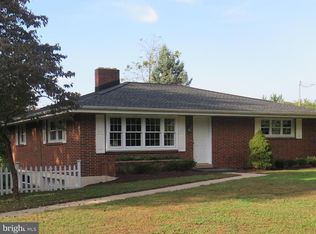
Opportunity awaits at 1131 Ridge Road in Elizabethtown. This brick ranch home offers strong potential for the right buyer, with 4 bedrooms, 2 full baths, 1 half bath, exposed hardwood floors, a full rear-exposed lower level, attached 2-car garage, public sewer, well water, and a brand-new oil furnace supplying hot water baseboard heat throughout the home. The main level features a living room, dining room, kitchen, four decent-sized bedrooms, and a large laundry/utility area near the garage. The lower level was previously finished and still includes approximately 800 sq. ft. of partially finished space, offering future potential once renovated. This property is being sold AS-IS and is considered an investor flip / renovation opportunity. The home will require updates and repairs, including but not limited to roof replacement, deck repairs, bathroom renovations, kitchen updates, flooring, paint, hardwood refinishing, basement improvements, lighting, and landscaping. The rear yard has a heavy slope and wooded/private setting, limiting typical backyard use but providing privacy from neighboring properties. Great opportunity for an investor, contractor, or buyer looking to renovate and build equity.
For sale
$329,900
1131 Ridge Rd, Elizabethtown, PA 17022
4beds
2,090sqft
Single Family Residence
Built in 1962
0.5 Acres Lot
$330,000 Zestimate®
$158/sqft
$-- HOA
What's special
Brick ranch homePrivacy from neighboring propertiesDining roomExposed hardwood floors
- 3 days
- 1,593
- 142
Zillow last checked:
Listing updated:
Listed by:
Greg Grogan 717-951-2565,
RE/MAX Pinnacle 7173619200
Source: Bright MLS,MLS#: PALA2094230
Facts & features
Interior
Bedrooms & bathrooms
- Bedrooms: 4
- Bathrooms: 3
- Full bathrooms: 2
- 1/2 bathrooms: 1
- Main level bathrooms: 3
- Main level bedrooms: 4
Basement
- Area: 500
Heating
- Baseboard, Oil
Cooling
- Whole House Fan
Appliances
- Included: Electric Water Heater
- Laundry: Main Level, Lower Level
Features
- Bar, Bathroom - Stall Shower, Bathroom - Tub Shower, Cedar Closet(s), Combination Dining/Living, Entry Level Bedroom, Formal/Separate Dining Room, Primary Bath(s)
- Flooring: Hardwood
- Windows: Replacement
- Basement: Partial,Heated
- Number of fireplaces: 1
- Fireplace features: Wood Burning, Insert, Wood Burning Stove
Interior area
- Total structure area: 2,090
- Total interior livable area: 2,090 sqft
- Finished area above ground: 1,590
- Finished area below ground: 500
Property
Parking
- Total spaces: 7
- Parking features: Garage Faces Front, Oversized, Driveway, Attached
- Attached garage spaces: 2
- Uncovered spaces: 5
Accessibility
- Accessibility features: None
Features
- Levels: One
- Stories: 1
- Pool features: None
- Has view: Yes
- View description: Trees/Woods
Lot
- Size: 0.5 Acres
- Features: Rural
Details
- Additional structures: Above Grade, Below Grade
- Parcel number: 4607533800000
- Zoning: RESIDENTIAL
- Special conditions: Standard
Construction
Type & style
- Home type: SingleFamily
- Architectural style: Ranch/Rambler
- Property subtype: Single Family Residence
Materials
- Brick, Frame
- Foundation: Block
Condition
- Below Average,Average
- New construction: No
- Year built: 1962
- Major remodel year: 1989
Utilities & green energy
- Electric: 100 Amp Service
- Sewer: Public Sewer
- Water: Well
- Utilities for property: Cable Available, Electricity Available, Sewer Available
Community & HOA
Community
- Subdivision: None Available
HOA
- Has HOA: No
Location
- Region: Elizabethtown
- Municipality: MT JOY TWP
Financial & listing details
- Price per square foot: $158/sqft
- Tax assessed value: $232,400
- Annual tax amount: $6,530
- Date on market: 9/4/2026
- Listing agreement: Exclusive Right To Sell
- Listing terms: Cash,Conventional
- Ownership: Fee Simple
Estimated market value
$330,000
$314,000 - $347,000
$2,142/mo
Price history
| Date | Event | Price |
|---|---|---|
| 9/4/2026 | Listed for sale | $329,900$158/sqft |
Source:  Bright MLS #PALA2094230 Report a problem Bright MLS #PALA2094230 Report a problem | ||
Public tax history
| Year | Property taxes | Tax assessment |
|---|---|---|
| 2026 | $6,327 +5% | $232,400 |
| 2025 | $6,029 +2.5% | $232,400 |
| 2024 | $5,884 +2.3% | $232,400 |
| 2023 | $5,754 +4.4% | $232,400 |
| 2022 | $5,512 | $232,400 |
| 2021 | $5,512 +319.7% | $232,400 |
| 2020 | $1,313 -74% | $232,400 |
| 2019 | $5,056 +331.6% | $232,400 |
| 2018 | $1,172 -70.5% | $232,400 +54.4% |
| 2017 | $3,971 +1.9% | $150,500 |
| 2016 | $3,896 +45.3% | $150,500 |
| 2015 | $2,680 | $150,500 |
| 2014 | $2,680 | $150,500 |
| 2013 | -- | $150,500 |
| 2012 | -- | $150,500 |
| 2011 | -- | $150,500 |
| 2010 | -- | $150,500 |
| 2009 | -- | $150,500 |
| 2007 | -- | $150,500 |
| 2006 | -- | $150,500 |
| 2005 | -- | $150,500 +10.8% |
| 2004 | -- | $135,800 |
| 2003 | -- | $135,800 |
| 2002 | -- | $135,800 |
| 2000 | -- | $135,800 |
Find assessor info on the county website
Monthly payment
Est. payment
Payment breakdown
Explore the cost of this home by adjusting the details. Changes won't be saved.Climate risks
Neighborhood: 17022
Nearby schools
Schools provided by the listing agent
- Middle: Elizabethtown Area
- High: Elizabethtown Area
- District: Elizabethtown Area
Source: Bright MLS. This data may not be complete. We recommend contacting the local school district to confirm school assignments for this home.
Similar homes
- $400,0003 bd2 ba1.6k sqft108 Colebrook Rd, Elizabethtown, PA 17022For Sale
 MLS ID #PALA2094676, Taing Vuthy Taing, LPT Realty, LLC. Bright MLS
 - $299,9003 bd1 ba1.2k sqft55 Larkspur Ln, Elizabethtown, PA 17022For Sale
 MLS ID #PALA2094226, Mike Skillman, RE/MAX Pinnacle. Bright MLS
 - $349,9003 bd2 ba1.7k sqft434 N Holly St, Elizabethtown, PA 17022For Sale
 MLS ID #PALA2092310, JASON PETRONIS, Coldwell Banker Realty. Bright MLS
 - $330,0003 bd3 ba2.5k sqft1585 Hickory Run Ct, Elizabethtown, PA 17022For Sale
 MLS ID #PALA2091508, Amy Sullivan, Berkshire Hathaway HomeServices Homesale Realty. Bright MLS
 - $375,0003 bd2 ba1.6k sqft1751 Stone Mill Dr, Elizabethtown, PA 17022For SaleMLS ID #PALA2094364, Ms. Lethea Myers, Berkshire Hathaway HomeServices Homesale Realty. Bright MLS
- $399,9003 bd3 ba1.8k sqft960 Mount Gretna Rd, Elizabethtown, PA 17022For SaleMLS ID #PALA2093302, Christian Will, Keller Williams Elite. Bright MLS
- $329,9003 bd2 ba2k sqft112 W Donegal St, Mount Joy, PA 17552For SaleMLS ID #PALA2093876, Lisa Naples, Berkshire Hathaway HomeServices Homesale Realty. Bright MLS
- $389,9003 bd2 ba2k sqft27 Gwen Cir, Marietta, PA 17547For SaleMLS ID #PALA2094776, Keith Blank, Coldwell Banker Realty. Bright MLS
- $289,9002 bd2 ba1.7k sqft225 Conoy Ave, Elizabethtown, PA 17022For SaleMLS ID #PALA2093164, LAWRENCE HOLLEY, Keller Williams of Central PA. Bright MLS
- $410,0003 bd3 ba2.1k sqft18 Southview Cir, Elizabethtown, PA 17022For SaleMLS ID #PALA2093716, JOY DANIELS, Joy Daniels Real Estate Group, Ltd. Bright MLS
- $489,9003 bd3 ba2.1k sqft42 Tower Dr, Elizabethtown, PA 17022For SaleMLS ID #PALA2093632, Jessica Mann, Berkshire Hathaway HomeServices Homesale Realty. Bright MLS
- $430,0003 bd3 ba2.8k sqft415 E Willow St, Elizabethtown, PA 17022For SaleMLS ID #PALA2085696, Rob Ranck, Berkshire Hathaway HomeServices Homesale Realty. Bright MLS
- $399,9006 bd3 ba2.6k sqft323 E Orange St, Elizabethtown, PA 17022For SaleMLS ID #PALA2088536, PREM BARAL, Iron Valley Real Estate of Lancaster. Bright MLS
- $334,3003 bd3 ba1.5k sqft28 N Conifer Dr, Elizabethtown, PA 17022New ConstructionBright MLS
- $334,4003 bd3 ba1.5k sqft26 N Conifer Dr, Elizabethtown, PA 17022New ConstructionBright MLS
- $334,5003 bd3 ba1.5k sqft24 N Conifer Dr, Elizabethtown, PA 17022New ConstructionBright MLS
- $349,9003 bd3 ba1.5k sqft34 Maize Cir, Elizabethtown, PA 17022For SaleMLS ID #PALA2094358, John Smith, Keller Williams Elite. Bright MLS
- $315,0003 bd2 ba1.4k sqft138 Eleanor Dr, Marietta, PA 17547For SaleMLS ID #PALA2093570, Jerry Lehman, Coldwell Banker Realty. Bright MLS
- $270,0003 bd2 ba1.8k sqft624 Mount Gretna Rd, Elizabethtown, PA 17022For SaleMLS ID #PALA2094424, Chip Trautman, Iron Valley Real Estate of Lancaster. Bright MLS
