Beautiful home located in Riverton's desirable Western Springs neighborhood! Nestled in a quiet cul-de-sac, this spacious home offers 4 bedrooms, 3 bathrooms, and 3,745 total square feet. Features include vaulted ceilings, an open great room with a cozy gas fireplace, granite countertops, and a main-level primary suite with a walk-in closet. The unfinished basement has some framing already completed and offers plenty of potential for additional living space. Enjoy beautiful mountain and valley views, a 3-car garage, RV parking, and NO HOA! Fantastic location just minutes from Mountain View Village, shopping, dining, parks, walking trails, and more! Don't miss this wonderful opportunity to make this home your own!
For sale
$689,999
12979 S Geronimo Cir, Riverton, UT 84096
4beds
3,745sqft
Single Family Residence
Built in 2013
7,840 Square Feet Lot
$675,700 Zestimate®
$184/sqft
$-- HOA
What's special
Rv parkingGranite countertopsOpen great roomMain-level primary suiteCozy gas fireplaceVaulted ceilingsQuiet cul-de-sac
- 8 hours
- 121
- 19
Zillow last checked:
Listing updated:
Listed by:
Hailey Barrett 801-382-7727,
Forte Real Estate, LLC
Source: UtahRealEstate.com,MLS#: 2192568
Facts & features
Interior
Bedrooms & bathrooms
- Bedrooms: 4
- Bathrooms: 3
- Full bathrooms: 2
- 3/4 bathrooms: 1
- Main level bedrooms: 2
Rooms
- Room types: Master Bathroom, Great Room
Primary bedroom
- Level: First
Heating
- Forced Air, Central
Cooling
- Central Air, Ceiling Fan(s)
Appliances
- Included: Microwave, Disposal, Free-Standing Range
- Laundry: Electric Dryer Hookup
Features
- Walk-In Closet(s), Vaulted Ceiling(s), Granite Counters
- Flooring: Carpet, Tile
- Doors: French Doors
- Windows: Blinds, Bay Window(s), Double Pane Windows
- Basement: Full
- Number of fireplaces: 1
- Fireplace features: Gas Log
Interior area
- Total structure area: 3,745
- Total interior livable area: 3,745 sqft
- Finished area above ground: 2,183
Property
Parking
- Total spaces: 6
- Parking features: RV Access/Parking
- Attached garage spaces: 3
- Uncovered spaces: 3
Features
- Stories: 3
- Patio & porch: Porch, Open Porch
- Fencing: Partial
- Has view: Yes
- View description: Mountain(s), Valley
Lot
- Size: 7,840 Square Feet
- Features: Cul-De-Sac, Curb & Gutter, Sprinkler: Auto-Part
- Topography: Terrain
- Residential vegetation: Landscaping: Part
Details
- Parcel number: 2731154046
- Zoning: 111
- Zoning description: Single-Family
Construction
Type & style
- Home type: SingleFamily
- Architectural style: Rambler/Ranch
- Property subtype: Single Family Residence
Materials
- Stucco
- Roof: Asphalt
Condition
- Blt./Standing
- New construction: No
- Year built: 2013
- Major remodel year: 2013
Utilities & green energy
- Sewer: Public Sewer, Sewer: Public
- Water: Culinary
- Utilities for property: Natural Gas Connected, Electricity Connected, Sewer Connected, Water Connected
Community & HOA
Community
- Features: Sidewalks
- Subdivision: Western Springs
HOA
- Has HOA: No
Location
- Region: Riverton
Financial & listing details
- Price per square foot: $184/sqft
- Tax assessed value: $686,000
- Annual tax amount: $3,792
- Date on market: 10/22/2026
- Listing terms: Cash,Conventional,FHA,VA Loan
- Inclusions: Ceiling Fan, Microwave, Range
- Exclusions: Dryer, Refrigerator, Washer
- Acres allowed for irrigation: 0
- Electric utility on property: Yes
- Road surface type: Paved
Estimated market value
$675,700
$642,000 - $716,000
$2,396/mo
Price history
| Date | Event | Price |
|---|---|---|
| 10/22/2026 | Listed for sale | $689,999$184/sqft |
Source:  UtahRealEstate.com #2192568 Report a problem | ||
Public tax history
| Year | Property taxes | Tax assessment |
|---|---|---|
| 2025 | $3,793 -1.5% | $377,300 +2.9% |
| 2024 | $3,852 -1.6% | $366,685 +4.4% |
| 2023 | $3,914 -3.6% | $351,230 -1.7% |
| 2022 | $4,059 +18.3% | $357,335 +32.9% |
| 2021 | $3,431 +7.2% | $268,895 +15% |
| 2020 | $3,200 -0.3% | $233,860 +1.5% |
| 2019 | $3,208 +2.1% | $230,505 +6.4% |
| 2018 | $3,143 +2.6% | $216,700 -41.2% |
| 2017 | $3,063 +4.3% | $368,300 +8.5% |
| 2016 | $2,938 +4.1% | $339,600 +14.9% |
| 2015 | $2,824 +11.4% | $295,600 +3.5% |
| 2014 | $2,535 | $285,700 +314.1% |
| 2013 | -- | $69,000 |
| 2012 | -- | $69,000 -3.6% |
| 2011 | -- | $71,600 |
| 2010 | -- | $71,600 -17% |
| 2009 | -- | $86,300 -4% |
| 2008 | $1,065 | $89,900 |
Find assessor info on the county website
Monthly payment
Est. payment
Payment breakdown
Explore the cost of this home by adjusting the details. Changes won't be saved.Climate risks
Neighborhood: 84096
Nearby schools
Schools provided by the listing agent
- Elementary: Midas Creek
- Middle: South Hills
- High: Riverton
- District: Jordan
Source: UtahRealEstate.com. This data may not be complete. We recommend contacting the local school district to confirm school assignments for this home.
Similar homes
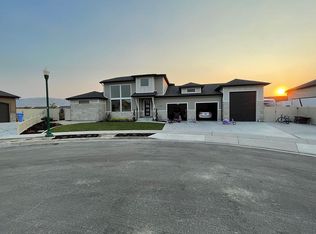
- $699,9005 bd3 ba3.2k sqft12992 S Geronimo Cir, Riverton, UT 84096For Sale
 MLS ID #2189765, Britt McGrath-Graham, Forte Real Estate, LLC. UtahRealEstate.com
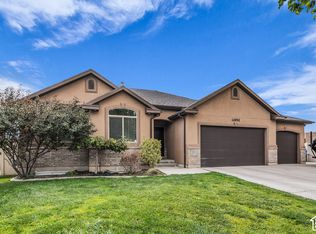
- $550,0004 bd3 ba2k sqft4974 W Sidewinder Cir, Riverton, UT 84096For Sale
 MLS ID #2192589, Kristin Kassing, Niche Homes. UtahRealEstate.com
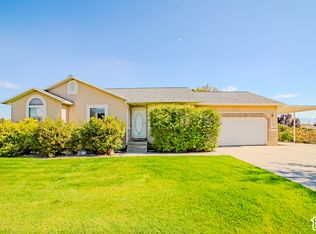
- $649,9004 bd3 ba2.7k sqft13907 S Kessler Peak Cir, Riverton, UT 84096For Sale
 MLS ID #2190994, Christian Pettit, Lakeside Real Estate LC. UtahRealEstate.com
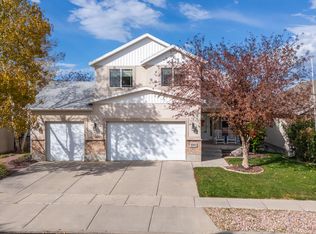
- $679,9005 bd4 ba3.3k sqft4592 W Black Powder Dr, Herriman, UT 84096For Sale
 MLS ID #2191457, Neils Jorgensen, Simple Choice Real Estate. UtahRealEstate.com
- $685,0006 bd3 ba3.1k sqft4939 W Berry Creek Dr, Riverton, UT 84096For SaleMLS ID #2188582, Layne E Dawdy, Selling Salt Lake. UtahRealEstate.com
- $570,0004 bd4 ba2.7k sqft13272 S Herriman Rose Blvd, Herriman, UT 84096For SaleMLS ID #2191970, Kaden Wright, LPT REALTY, LLC. UtahRealEstate.com
- $689,9006 bd4 ba3.4k sqft12313 S Pike Hill Ln, Herriman, UT 84096For SaleMLS ID #2189534, Desiree Vargas, WLC Consulting, LLC. UtahRealEstate.com
- $725,0005 bd4 ba3.6k sqft5544 W Venetia St, Herriman, UT 84096For SaleMLS ID #2186187, Ashley Rolfe, Alliance Residential Real Estate LLC. UtahRealEstate.com
- $599,9004 bd3 ba3.1k sqft13257 S Weatherford Ln #88, Herriman, UT 84096For SaleMLS ID #2188414, Joseph Gordon, Gordon Real Estate Group LLC.. UtahRealEstate.com
- $705,0005 bd3 ba3.3k sqft4404 W Monument Peak Dr, Herriman, UT 84096For SaleMLS ID #2190987, Anh Kim Thi Kristensen, EXP Realty, LLC. UtahRealEstate.com
- $639,9995 bd3 ba3.4k sqft4582 W Black Powder Dr S, Herriman, UT 84096For SaleMLS ID #2175905, JoAnn Ortega, Homie. UtahRealEstate.com
- $632,9005 bd4 ba3.1k sqft13597 S Firetip Ct, Herriman, UT 84096For SaleMLS ID #2184301, Alicia Madsen, Century 21 Everest. UtahRealEstate.com
- $580,0004 bd4 ba2.9k sqft4993 W Ticoa Ln S, Herriman, UT 84096For SaleMLS ID #2190067, Hari Ram Ghimire, KW Utah Realtors Keller Williams (Brickyard). UtahRealEstate.com
- $539,0004 bd3 ba2.7k sqft4839 Western Hills Dr, Herriman, UT 84096For SaleMLS ID #2146447, Ryan Fawson, Utah Realty. UtahRealEstate.com
- $599,9004 bd3 ba2.4k sqft13935 S Lookout Peak Dr W, Herriman, UT 84096For SaleMLS ID #2183924, Sheldon Skip Roberts, RANLife Real Estate Inc. UtahRealEstate.com
- $700,0005 bd4 ba3.5k sqft5312 W Croyden Ln, Herriman, UT 84096For SaleMLS ID #2179824, Adam Stark, Summit Sotheby's International Realty. UtahRealEstate.com
- $699,8004 bd3 ba3.6k sqft13886 S Greenford Ln #409, Herriman, UT 84096For SaleMLS ID #2172792, Kyle Tucker, Real Broker, LLC. UtahRealEstate.com
- $594,9004 bd3 ba2.9k sqft4724 W Homeland Dr, Herriman, UT 84096For SaleMLS ID #2173910, Tyler Maughan, EXP Realty, LLC. UtahRealEstate.com
- $649,5005 bd3 ba3.5k sqft5377 W Iron King Dr, Herriman, UT 84096For SaleMLS ID #2184947, Kian Torimi, Selling Salt Lake. UtahRealEstate.com
