Skip main navigation
Sold
  • Listed by: John L. Scott Leavenworth • Eric P. Russell • 509-741-0516
    Bought with: COMPASS
    Zestimate®
    $765,000

    9779 Ridgeview Drive NW, Quincy, WA 98848

    2beds
    2,160sqft
    Single Family Residence
    Built in 2020
    10,763 Square Feet Lot
    $765,000 Zestimate®
    $354/sqft
    $2,725 Estimated rent

    Home value

    $765,000

    $719,000 - $819,000

    $2,725/mo

    Zestimate® history
    Loading
    Loading...

    Owner options

    List your home for rent

    $2,725/mo

    Rent Zestimate®

    Find your next renter with Zillow Rental Manager. Plus, with online applications, you can quickly screen prospective tenants – for free.

    Learn more

    $2,725/mo

    Rent Zestimate®

    Refinance and save

    $5,415/mo

    Est. payment

    Refinancing to a lower rate could help reduce your monthly payments and save thousands over the life of the loan.

    See today's rates

    $5,415/mo

    Est. payment

    Explore your selling options

    Work with a Zillow partner agent

    Leverage their expertise and Zillow's premium Showcase listings to get your home seen by more buyers.

    Get started

    List with your own agent

    Get your home in front of millions of buyers by listing it on Zillow.

    Learn how to do it

    Sell it yourself

    Take full control of how buyers see your home on Zillow by listing For Sale by Owner (FSBO).

    List your home

    What's special

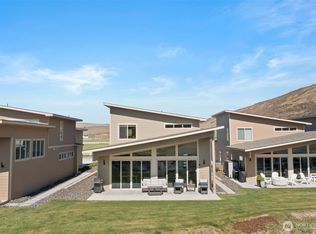
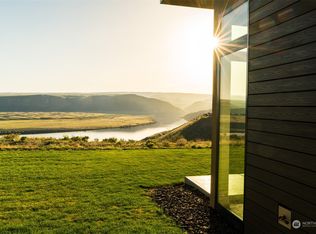
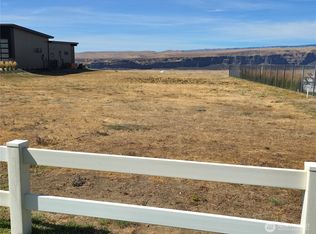
    Set within the gated community of Crescent Ridge Ranch, this meticulously maintained custom home pairs dramatic Columbia River views with comfort-driven design. Framed by the striking basalt cliffs of Crescent Bar, the setting is every bit as impressive as the home itself. Inside, soaring ceilings, expansive windows and an open-concept layout create a bright, welcoming main living space designed for everyday living and effortless entertaining. The kitchen serves as the heart of the home, featuring a generous center island, custom cabinetry and premium appliances. The main-level primary suite offers a private retreat, recently elevated with a beautifully updated spa-inspired shower bringing a fresh, high-end touch to the home. Upstairs, a flexible secondary living area, guest bedroom and full bath create ideal separation for visitors, extended stays or a comfortable work-from-home setup. An oversized finished garage provides exceptional space for hobbies, gear, storage, or recreational essentials, perfect for the lifestyle. Residents of Crescent Ridge Ranch enjoy access to truly exceptional community amenities, including a stunning resort-style pool, hot tub along with commanding Columbia River views, an unforgettable setting for relaxing after a day on the water, golf course or exploring area attractions. Located in one of Crescent Bar’s most desirable communities, this home offers the rare combination of privacy, updated finishes, incredible amenities and iconic scenery.

    Zillow last checked:

    Listing updated:

    Listed by:

    Eric P. Russell 509-741-0516 ericrussell@johnlscott.com,

    John L. Scott Leavenworth

    Bought with:

    Nic Chambers, 133846

    COMPASS

    Source: NWMLS as distributed by MLS GRID,MLS#: 2521581MLS Logo

    Facts & features

    Interior

    Bedrooms & bathrooms
    • Bedrooms: 2
    • Bathrooms: 3
    • Full bathrooms: 1
    • 3/4 bathrooms: 1
    • 1/2 bathrooms: 1
    • Main level bathrooms: 2
    • Main level bedrooms: 1
    Primary bedroom
    • Level: Main
    Bedroom
    • Level: Second
    Bathroom full
    • Level: Second
    Bathroom three quarter
    • Level: Main
    Other
    • Level: Second
    Other
    • Level: Main
    Bonus room
    • Level: Second
    Den office
    • Level: Second
    Dining room
    • Level: Main
    Entry hall
    • Level: Main
    Family room
    • Level: Main
    Great room
    • Level: Main
    Kitchen with eating space
    • Level: Main
    Living room
    • Level: Main
    Rec room
    • Level: Second
    Utility room
    • Level: Main
    Heating
    • Forced Air, Heat Pump, Electric, Propane
    Cooling
    • Forced Air, Heat Pump
    Appliances
    • Included: Dishwasher, Dryer, Microwave, Refrigerator, Stove(s)/Range(s), Washer, Dishwasher(s), Dryer(s), Microwave(s), Refrigerator(s), Washer(s), Water Heater: Electric, Water Heater Location: Garage
    Features
    • Bath Off Primary, Ceiling Fan(s), Dining Room
    • Flooring: Ceramic Tile, Engineered Hardwood, Laminate, Carpet
    • Doors: French Doors
    • Windows: Dbl Pane/Storm Window
    • Basement: None
    • Has fireplace: No
    Interior area
    • Total structure area: 2,160
    • Total interior livable area: 2,160 sqft

    Property

    Parking
    • Total spaces: 2
    • Parking features: Driveway, Attached Garage, Off Street, RV Parking
    • Has attached garage: Yes
    • Covered spaces: 2
    Features
    • Levels: Two
    • Stories: 2
    • Entry location: Main
    • Patio & porch: Second Primary Bedroom, Bath Off Primary, Ceiling Fan(s), Dbl Pane/Storm Window, Dining Room, French Doors, Sprinkler System, Vaulted Ceiling(s), Walk-In Closet(s), Water Heater
    • Pool features: Community
    • Has view: Yes
    • View description: City, Golf Course, Mountain(s), River, Territorial
    • Has water view: Yes
    • Water view: River
    Lot
    • Size: 10,763 Square Feet
    • Features: Cul-De-Sac, Dead End Street, Open Lot, Paved, Secluded, Cable TV, Gated Entry, High Speed Internet, Patio, Propane, RV Parking, Shop, Sprinkler System
    • Topography: Level,Partial Slope,Sloped
    • Residential vegetation: Garden Space
    Details
    • Parcel number: 141285704
    • Zoning description: Jurisdiction: County
    • Special conditions: Standard

    Construction

    Type & style
    • Home type: SingleFamily
    • Architectural style: Contemporary,2 Story
    • Property subtype: Single Family Residence
    Materials
    • Cement Planked, Wood Siding, Wood Products, Cement Plank
    • Foundation: Poured Concrete
    • Roof: Composition
    Condition
    • Very Good
    • Year built: 2020
    • Major remodel year: 2020

    Utilities & green energy

    • Electric: Company: Grant County PUD
    • Sewer: Septic Tank, Company: Shared Septic
    • Water: Community, Shared Well, Company: Crescent Bar Sunserra Water System
    • Utilities for property: Local Tel

    Community & HOA

    Community
    • Features: Athletic Court, Boat Launch, CCRs, Gated, Golf, Park, Playground, Trail(s)
    • Subdivision: Crescent Bar
    HOA
    • Services included: Common Area Maintenance, Maintenance Grounds, Sewer, Water
    • HOA fee: $384 monthly
    Location
    • Region: Quincy

    Financial & listing details

    • Price per square foot: $354/sqft
    • Tax assessed value: $513,509
    • Annual tax amount: $5,312
    • Date on market: 5/13/2026
    • Listing terms: Conventional,FHA,USDA Loan,VA Loan
    • Inclusions: Dishwasher(s), Dryer(s), Microwave(s), Refrigerator(s), Stove(s)/Range(s), Washer(s)

    Price history

    DateEventPrice
    11/13/2026Sold$765,000-4.3%$354/sqft
    Source: NWMLS as distributed by MLS GRID #2521581 Report a problem
    10/23/2026Pending sale$799,000$370/sqft
    Source: NWMLS as distributed by MLS GRID #2521581 Report a problem
    9/15/2026Price change$799,000-2.4%$370/sqft
    Source: NWMLS as distributed by MLS GRID #2521581 Report a problem
    9/3/2026Price change$819,000-2.4%$379/sqft
    Source: NWMLS as distributed by MLS GRID #2521581 Report a problem
    8/9/2026Price change$839,000-1.9%$388/sqft
    Source: NWMLS as distributed by MLS GRID #2521581 Report a problem
    7/22/2026Price change$855,000-3.4%$396/sqft
    Source: NWMLS as distributed by MLS GRID #2521581 Report a problem
    6/30/2026Price change$885,000-1.6%$410/sqft
    Source: NWMLS as distributed by MLS GRID #2521581 Report a problem
    6/18/2026Price change$899,000-2.2%$416/sqft
    Source: NWMLS as distributed by MLS GRID #2521581 Report a problem
    5/13/2026Listed for sale$919,000+70.5%$425/sqft
    Source: NWMLS as distributed by MLS GRID #2521581 Report a problem
    5/14/2021Sold$539,000$250/sqft
    Source: Public Record Report a problem

    Public tax history

    YearProperty taxesTax assessment
    2024$5,522 +5.4%$513,509
    2023$5,241 +9.2%$513,509 +4.7%
    2022$4,800 -5.4%$490,425
    2021$5,075 +54.2%$490,425 +68.3%
    2020$3,292 $291,445
    Find assessor info on the county website

    Neighborhood: 98848

    Nearby schools

    GreatSchools rating
    Schools provided by the listing agent
    • Middle: Quincy Jnr High
    • High: Quincy High

    Source: NWMLS as distributed by MLS GRID. This data may not be complete. We recommend contacting the local school district to confirm school assignments for this home.

    Get pre-qualified for a loan
    At Zillow Home Loans, we can pre-qualify you in as little as 5 minutes with no impact to your credit score.