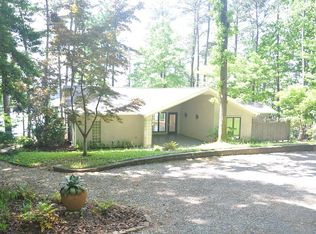
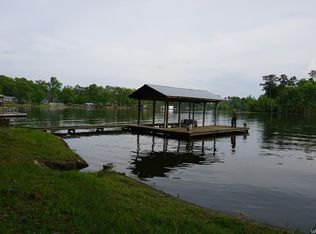
BREATHTAKING lake views and stunning sunsets are yours to enjoy from this ONE-LEVEL 3 bedroom, 2 bath lakefront property, nestled on a gently sloping, nearly one-acre wooded lot. 300+/- ft of water frontage and 285+/- ft of this frontage is a beautiful rock sea wall. The property also includes an additional 300+/- ft guest cabin with full bath (not included in sq. footage) which is perfect for accommodating guests or serving as an excellent rental property. Nearly all the windows and doors have been replaced with Pella windows, while expansive windows across the front of the home showcase the incredible panoramic views! The home features a large great room with a ventless gas log fireplace and opens to a spacious patio perfect for entertaining. The light filled galley kitchen features ample counter space, cabinetry, double ovens, an electric cooktop, microwave and a dishwasher. The spacious primary bedroom boasts a vaulted ceiling and has direct access to the deck. The updated primary bath features dual vanities, a glass block and tile shower and two spacious walk-in closets. The two guest bedrooms and bath are located on the opposite side of the home for privacy. For convenience, the large laundry room is located near the primary bedroom and includes the washer/dryer with storage cabinets above. Many updated features - The roof was replaced in 2021 & the HVAC was replaced in 2023 along will all new ductwork. There are two hot water heaters for the home: one replaced in 2021 & the other in 2026. The 300+/- sq. Ft. guest cabin, formerly a boathouse, was renovated in 2010 & recently refurbished. The pier & covered boat dock/electronic lift, built in 2000 and refurbished in 2005, feature composite wood decking. An irrigation system draws water from the lake to keep the landscaped yard beautifully maintained. The property is positioned for a “million dollar” view of beautiful sunsets. Make your appointment today to see this "one-of-a-kind" property!
Under contract
$695,000
978 Driftwood Rd, Titus, AL 36080
3beds
1,935sqft
Single Family Residence
Built in 1950
0.91 Acres Lot
$-- Zestimate®
$359/sqft
$-- HOA
What's special
Ventless gas log fireplaceTwo spacious walk-in closetsLight filled galley kitchenAmple counter spaceDual vanitiesLarge great roomDouble ovens
- 9 days
- 616
- 42
Likely to sell faster than
Zillow last checked:
Listing updated:
Listed by:
Beth Poundstone 334-213-2532,
ARC Realty,
Elizabeth P. Akins 334-213-2532,
ARC Realty
Source: MAAR,MLS#: 589702
Originating MLS: Montgomery Area Association Of Realtors
Facts & features
Interior
Bedrooms & bathrooms
- Bedrooms: 3
- Bathrooms: 2
- Full bathrooms: 2
Primary bedroom
- Level: First
Bedroom
- Level: First
Bedroom
- Level: First
Bathroom
- Level: First
Bathroom
- Level: First
Great room
- Level: First
Other
- Level: First
Kitchen
- Level: First
Laundry
- Level: First
Heating
- Heat Pump
Cooling
- Heat Pump
Appliances
- Included: Double Oven, Dishwasher, Electric Cooktop, Electric Oven, Electric Water Heater, Microwave, Dryer, Washer
- Laundry: Washer Hookup, Dryer Hookup
Features
- Double Vanity, Separate Shower, Vaulted Ceiling(s), Walk-In Closet(s), Window Treatments
- Flooring: Tile
- Doors: Insulated Doors
- Windows: Blinds, Double Pane Windows, Window Treatments
- Number of fireplaces: 1
- Fireplace features: One, Gas, Gas Log, Ventless
Interior area
- Total interior livable area: 1,935 sqft
Property
Parking
- Parking features: Driveway
Features
- Levels: One
- Stories: 1
- Patio & porch: Deck, Patio
- Exterior features: Deck, Sprinkler/Irrigation, Patio
- Pool features: None
- Has view: Yes
- View description: Water
- Has water view: Yes
- Water view: Water
- Waterfront features: Lake Front
- Frontage type: Waterfront
Lot
- Size: 0.91 Acres
- Dimensions: 225 x 53 x 258 x 56 x 317
- Features: Outside City Limits, Mature Trees, Sprinklers In Ground, Wooded
- Residential vegetation: Wooded
Details
- Parcel number: 13030800030110000
Construction
Type & style
- Home type: SingleFamily
- Architectural style: One Story
- Property subtype: Single Family Residence
Materials
- HardiPlank Type, Synthetic Stucco
- Foundation: Slab
Condition
- New construction: No
- Year built: 1950
Utilities & green energy
- Sewer: Septic Tank
- Water: Public
- Utilities for property: Electricity Available, Propane
Green energy
- Energy efficient items: Doors, Windows
Community & HOA
Community
- Security: Security System
- Subdivision: Lake Jordan
HOA
- Has HOA: No
Location
- Region: Titus
Financial & listing details
- Price per square foot: $359/sqft
- Tax assessed value: $523,210
- Annual tax amount: $861
- Date on market: 8/22/2026
- Cumulative days on market: 12 days
- Listing terms: Cash,Conventional,FHA,VA Loan
- Road surface type: Gravel
Estimated market value
Not available
Estimated sales range
Not available
Not available
Price history
| Date | Event | Price |
|---|---|---|
| 8/27/2026 | Contingent | $695,000$359/sqft |
Source: | ||
| 8/22/2026 | Listed for sale | $695,000+161.8%$359/sqft |
Source: | ||
| 7/11/2014 | Sold | $265,500$137/sqft |
Source: Agent Provided Report a problem | ||
Public tax history
| Year | Property taxes | Tax assessment |
|---|---|---|
| 2025 | $861 +7.1% | $47,480 +7% |
| 2024 | $804 +3.6% | $44,380 +3.5% |
| 2023 | $776 +6.1% | $42,880 +6% |
| 2022 | $732 | $40,460 +17.5% |
| 2021 | -- | $34,420 -1% |
| 2020 | $626 +15% | $34,760 +14.6% |
| 2018 | $544 -8.4% | $30,340 |
| 2017 | $594 -20.2% | $30,340 +1.8% |
| 2016 | $745 | $29,812 -90.4% |
| 2014 | -- | $311,870 |
| 2012 | -- | -- |
| 2011 | -- | -- |
| 2010 | -- | -- |
| 2004 | $480 +55.5% | $23,760 +48.7% |
| 2003 | $309 | $15,980 |
| 2002 | $309 +30.5% | $15,980 +25.8% |
| 2001 | $236 +22% | $12,700 +18% |
| 2000 | $194 | $10,760 |
Find assessor info on the county website
Monthly payment
Est. payment
Payment breakdown
Explore the cost of this home by adjusting the details. Changes won't be saved.Climate risks
Neighborhood: 36080
Nearby schools
Schools provided by the listing agent
- Elementary: Wetumpka Elementary School
- Middle: Wetumpka Middle School,
- High: Wetumpka High School
Source: MAAR. This data may not be complete. We recommend contacting the local school district to confirm school assignments for this home.