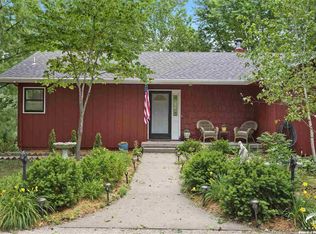
Cedarwood Hills Hideaway is the perfect blend of peaceful country living and convenient access to town. This charming 4-bedroom, 2-bath home is nestled in the Cedarwood Hills neighborhood, just minutes from Lawrence, offering a comfortable retreat with easy access to Baldwin City, Eudora, and De Soto. Situated on a hard-surfaced road, the property makes commuting and everyday errands easy while still providing the space and privacy of a country setting. Inside, the home has been thoughtfully updated with numerous improvements, including remodeled kitchen, bathroom, and bedroom spaces. These updates add fresh style and functionality while maintaining the home's warm, inviting character. Multiple indoor and outdoor living spaces offer flexibility for everyday living, entertaining, or simply relaxing. The large covered deck is a standout feature, providing a wonderful place to enjoy morning coffee, host friends and family, or take in the surrounding views. Overlooking two usable outbuildings, this outdoor space creates an extension of the home and adds even more possibilities for hobbies, storage, a workshop, or other uses to fit your lifestyle. Whether you're looking for room to spread out, space to create, or a convenient location with a more relaxed setting, Cedarwood Hills Hideaway delivers. With four bedrooms, two baths, two versatile outbuildings, numerous interior updates, and a location that puts Lawrence, Baldwin City, Eudora, and De Soto within easy reach, this property offers an exceptional combination of comfort, convenience, and charm. Don't miss the opportunity to make Cedarwood Hills Hideaway your next place to call home.
Active
Price cut: $10K (9/12)
$415,000
978 E 1587th Rd, Lawrence, KS 66046
4beds
1,795sqft
Rural Residential, Residential
Built in 1978
2.4 Acres Lot
$-- Zestimate®
$231/sqft
$-- HOA
What's special
Warm inviting characterLarge covered deckTwo versatile outbuildingsRemodeled kitchenOverlooking two usable outbuildings
- 17 days
- 2,898
- 305
Zillow last checked:
Listing updated:
Listed by:
KATIE MOORE 913-634-9010,
HECK,
Dana Baker 913-244-3527,
HECK
Source: LBORMLS as distributed by MLS GRID,MLS#: 166346
Facts & features
Interior
Bedrooms & bathrooms
- Bedrooms: 4
- Bathrooms: 2
- Full bathrooms: 1
- 3/4 bathrooms: 1
Primary bedroom
- Level: First
- Area: 192
- Dimensions: 16x12
Bedroom 2
- Level: First
- Area: 99
- Dimensions: 9x11
Bedroom 3
- Level: Basement
- Area: 170
- Dimensions: 10x17
Bedroom 4
- Level: Basement
- Area: 437
- Dimensions: 19x23
Additional room
- Description: Sun room
- Level: First
- Area: 168
- Dimensions: 21x8
Kitchen
- Level: First
- Area: 176
- Dimensions: 22x8
Living room
- Level: First
- Area: 345
- Dimensions: 23x15
Utility room
- Level: Basement
Heating
- Propane, Heat Pump
Cooling
- Central Air, Heat Pump
Appliances
- Included: Electric Range, Dishwasher, Disposal, Microwave
Features
- Kitchen Island
- Flooring: Laminate, Tile
- Basement: Full,Partially Finished,Walk-Out Access
- Number of fireplaces: 1
- Fireplace features: Gas Log, Living Room, One
Interior area
- Total structure area: 1,795
- Total interior livable area: 1,795 sqft
- Finished area below ground: 646
Property
Parking
- Parking features: Carport
- Has carport: Yes
- Details: Carport
Features
- Levels: One Level
- Patio & porch: Covered, Patio
- Fencing: Fenced,Other,Wood
Lot
- Size: 2.4 Acres
Details
- Additional structures: Two or more, Storage
- Parcel number: 0231093200001032000
- Zoning: AG-2
Construction
Type & style
- Home type: SingleFamily
- Property subtype: Rural Residential, Residential
Materials
- Frame
- Roof: Composition
Condition
- New construction: No
- Year built: 1978
Utilities & green energy
- Sewer: Septic Tank
- Water: Well
- Utilities for property: Electricity, Internet, Propane - Rent
Community & HOA
Community
- Subdivision: Other
Location
- Region: Lawrence
Financial & listing details
- Price per square foot: $231/sqft
- Tax assessed value: $337,450
- Annual tax amount: $4,201
- Date on market: 8/28/2026
- Listing terms: Cash,New Loan
- Ownership type: Private
- Electric utility on property: Yes
- Road surface type: Gravel, Hard Surface Road
Estimated market value
Not available
Estimated sales range
Not available
Not available
Price history
| Date | Event | Price |
|---|---|---|
| 9/12/2026 | Price change | $415,000-2.4%$231/sqft |
Source:  LBORMLS as distributed by MLS GRID #166346 Report a problem LBORMLS as distributed by MLS GRID #166346 Report a problem | ||
| 8/28/2026 | Listed for sale | $425,000+29%$237/sqft |
Source: LBORMLS as distributed by MLS GRID #166346 Report a problem | ||
| 6/3/2022 | Sold | -- |
Source:  Sunflower AOR as distributed by MLS GRID #222634 Report a problem Sunflower AOR as distributed by MLS GRID #222634 Report a problem | ||
| 5/2/2022 | Contingent | $329,500$184/sqft |
Source: LBORMLS as distributed by MLS GRID #155908 Report a problem | ||
| 5/2/2022 | Pending sale | $329,500$184/sqft |
Source:  Heartland MLS as distributed by MLS GRID #2365986 Report a problem Heartland MLS as distributed by MLS GRID #2365986 Report a problem | ||
| 4/15/2022 | Price change | $329,500-5.6%$184/sqft |
Source: Heartland MLS as distributed by MLS GRID #2365986 Report a problem | ||
| 3/22/2022 | Listed for sale | $349,000-5.4%$194/sqft |
Source: Heartland MLS as distributed by MLS GRID #2365986 Report a problem | ||
| 3/14/2022 | Contingent | $369,000$206/sqft |
Source: LBORMLS as distributed by MLS GRID #155908 Report a problem | ||
| 3/14/2022 | Pending sale | $369,000$206/sqft |
Source: Heartland MLS as distributed by MLS GRID #2365986 Report a problem | ||
| 2/16/2022 | Listed for sale | $369,000$206/sqft |
Source: LBORMLS as distributed by MLS GRID #155908 Report a problem | ||
| 9/1/1995 | Sold | -- |
Source: Agent Provided Report a problem | ||
Public tax history
| Year | Property taxes | Tax assessment |
|---|---|---|
| 2024 | $4,201 +2.7% | $38,806 +7.1% |
| 2023 | $4,093 +15.8% | $36,225 +18.5% |
| 2022 | $3,535 +14.5% | $30,565 +18.2% |
| 2021 | $3,087 +13.9% | $25,856 +12.7% |
| 2019 | $2,709 +0.1% | $22,951 +1% |
| 2018 | $2,706 -2.7% | $22,716 -0.9% |
| 2017 | $2,783 +7.4% | $22,932 +3.3% |
| 2016 | $2,592 +3.4% | $22,194 +3.8% |
| 2015 | $2,507 | $21,381 -4.6% |
| 2014 | $2,507 | $22,402 +9.5% |
| 2013 | -- | $20,467 |
| 2012 | -- | $20,467 +1.1% |
| 2011 | -- | $20,252 +7.6% |
| 2006 | -- | $18,816 +3.5% |
| 2005 | -- | $18,182 +5% |
| 2004 | -- | $17,309 +18% |
| 2003 | -- | $14,669 +9.4% |
| 2002 | -- | $13,409 +10.2% |
| 2000 | -- | $12,167 |
Find assessor info on the county website
Monthly payment
Est. payment
Payment breakdown
Explore the cost of this home by adjusting the details. Changes won't be saved.Climate risks
Neighborhood: 66046
Nearby schools
Schools provided by the listing agent
- Elementary: Prairie Park
- Middle: Billy Mills
- High: Lawrence High
Source: LBORMLS as distributed by MLS GRID. This data may not be complete. We recommend contacting the local school district to confirm school assignments for this home.
Similar homes
- $470,0005 bd3 ba2.5k sqft996 E 1400th Rd, Lawrence, KS 66046For Sale
 MLS ID #166140, BARRY BRADEN, MCGREW REAL ESTATE. LBORMLS as distributed by MLS GRID
 - $410,0003 bd2 ba1.6k sqft1111 N 1712th Rd, Lawrence, KS 66049For Sale
 MLS ID #166425, REGAN J FLOOD, STEPHENS REAL ESTATE, INC. LBORMLS as distributed by MLS GRID
 - $359,9003 bd2 ba1.9k sqft2904 Belle Haven Dr, Lawrence, KS 66046For Sale
 MLS ID #166403, ZACH DODSON, STEPHENS REAL ESTATE, INC. LBORMLS as distributed by MLS GRID
 - $400,0004 bd3 ba1.6k sqft1708 N 700th Rd, Baldwin City, KS 66006For Sale
 MLS ID #166210, RYAN DESCH, R+K REAL ESTATE SOLUTIONS, LLC. LBORMLS as distributed by MLS GRID
