Welcome to the Historical Farley-Blair House! Renovated 5 Bedroom 3.5 Bath Hardwood & Tile Throughout ~ Open Floor Plan ~ Kitchen features Island with Sink/Stone Countertops/Stainless/Subway Tile Backsplash/ Walk In Laundry that includes Half Bath ~ Primary Bedroom with Spa Style Bath ~ Large Walk In Shower/Soaking Tub/Black & White Tile/ Walk In CUSTOM Closet ~ Two Hall Closets going out Rear Door to Deck ~ LITTLE Cahaba River in the Rear Yard ~ Nice and Shady ~ Wooden Threads and Risers going up to the 2nd Floor ~ Builder preserved the original handrail. Split Bedroom & Bath Design Upstairs ~ 6 Lite Wooden Door onto Covered Balcony Upstairs ~ Large Front Porch and Oversized Lot ~ If you like History & Convenience, you've arrived!!
For sale
Price cut: $20K (8/10)
$449,900
978 Montevallo Rd, Leeds, AL 35094
5beds
2,478sqft
Single Family Residence
Built in 1926
0.92 Acres Lot
$-- Zestimate®
$182/sqft
$-- HOA
What's special
Large front porchBlack and white tileSoaking tubStone countertopsWalk in custom closetTwo hall closetsOversized lot
- 53 days
- 724
- 39
Zillow last checked:
Listing updated:
Listed by:
Laurie Burgess 205-365-4611,
Webb & Company Realty
Source: GALMLS,MLS#: 21459860
Facts & features
Interior
Bedrooms & bathrooms
- Bedrooms: 5
- Bathrooms: 4
- Full bathrooms: 3
- 1/2 bathrooms: 1
Rooms
- Room types: Bedroom, Dining Room, Bathroom, Great Room, Half Bath (ROOM), Kitchen, Master Bathroom, Master Bedroom
Primary bedroom
- Level: First
Bedroom 1
- Level: Second
Bedroom 2
- Level: Second
Bedroom 3
- Level: Second
Bedroom 4
- Level: Second
Primary bathroom
- Level: First
Bathroom 1
- Level: First
Bathroom 3
- Level: Second
Dining room
- Level: First
Kitchen
- Features: Stone Counters, Kitchen Island, Pantry
- Level: First
Basement
- Area: 200
Heating
- Central
Cooling
- Central Air, Electric
Appliances
- Included: Dishwasher, Microwave, Electric Oven, Stainless Steel Appliance(s), Stove-Electric, Electric Water Heater
- Laundry: Electric Dryer Hookup, Washer Hookup, Main Level, Laundry Room, Laundry (ROOM), Yes
Features
- Recessed Lighting, Split Bedroom, High Ceilings, Smooth Ceilings, Soaking Tub, Separate Shower, Split Bedrooms, Tub/Shower Combo, Walk-In Closet(s)
- Flooring: Hardwood, Tile
- Basement: Partial,Unfinished,Daylight
- Attic: Other,Yes
- Has fireplace: No
Interior area
- Total interior livable area: 2,478 sqft
- Finished area above ground: 2,478
- Finished area below ground: 0
Video & virtual tour
Property
Parking
- Parking features: Driveway, Parking (MLVL)
- Has uncovered spaces: Yes
Features
- Levels: 2+ story
- Patio & porch: Open (PATIO), Patio, Porch
- Pool features: None
- Has view: Yes
- View description: None
- Waterfront features: No
Lot
- Size: 0.92 Acres
- Features: Few Trees
Details
- Parcel number: 2500212010018.000
- Special conditions: N/A
Construction
Type & style
- Home type: SingleFamily
- Property subtype: Single Family Residence
Materials
- Brick
- Foundation: Basement
Condition
- Year built: 1926
Utilities & green energy
- Water: Public
- Utilities for property: Sewer Connected
Community & HOA
Community
- Subdivision: Leeds
Location
- Region: Leeds
Financial & listing details
- Price per square foot: $182/sqft
- Tax assessed value: $224,300
- Annual tax amount: $1,314
- Price range: $449.9K - $449.9K
- Date on market: 7/22/2026
- Road surface type: Paved
Estimated market value
Not available
Estimated sales range
Not available
Not available
Price history
| Date | Event | Price |
|---|---|---|
| 8/10/2026 | Price change | $449,900-4.3%$182/sqft |
Source:  GALMLS #21459860 Report a problem GALMLS #21459860 Report a problem | ||
| 7/22/2026 | Listed for sale | $469,900$190/sqft |
Source: GALMLS #21459860 Report a problem | ||
Public tax history
| Year | Property taxes | Tax assessment |
|---|---|---|
| 2015 | $1,314 | $33,320 |
| 2014 | $1,314 | $33,320 +24.2% |
| 2013 | $1,314 -7% | $26,820 -7.3% |
| 2012 | $1,413 -11.9% | $28,930 +123.1% |
| 2011 | $1,604 | $12,970 |
| 2010 | $1,604 -6.1% | $12,970 -50% |
| 2009 | $1,708 | $25,940 +96.1% |
| 2008 | $1,708 -1.2% | $13,230 +1.3% |
| 2007 | $1,729 +3.3% | $13,060 +2.7% |
| 2006 | $1,674 +10.1% | $12,720 +15.1% |
| 2005 | $1,520 +2.9% | $11,048 +2.5% |
| 2004 | $1,477 | $10,778 |
Find assessor info on the county website
Monthly payment
Est. payment
Payment breakdown
Explore the cost of this home by adjusting the details. Changes won't be saved.Climate risks
Neighborhood: 35094
Nearby schools
Schools provided by the listing agent
- Elementary: Leeds
- Middle: Leeds
- High: Leeds
Source: GALMLS. This data may not be complete. We recommend contacting the local school district to confirm school assignments for this home.


Similar homes
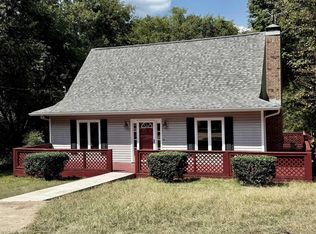
- $495,0004 bd2 ba2.4k sqft520 Julianne Dr, Leeds, AL 35094For Sale
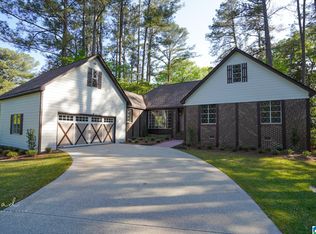
 MLS ID #21454427, Amy Shader, Shader Realty. GALMLS
 - $459,0003 bd3 ba3.3k sqft6467 Cromer Cir, Leeds, AL 35094For Sale
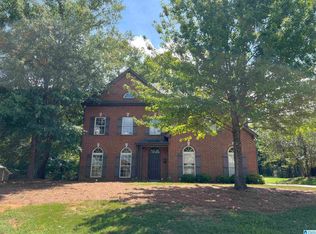 MLS ID #21463092, Cathy Rogoff, ARC Realty Vestavia. GALMLS
 - $499,9005 bd4 ba2.9k sqft1037 Unali Ln, Leeds, AL 35094For Sale
 MLS ID #21463276, Laurie Burgess, Webb & Company Realty. GALMLS
 - $299,9004 bd2 ba1.7k sqft1624 Allen St, Leeds, AL 35094For Sale
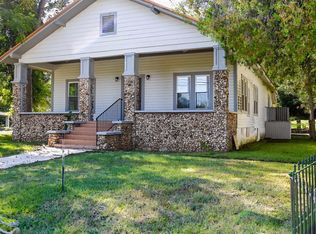 MLS ID #21432014, Stacy Smith, RE/MAX Marketplace. GALMLS
 - $295,0003 bd1 ba1.2k sqft9063 Bush Ave, Leeds, AL 35094For SaleMLS ID #21464576, Brett Harden, National Land Realty, LLC. GALMLS
- $345,0003 bd2 ba1.6k sqft521 Rodgers Way, Leeds, AL 35094For SaleMLS ID #21449470, Laurie Burgess, Webb & Company Realty. GALMLS
- $269,9003 bd2 ba1.2k sqft7489 Rodgers Rd, Leeds, AL 35094For SaleMLS ID #21464593, Joseph Heckel, RealtySouth-Inverness Office. GALMLS
- $354,9005 bd2 ba2.6k sqft3000 Floyd Bradford Rd, Trussville, AL 35173For SaleMLS ID #21454172, Kimmie Mack Womack, Keller Williams Realty Vestavia. GALMLS
- $309,9004 bd3 ba2.4k sqft5726 Blanford St, Birmingham, AL 35210For SaleMLS ID #21464611, Steven Koleno, Beycome Brokerage Realty. GALMLS
- $495,0004 bd4 ba2.8k sqft3640 Vanderbilt Way, Fultondale, AL 35068For SaleMLS ID #21460304, Kasey Hollington, Keller Williams Realty Vestavia. GALMLS
- $439,9002 bd1 ba1.3k sqftHargray, Cropwell, AL 35054For SaleMLS ID #21459747, Theresa Harris, RealtySouth-Trussville Office. GALMLS
- $471,5824 bd3 ba2.7k sqftAt&t, Moody, AL 35004For SaleMLS ID #21458787, Thomas Gamble, Embridge Realty, LLC. GALMLS
- $455,0004 bd3 ba2.9k sqft5048 Kerry Downs Rd, Birmingham, AL 35242For SaleMLS ID #21443982, Nakia Walker, Opendoor Brokerage LLC. GALMLS
- $449,9004 bd3 ba2.4k sqft1633 Sunset Dr, Birmingham, AL 35216For SaleMLS ID #21446721, Wayne Goodrich, Fathom Realty AL LLC. GALMLS
- $430,0004 bd4 ba2.3k sqftBrightspeed, Cropwell, AL 35054For SaleMLS ID #21446671, Misty Knight, Fields Gossett Realty. GALMLS
- $484,0005 bd4 ba3.1k sqft238 Oak Hill Ln, Moody, AL 35004For SaleMLS ID #21428832, Thomas Gamble, Embridge Realty, LLC. GALMLS
- $447,0004 bd3 ba2.2k sqftAt&t, Chelsea, AL 35043For SaleMLS ID #21464373, Kristie Cotter, Harris Doyle Homes. GALMLS
- $439,7214 bd3 ba2.1k sqft1148 Oak Blvd, Moody, AL 35004New ConstructionGALMLS
- $429,0004 bd3 ba2.8k sqft1606 Bent River Cir, Birmingham, AL 35216For SaleMLS ID #21456646, Kim Delaine, Keller Williams Metro North. GALMLS
