**BACK ON THE MARKET DUE TO NO FAULT OF THE SELLER** Welcome to this beautifully maintained home, upgraded throughout and boasting 4 spacious bedrooms and 3.5 luxurious baths. An inviting front porch leads to the foyer, extending seamlessly into the kitchen and living area. A separate dining room and office space offer additional comfort and functionality. Upstairs has two spacious guest bedrooms and one bonus-sized bedroom perfect for a guest suite or playroom; all share an extra large guest bath. The primary suite has a spa bath with a double vanity, separate tub and shower, and walk in closet. The finished basement features its own studio apartment with kitchen, living room and full bath, making it ideal for guests or multi generational living. Step outside to a large deck overlooking a fenced-in backyard, perfect for outdoor activities and relaxation. As a bonus, enjoy the privacy of the covered hot tub. Close to shopping, restaurants, and schools, this home is a blend of elegance and convenience, designed to meet all your needs.
Active
Price cut: $5K (8/1)
$425,000
978 Shannon Rd SW, Loganville, GA 30052
4beds
2,736sqft
Single Family Residence
Built in 2003
0.37 Acres Lot
$423,700 Zestimate®
$155/sqft
$38/mo HOA
What's special
Office spaceInviting front porchSeparate dining roomSeparate tub and showerExtra large guest bathDouble vanity
- 170 days
- 111
- 6
Zillow last checked:
Listing updated:
Listed by:
Kristi Williams 706-308-8990,
Cozart Realty
Source: GAMLS,MLS#: 10759579
Facts & features
Interior
Bedrooms & bathrooms
- Bedrooms: 4
- Bathrooms: 4
- Full bathrooms: 3
- 1/2 bathrooms: 1
Rooms
- Room types: Office
Dining room
- Features: Separate Room
Kitchen
- Features: Breakfast Area, Pantry, Solid Surface Counters
Heating
- Central, Natural Gas
Cooling
- Central Air, Electric
Appliances
- Included: Dishwasher, Disposal, Gas Water Heater, Microwave, Stainless Steel Appliance(s)
- Laundry: In Kitchen
Features
- Double Vanity, Separate Shower, Soaking Tub
- Flooring: Laminate, Tile, Vinyl
- Basement: Bath Finished,Daylight,Exterior Entry,Finished
- Number of fireplaces: 1
- Fireplace features: Family Room, Wood Burning Stove
- Common walls with other units/homes: No Common Walls
Interior area
- Total structure area: 2,736
- Total interior livable area: 2,736 sqft
- Finished area above ground: 2,036
- Finished area below ground: 700
Property
Parking
- Parking features: Garage, Garage Door Opener, Parking Pad
- Has garage: Yes
- Has uncovered spaces: Yes
Features
- Levels: Three Or More
- Stories: 3
- Patio & porch: Deck, Porch
- Exterior features: Garden
- Fencing: Fenced
Lot
- Size: 0.37 Acres
- Features: Level, Private
Details
- Additional structures: Shed(s)
- Parcel number: R5194 189
Construction
Type & style
- Home type: SingleFamily
- Architectural style: Brick/Frame,Traditional
- Property subtype: Single Family Residence
Materials
- Brick, Concrete
- Roof: Other
Condition
- Resale
- New construction: No
- Year built: 2003
Utilities & green energy
- Sewer: Public Sewer
- Water: Public
- Utilities for property: Cable Available, Electricity Available, Natural Gas Available, Phone Available
Community & HOA
Community
- Features: Pool, Tennis Court(s)
- Subdivision: The Cove at Bay Creek
HOA
- Has HOA: Yes
- Services included: Swimming, Tennis
- HOA fee: $450 annually
Location
- Region: Loganville
Financial & listing details
- Price per square foot: $155/sqft
- Annual tax amount: $5,608
- Date on market: 5/7/2026
- Cumulative days on market: 127 days
- Listing agreement: Exclusive Right To Sell
- Electric utility on property: Yes
Estimated market value
$423,700
$403,000 - $445,000
$2,517/mo
Price history
| Date | Event | Price |
|---|---|---|
| 8/1/2026 | Price change | $425,000-1.2%$155/sqft |
Source:  GAMLS #10759579 Report a problem GAMLS #10759579 Report a problem | ||
| 7/6/2026 | Listed for sale | $430,000$157/sqft |
Source: GAMLS #10759579 Report a problem | ||
| 5/25/2026 | Pending sale | $430,000$157/sqft |
Source: GAMLS #10759579 Report a problem | ||
| 5/7/2026 | Listed for sale | $430,000$157/sqft |
Source: GAMLS #10759579 Report a problem | ||
Public tax history
Tax history is unavailable.
Monthly payment
Est. payment
Payment breakdown
Explore the cost of this home by adjusting the details. Changes won't be saved.Climate risks
Neighborhood: 30052
Nearby schools
Schools provided by the listing agent
- Elementary: Cooper
- Middle: Mcconnell
- High: Archer
Source: GAMLS. This data may not be complete. We recommend contacting the local school district to confirm school assignments for this home.

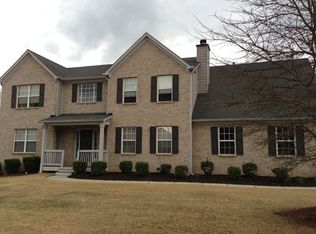
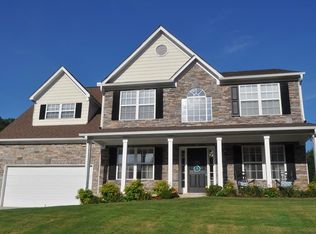
Similar homes
- $450,0004 bd3 ba2.4k sqft2990 Meadow Gate Way, Loganville, GA 30052Active

 MLS ID #10806088, Chris Mullins, Keller Williams Realty Atl. Partners. GAMLS
 - $439,0004 bd4 ba2.4k sqft946 Golden Meadows Ln, Loganville, GA 30052Active
 MLS ID #10790341, Dorothy King, Extol Realty. GAMLS
 - $395,0004 bd3 ba2k sqft355 Brand Rd SW, Loganville, GA 30052Active
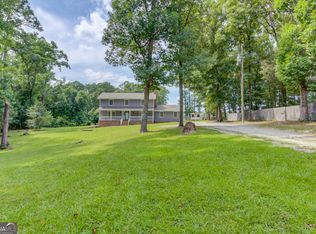 MLS ID #10796148, Stephanie Moya-Shirley, Keller Williams Realty Atl. Partners. GAMLS
 - $429,9904 bd3 ba2.5k sqft2757 Malton Way, Loganville, GA 30052Active
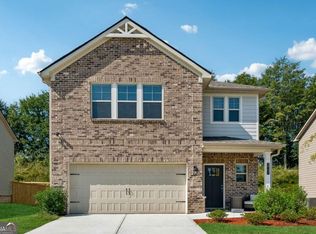 MLS ID #10871027, Marle Gonzalez, eXp Realty. GAMLS
 - $405,0004 bd3 ba2.5k sqft4209 Elm Trace Dr, Loganville, GA 30052ActiveMLS ID #10771489, Aleithia D Greer, Southern Sunset Realty Group. GAMLS
- $460,0003 bd2 ba1.5k sqft3520 Camelot Ct, Loganville, GA 30052ActiveMLS ID #10833960, Chris Mullins, Keller Williams Realty Atl. Partners. GAMLS
- $334,9003 bd3 ba1.9k sqft909 Milton Cir, Loganville, GA 30052ActiveMLS ID #10857653, Tracey L Curtin, Re/Max Tru, Inc.. GAMLS
- $345,0005 bd3 ba2.4k sqft380 Towler Dr, Loganville, GA 30052ActiveMLS ID #10710746, Richard Rodriguez, BHHS Georgia Properties. GAMLS
- $389,5004 bd3 ba1.7k sqft1026 Carriage Way, Loganville, GA 30052ActiveMLS ID #10799327, Madison Monk, Southern Landmark Realty, LLC. GAMLS
- $419,0004 bd4 ba3k sqft2872 Summit Crest Ln, Snellville, GA 30078ActiveMLS ID #10826436, Traci Avers, Keller Williams Realty Atl. Partners. GAMLS
- $395,0004 bd3 ba2.7k sqft680 Paper Creek Dr, Lawrenceville, GA 30046ActiveMLS ID #10874978, Tuyen Luong, Simply Homes ATL. GAMLS
- $435,0004 bd3 ba2.7k sqft981 Wisteria View Ct, Dacula, GA 30019ActiveMLS ID #10834602, Mark Spain, Mark Spain Real Estate. GAMLS
- $336,0003 bd2 ba1.4k sqft4444 Bos Way, Loganville, GA 30052Active Under ContractMLS ID #10834830, Styles Realty Group, Century 21 Results. GAMLS
- $475,0004 bd3 ba2.5k sqft2095 Harfield Ct, Bethlehem, GA 30620ActiveMLS ID #10875595, Katie Q Clack Braswell, RE/MAX Towne Square. GAMLS
- $435,0005 bd3 ba2.1k sqft1605 Watson Ridge Trl, Lawrenceville, GA 30045ActiveMLS ID #10807798, Keila Palomino, Method Real Estate Advisors. GAMLS
- $370,0004 bd2 ba1.8k sqft1768 Floye Dr, Loganville, GA 30052ActiveMLS ID #10768386, Daniella Castro, Veribas Real Estate. GAMLS
- $433,0004 bd4 ba3k sqft595 Castlebrooke Dr, Lawrenceville, GA 30045ActiveMLS ID #10786269, Ernest Turner, Atlanta Realtors. GAMLS
- $415,0004 bd4 ba3.1k sqft3095 Oak Meadow Dr, Snellville, GA 30078Active Under ContractMLS ID #10821106, Sarah Schefske, Virtual Properties Realty.com. GAMLS
- $399,5004 bd3 ba2.8k sqft3435 Davan Ln, Monroe, GA 30655ActiveMLS ID #10789231, Mary E Smith, Keller Williams Realty Atl. Partners. GAMLS
- $400,0005 bd3 ba3.2k sqft869 Martin Forest Ct, Lawrenceville, GA 30045ActiveMLS ID #10836679, Mark Spain, Mark Spain Real Estate. GAMLS
