Skip main navigation
Active
  • $550,000

    978 Stark Rd, Jackson, GA 30233

    5beds
    4,110sqft
    : 
    $3,444/mo
    Get pre-qualified
    Single Family Residence
    Built in 2004
    3.02 Acres Lot
    $529,700 Zestimate®
    $134/sqft
    $-- HOA

    What's special

    Main-level primary suiteAttached two-car garageLarge islandRich pine hardwood floorsWelcoming front porchStainless steel appliancesWalk-in pantry
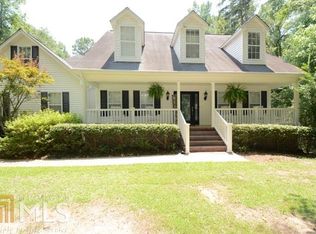
    Escape to the peace and privacy of this beautifully updated Cape Cod home, perfectly situated on over 3 acres of fenced and gated property. Designed for both everyday living and entertaining, this spacious 5-bedroom, 4-bath residence features rich pine hardwood floors, a chef-inspired kitchen with custom cabinetry, stainless steel appliances, a large island, walk-in pantry, and an oversized laundry room. The main-level primary suite is a true retreat, offering a spa-like bath with a walk-in shower, double vanity, generous his-and-her closets, and an adjoining flex space ideal for a nursery, office, or sitting room. Upstairs, you'll find a second primary suite, two oversized bedrooms, and an additional full bath, providing plenty of room for family and guests. Gather around the gas fireplace in the inviting family room, unwind on the welcoming front porch, or enjoy peaceful views from the covered rear veranda and adjoining deck. Car enthusiasts, hobbyists, or those needing extra storage will appreciate both the attached two-car garage and the detached two-car garage with a workshop and its own wood-burning fireplace. Surrounded by mature trees and tucked away in a quiet setting, this exceptional property offers the perfect balance of privacy and convenience, just minutes from Jackson Lake, local marinas, and waterfront dining.
    5 days
    |
    512
    |
    38
    |

    Likely to sell faster than

    Zillow last checked:

    Listing updated:

    Listed by:

    Addison J Corbin 678-817-8167,

    Watkins Real Estate Associates

    Source: GAMLS,MLS#: 10812912MLS Logo

      Facts & features

      Interior

      Bedrooms & bathrooms
      • Bedrooms: 5
      • Bathrooms: 4
      • Full bathrooms: 4
      • Main level bathrooms: 2
      • Main level bedrooms: 2
      Rooms
      • Room types: Bonus Room, Laundry
      Dining room
      • Features: Separate Room
      Kitchen
      • Features: Breakfast Area, Breakfast Bar, Kitchen Island, Solid Surface Counters, Walk-in Pantry
      Heating
      • Central, Electric
      Cooling
      • Ceiling Fan(s), Central Air, Electric
      Appliances
      • Included: Electric Water Heater, Microwave, None, Oven
      • Laundry: In Hall
      Features
      • Double Vanity, High Ceilings, Master On Main Level, Separate Shower, Soaking Tub, Split Bedroom Plan, Split Foyer, Tile Bath, Entrance Foyer, Vaulted Ceiling(s), Walk-In Closet(s)
      • Flooring: Carpet, Hardwood, Tile
      • Windows: Double Pane Windows
      • Basement: Crawl Space
      • Attic: Expandable,Pull Down Stairs
      • Number of fireplaces: 1
      • Fireplace features: Factory Built, Family Room, Gas Log, Gas Starter
      • Common walls with other units/homes: No Common Walls
      Interior area
      • Total structure area: 4,110
      • Total interior livable area: 4,110 sqft
      • Finished area above ground: 4,110
      • Finished area below ground: 0

      Property

      Parking
      • Total spaces: 3
      • Parking features: Attached, Detached, Garage, Garage Door Opener, Kitchen Level, RV/Boat Parking, Storage
      • Has attached garage: Yes
      Features
      • Levels: Two
      • Stories: 2
      • Patio & porch: Deck, Patio, Porch
      • Exterior features: Balcony, Veranda
      • Has spa: Yes
      • Spa features: Bath
      • Fencing: Fenced,Front Yard
      • Has view: Yes
      • View description: Seasonal View
      Lot
      • Size: 3.02 Acres
      • Features: Level, Private
      • Residential vegetation: Partially Wooded
      Details
      • Additional structures: Workshop
      • Parcel number: 00600054000
      • Special conditions: As Is

      Construction

      Type & style
      • Home type: SingleFamily
      • Architectural style: Brick Front,Cape Cod
      • Property subtype: Single Family Residence
      Materials
      • Aluminum Siding, Brick, Vinyl Siding
      • Foundation: Pillar/Post/Pier
      • Roof: Composition
      Condition
      • Resale
      • New construction: No
      • Year built: 2004

      Utilities & green energy

      • Electric: 220 Volts
      • Sewer: Septic Tank
      • Water: Public
      • Utilities for property: Electricity Available, Water Available
      Green energy
      • Energy efficient items: Insulation, Thermostat

      Community & HOA

      Community
      • Features: None
      • Security: Smoke Detector(s)
      • Subdivision: None
      HOA
      • Has HOA: No
      • Services included: None
      Location
      • Region: Jackson

      Financial & listing details

      • Price per square foot: $134/sqft
      • Tax assessed value: $553,347
      • Annual tax amount: $5,078
      • Date on market: 7/25/2026
      • Listing agreement: Exclusive Right To Sell
      • Listing terms: Cash,Conventional,FHA,VA Loan
      • Electric utility on property: Yes

        Estimated market value

        $529,700

        $503,000 - $556,000

        $3,203/mo

        Price history

        DateEventPrice
        7/25/2026Listed for sale$550,000+57.5%$134/sqft
        Source: GAMLS #10812912 Report a problem
        10/25/2019Sold$349,300-8.1%$85/sqft
        Source: GAMLS #8526829 Report a problem
        9/21/2019Pending sale$380,000$92/sqft
        Source: Crowe Realty #8526829 Report a problem
        7/19/2019Listed for sale$380,000$92/sqft
        Source: Crowe Realty #8526829 Report a problem
        7/3/2019Pending sale$380,000$92/sqft
        Source: Crowe Realty #8526829 Report a problem
        5/23/2019Price change$380,000-1.3%$92/sqft
        Source: Crowe Realty #8526829 Report a problem
        2/14/2019Listed for sale$385,000+54%$94/sqft
        Source: Crowe Realty #8526829 Report a problem
        3/27/2015Sold$250,000-9.1%$61/sqft
        Source: FMLS GA #5294864 Report a problem
        3/11/2015Pending sale$275,000$67/sqft
        Source: Duffy Realty of Atlanta #5294864 Report a problem
        12/27/2014Price change$275,000-3.5%$67/sqft
        Source: Duffy Realty of Atlanta #5294864 Report a problem
        7/15/2014Price change$285,000-5%$69/sqft
        Source: Duffy Realty of Atlanta #5294864 Report a problem
        5/24/2014Listed for sale$300,000+24.5%$73/sqft
        Source: Duffy Realty of Atlanta #5294864 Report a problem
        12/14/2013Listing removed$240,900$59/sqft
        Source: Coldwell Banker Bullard Realty #7111007 Report a problem
        7/16/2013Price change$240,900-3.6%$59/sqft
        Source: Coldwell Banker Bullard Realty #7111007 Report a problem
        6/13/2013Listed for sale$249,900-10.8%$61/sqft
        Source: Coldwell Banker Bullard Realty #07111007 Report a problem
        11/2/2010Listing removed$280,000$68/sqft
        Source: Coldwell Banker Bullard Realty #2953224 Report a problem
        10/8/2010Price change$280,000-6.6%$68/sqft
        Source: Coldwell Banker Bullard Realty #02953224 Report a problem
        4/29/2010Price change$299,900-14.3%$73/sqft
        Source: Coldwell Banker Bullard Realty #2843842 Report a problem
        4/26/2010Price change$350,000+16.7%$85/sqft
        Source: Coldwell Banker Bullard Realty #2843842 Report a problem
        4/21/2010Price change$299,900-14.3%$73/sqft
        Source: Coldwell Banker Bullard Realty #2843842 Report a problem
        3/27/2010Price change$350,000+7.7%$85/sqft
        Source: Coldwell Banker Bullard Realty #02843842 Report a problem
        2/4/2010Price change$325,000-7.1%$79/sqft
        Source: Coldwell Banker Bullard Realty #2740890 Report a problem
        11/25/2009Price change$350,000-2.8%$85/sqft
        Source: Bullard Realty, Co #2740890 Report a problem
        9/15/2009Listed for sale$360,000+71.4%$88/sqft
        Source: Coldwell Banker Bullard Realty #2740890 Report a problem
        10/22/2008Sold$210,000-24.7%$51/sqft
        Source: Public Record Report a problem
        5/6/2008Sold$279,000$68/sqft
        Source: Public Record Report a problem

        Public tax history

        YearProperty taxesTax assessment
        2025$5,033 -4.9%$221,339
        2024$5,294 +7.2%$221,339 +11.5%
        2023$4,937 +8.7%$198,433 +17.2%
        2022$4,541 +8.3%$169,373 +15.7%
        2021$4,195 +4.6%$146,411 +4.9%
        2020$4,012 +14.5%$139,540 +11.3%
        2019$3,504 +14.9%$125,371 +15.3%
        2018$3,050 +1.7%$108,776 -3.7%
        2017$2,999 -5.6%$112,913
        2016$3,178 $112,913 +8.2%
        2015$3,178 +8.4%$104,314 +15.6%
        2014$2,933 $90,254
        2013-- --
        2012-- --
        2011-- --
        2010-- --
        2009-- $108,392 -9.1%
        2008-- $119,254
        2007-- $119,254
        2006-- $119,254 +183%
        2005-- $42,144
        Find assessor info on the county website

        Monthly payment

        Est. payment

        Payment breakdown

        Explore the cost of this home by adjusting the details. Changes won't be saved.
        All calculations are estimates and provided by Zillow, Inc. for informational purposes only. Actual amounts may vary.
        HOA fees may include property taxes on listings classified as Co-Ops. Contact the listing agent and/or owner for fee details.
        Mortgage interest rates are dependent on a number of factors, including credit score, down payment, and repayment length. Interest rate data provided by Zillow Group Marketplace, Inc. as of 1/1/1970 from various mortgage lenders with which we have lead or other similar arrangements; the Estimated Payment is an average of those rates.
        See how much you could borrow to make a competitive offer.

        Climate risks

        Neighborhood: 30233

        Getting around

        0 / 100
        Car-Dependent
        18 / 100
        Somewhat Bikeable

        Nearby schools

        GreatSchools rating
        Schools provided by the listing agent
        • Elementary: Stark
        • Middle: Henderson
        • High: Jackson

        Source: GAMLS. This data may not be complete. We recommend contacting the local school district to confirm school assignments for this home.

        A local agent can set up tours, give advice and negotiate with sellers.

        Browse local experts

        Similar homes