Quintessential and charming 3 bedroom, 1 bathroom Cape Cod featuring a 1st floor bedroom option, lovely hardwood floors, and numerous bonus nooks and spaces. This well kept home with well and septic has an updated hi efficiency propane furnace, all vinyl replacement windows, newer roof and mechanical. Plus there's a 200 amp Cummins Generator that automatically keeps all the systems operational in case of electrical outage. A full length rear screen porch overlooks the pastoral yard and flowering gardens. The chain link fenced area is great for kids or pets to party and play. A hobby shop/shed offers lots of options for projects or storage. Don't miss this idyllic property situated only a minute from Kendig Square and Willow Valley.
New construction
$305,000
30 Baumgardner Rd, Willow Street, PA 17584
3beds
1,377sqft
Single Family Residence
Built in 1951
10,454 Square Feet Lot
$304,800 Zestimate®
$221/sqft
$-- HOA
What's special
All vinyl replacement windowsNewer roofLovely hardwood floors
- 3 days |
- 704 |
- 45 |
Zillow last checked:
Listing updated:
Listed by:
Ervin Barkman 717-468-4424,
Kingsway Realty - Lancaster (717) 569-8701
Source: Bright MLS,MLS#: PALA2093636
Facts & features
Interior
Bedrooms & bathrooms
- Bedrooms: 3
- Bathrooms: 1
- Full bathrooms: 1
- Main level bathrooms: 1
- Main level bedrooms: 1
Rooms
- Room types: Living Room, Dining Room, Bedroom 2, Bedroom 3, Kitchen, Family Room, Bedroom 1, Laundry, Bathroom 1, Bonus Room
Bedroom 1
- Features: Ceiling Fan(s), Flooring - HardWood
- Level: Upper
Bedroom 2
- Features: Ceiling Fan(s), Flooring - HardWood
- Level: Upper
- Area: 280 Square Feet
- Dimensions: 14 X 20
Bedroom 3
- Features: Ceiling Fan(s), Flooring - HardWood
- Level: Main
- Area: 156 Square Feet
- Dimensions: 12 X 13
Bathroom 1
- Features: Bathroom - Walk-In Shower
- Level: Main
- Area: 66 Square Feet
- Dimensions: 6 X 11
Bonus room
- Level: Main
- Area: 154 Square Feet
- Dimensions: 14 X 11
Dining room
- Level: Main
Family room
- Level: Main
Kitchen
- Features: Ceiling Fan(s), Kitchen - Propane Cooking, Pantry
- Level: Main
- Area: 234 Square Feet
- Dimensions: 13 X 18
Laundry
- Level: Lower
Living room
- Features: Flooring - HardWood
- Level: Main
- Area: 234 Square Feet
- Dimensions: 13 X 18
Screened porch
- Features: Ceiling Fan(s)
- Level: Main
- Area: 260 Square Feet
- Dimensions: 10 X 26
Heating
- Radiator, Hot Water, Propane
Cooling
- Window Unit(s), Electric
Appliances
- Included: Dryer, Exhaust Fan, Oven/Range - Gas, Range Hood, Refrigerator, Cooktop, Washer, Water Heater, Water Treat System, Electric Water Heater
- Laundry: In Basement, Laundry Room
Features
- Bathroom - Walk-In Shower, Dining Area, Entry Level Bedroom, Eat-in Kitchen, Recessed Lighting
- Flooring: Hardwood, Vinyl, Wood, Carpet
- Doors: Insulated
- Windows: Double Hung, Insulated Windows, Replacement, Screens, Vinyl Clad
- Basement: Drain,Full,Heated,Concrete,Unfinished,Walk-Out Access
- Has fireplace: No
Interior area
- Total structure area: 2,105
- Total interior livable area: 1,377 sqft
- Finished area above ground: 1,377
- Finished area below ground: 0
Property
Parking
- Total spaces: 2
- Parking features: Gravel, Driveway, Off Street
- Has uncovered spaces: Yes
Accessibility
- Accessibility features: None
Features
- Levels: One and One Half
- Stories: 1.5
- Patio & porch: Patio, Porch, Screened, Screened Porch
- Exterior features: Awning(s), Play Area, Satellite Dish, Stone Retaining Walls
- Pool features: None
- Fencing: Other
- Has view: Yes
- View description: Trees/Woods
Lot
- Size: 10,454 Square Feet
- Features: Backs to Trees, Not In Development, Rear Yard, SideYard(s), Wooded
Details
- Additional structures: Above Grade, Below Grade, Outbuilding
- Parcel number: 5104081500000
- Zoning: RESIDENTIAL
- Special conditions: Standard
Construction
Type & style
- Home type: SingleFamily
- Architectural style: Cape Cod
- Property subtype: Single Family Residence
Materials
- Block
- Foundation: Block
- Roof: Shingle,Fiberglass
Condition
- Very Good
- New construction: Yes
- Year built: 1951
Utilities & green energy
- Electric: 200+ Amp Service, Circuit Breakers, Generator
- Sewer: On Site Septic
- Water: Private, Well
- Utilities for property: Propane
Community & HOA
Community
- Security: Carbon Monoxide Detector(s), Smoke Detector(s)
- Subdivision: None Available
HOA
- Has HOA: No
Location
- Region: Willow Street
- Municipality: PEQUEA TWP
Financial & listing details
- Price per square foot: $221/sqft
- Tax assessed value: $151,400
- Annual tax amount: $3,649
- Date on market: 8/12/2026
- Listing agreement: Exclusive Agency
- Listing terms: Conventional,FHA
- Ownership: Fee Simple
Estimated market value
$304,800
$290,000 - $320,000
$1,712/mo
Price history
| Date | Event | Price |
|---|---|---|
| 8/12/2026 | Listed for sale | $305,000+224.5%$221/sqft |
Source:  Bright MLS #PALA2093636 Report a problem Bright MLS #PALA2093636 Report a problem | ||
| 5/2/1997 | Sold | $94,000$68/sqft |
Source: Agent Provided Report a problem | ||
Public tax history
| Year | Property taxes | Tax assessment |
|---|---|---|
| 2026 | $3,649 +4.6% | $151,400 |
| 2025 | $3,487 +2.7% | $151,400 |
| 2024 | $3,394 | $151,400 |
| 2023 | $3,394 +1.9% | $151,400 |
| 2022 | $3,331 | $151,400 |
| 2021 | $3,331 | $151,400 |
| 2020 | -- | $151,400 |
| 2019 | $3,161 +366.2% | $151,400 |
| 2018 | $678 -74.7% | $151,400 +40.8% |
| 2017 | $2,677 | $107,500 |
| 2016 | $2,677 +50.9% | $107,500 |
| 2015 | $1,774 | $107,500 |
| 2014 | $1,774 | $107,500 |
| 2013 | -- | $107,500 |
| 2012 | -- | $107,500 |
| 2011 | -- | $107,500 |
| 2010 | -- | $107,500 |
| 2009 | -- | $107,500 |
| 2007 | -- | $107,500 |
| 2006 | -- | $107,500 |
| 2005 | -- | $107,500 +24.6% |
| 2004 | -- | $86,300 |
| 2003 | -- | $86,300 |
| 2002 | -- | $86,300 |
| 2000 | -- | $86,300 |
Find assessor info on the county website
Monthly payment
Est. payment
Payment breakdown
Explore the cost of this home by adjusting the details. Changes won't be saved.Climate risks
Neighborhood: 17584
Nearby schools
GreatSchools rating
- 6/10Pequea El SchoolGrades: K-6Distance: 0.8 mi
- 7/10Marticville Middle SchoolGrades: 7-8Distance: 3.6 mi
- 7/10Penn Manor High SchoolGrades: 9-12Distance: 4.7 mi
Schools provided by the listing agent
- District: Penn Manor
Source: Bright MLS. This data may not be complete. We recommend contacting the local school district to confirm school assignments for this home.
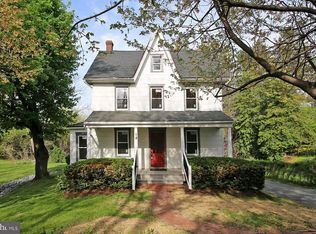
- $315,0002 bd2 ba1.2k sqft18 Baumgardner Rd, Willow Street, PA 17584Sold
- $443,5004 bd2 ba2.2k sqft6 Baumgardner Rd, Willow Street, PA 17584Off Market
- $867,300-- bd-- ba580 sqft3000 Willow Street Pike N, Willow Street, PA 17584Off Market
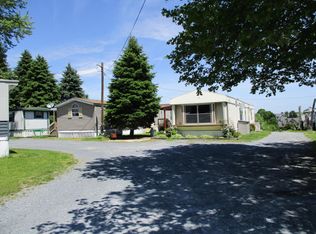
- $54,7413 bd1 ba1.7k sqft51 Baumgardner Rd, Willow Street, PA 17584Sold
- $564,7006 bd2 ba2.2k sqft34 Baumgardner Rd, Willow Street, PA 17584Off Market
- $--2.2 acresBaumgardner, Willow Street, PA 17584Off Market
- $931,5005 bd3 ba3.2k sqft84 Baumgardner Rd, Willow Street, PA 17584Off Market
- $91,000-- bd-- ba-- sqft84 Baumgardner Rd, Willow Street, PA 17584Off Market
A local agent can set up tours, give advice and negotiate with sellers.
A local lender can help you make sure your offer is ready when you are.
Similar homes
- $350,0003 bd1 ba1.1k sqft4 Bauer Ave, Willow Street, PA 17584For Sale

 MLS ID #PALA2091962, Brian Foraker, Foraker Realty Co.. Bright MLS
 - $299,9003 bd2 ba1.5k sqft417 E Orange St, Lancaster, PA 17602For Sale
 MLS ID #PALA2093618, Rachel Gillespie, Keller Williams Elite. Bright MLS
 - $300,0003 bd1 ba1.6k sqft1646 White Oak Rd, Strasburg, PA 17579Auction
 MLS ID #PALA2091980, Wilmer Martin, Beiler-Campbell Realtors-Quarryville. Bright MLS
 - $285,0004 bd3 ba1.8k sqft757 Emerald Dr, Lancaster, PA 17603For Sale
 MLS ID #PALA2093648, Juamady Bencosme, Realty ONE Group Unlimited. Bright MLS
 - $384,9993 bd3 ba1.5k sqft36 Whipporwill Dr, Lancaster, PA 17603For SaleMLS ID #PALA2093320, Diana Monger, Berkshire Hathaway HomeServices Homesale Realty. Bright MLS
- $267,5003 bd1 ba1.1k sqft1125 Jamaica Rd, Lancaster, PA 17602For SaleMLS ID #PALA2093356, Margaret Bull, Berkshire Hathaway HomeServices Homesale Realty. Bright MLS
- $337,0003 bd2 ba1.7k sqft100 Meadowcroft Dr, Lancaster, PA 17603For SaleMLS ID #PALA2093604, Stacie Burris, Douglas Realty, LLC. Bright MLS
- $300,0004 bd1 ba1.5k sqft607 Hilton Dr, Lancaster, PA 17603For SaleMLS ID #PALA2093284, Albert Linsdell, Real of Pennsylvania. Bright MLS
- $335,0003 bd1 ba1.3k sqft2162 Millersville Rd, Lancaster, PA 17603For SaleMLS ID #PALA2086858, Julie Diener, RE/MAX Evolved. Bright MLS
- $399,0002 bd2 ba1.5k sqft8 Birch Interval, Willow Street, PA 17584For SaleMLS ID #PALA2090922, Danielle Mohler, Berkshire Hathaway HomeServices Homesale Realty. Bright MLS
- $270,0003 bd3 ba1.4k sqft300 Elmshire Dr, Lancaster, PA 17603For SaleMLS ID #PALA2092890, Anita Stoltzfus, Kingsway Realty - Ephrata. Bright MLS
- $245,0003 bd1 ba1.1k sqft620 4th St, Lancaster, PA 17603For SaleMLS ID #PALA2093628, Robert LaGrassa, Signature Property Professionals LLC. Bright MLS
- $235,0003 bd2 ba1.2k sqft603 E Marion St, Lancaster, PA 17602For SaleMLS ID #PALA2093386, David Nguyen, Cavalry Realty, LLC. Bright MLS
- $287,9004 bd2 ba1.9k sqft236 N Franklin St, Lancaster, PA 17602For SaleMLS ID #PALA2093734, John Glick, Hostetter Realty LLC. Bright MLS
- $399,9994 bd2 ba2k sqft19 Pleasant Dr, Lancaster, PA 17602For SaleMLS ID #PALA2093324, Alexander Reedy, Hostetter Realty LLC. Bright MLS
- $340,0003 bd2 ba1.7k sqft347 E Chestnut St, Lancaster, PA 17602For SaleMLS ID #PALA2093242, JOY DANIELS, Joy Daniels Real Estate Group, Ltd. Bright MLS
- $315,0004 bd2 ba1.7k sqft542 E Orange St, Lancaster, PA 17602For SaleMLS ID #PALA2093028, Alex Whitt, Keller Williams Elite. Bright MLS
- $425,0004 bd2 ba1.8k sqft2009 Mill Creek Rd, Lancaster, PA 17602AuctionMLS ID #PALA2093342, Thomas Stewart, Cavalry Realty LLC. Bright MLS
- $334,9003 bd3 ba1.5k sqft314 Windgate Ct, Millersville, PA 17551For Sale By Owner
- $449,9003 bd3 ba1.7k sqft135 Goldenfield Dr, Lancaster, PA 17603For SaleMLS ID #PALA2093406, Jenna Phillips, Coldwell Banker Realty. Bright MLS
