Dreaming of a one-level country living with room to grow? This barely-lived-in gem at 706 Middleville Road, Bridgeport, feels and looks like new! Enjoy spacious main-floor rooms and a 1,024 sq. ft. insulated step out basement, ready for your personal touch. Nestled next to a wooded area with serene pond views, this home is perfect for downsizers, first-time buyers, or anyone ready to own instead of rent. Taylor County taxes apply! Conveniently located near Rt. 279, Charles Point, UHC, New Mon General, VA Hospitals, CJIS, and with easy access to I-79 N and S. Don’t wait—schedule your appointment today and experience it for yourself!
For sale
$272,000
706 Middleville Rd, Bridgeport, WV 26330
2beds
820sqft
Single Family Residence
Built in 2011
0.56 Acres Lot
$264,900 Zestimate®
$332/sqft
$-- HOA
What's special
Serene pond viewsSpacious main-floor rooms
- 7 days
- 1,056
- 102
Likely to sell faster than
Zillow last checked:
Listing updated:
Listed by:
KATHRYN BURGE 304-669-0093,
KRB KAUFMAN PROPERTIES LLC
Source: NCWV REIN,MLS#: 10167463
Facts & features
Interior
Bedrooms & bathrooms
- Bedrooms: 2
- Bathrooms: 1
- Full bathrooms: 1
Primary bedroom
- Level: First
- Area: 213.6
- Dimensions: 17.8 x 12
Bedroom 2
- Level: First
- Area: 128.96
- Dimensions: 10.4 x 12.4
Dining room
- Level: First
- Area: 1327.2
- Dimensions: 110.6 x 12
Kitchen
- Features: Vinyl Flooring
- Level: First
- Area: 129.6
- Dimensions: 10.8 x 12
Living room
- Features: Ceiling Fan(s)
- Level: First
- Area: 249.6
- Dimensions: 12.8 x 19.5
Basement
- Level: Basement
Heating
- Natural Gas
Cooling
- Central Air, Ceiling Fan(s)
Appliances
- Included: Range, Refrigerator, Washer, Dryer
- Laundry: Washer Hookup
Features
- Single Level Living
- Flooring: Carpet, Vinyl
- Windows: Some Window Treatments
- Basement: Full,Unfinished,Walk-Out Access,Interior Entry,Concrete,Exterior Entry
- Attic: Interior Access Only,Storage Only
- Has fireplace: No
- Fireplace features: None
Interior area
- Total structure area: 1,843
- Total interior livable area: 820 sqft
- Finished area above ground: 820
- Finished area below ground: 0
Property
Parking
- Total spaces: 3
- Parking features: Garage Door Opener, Off Street, 3+ Cars
- Attached garage spaces: 2
Features
- Levels: 1
- Stories: 1
- Exterior features: Other
- Fencing: None
- Has view: Yes
- View description: Panoramic
- Waterfront features: None
Lot
- Size: 0.56 Acres
- Dimensions: .56ac
- Features: Sloped, Rural
Details
- Parcel number: 5409146031900120006
Construction
Type & style
- Home type: SingleFamily
- Architectural style: Ranch
- Property subtype: Single Family Residence
Materials
- Frame, Vinyl Siding
- Foundation: Block
- Roof: Shingle
Condition
- Year built: 2011
Utilities & green energy
- Electric: 200 Amps
- Sewer: Septic Tank
- Water: Public
- Utilities for property: Cable Available
Community & HOA
Community
- Features: Park, Playground, Pool, Tennis Court(s), Golf, Shopping/Mall, Health Club, Library, Medical Facility
HOA
- Has HOA: No
Location
- Region: Bridgeport
Financial & listing details
- Price per square foot: $332/sqft
- Tax assessed value: $188,100
- Annual tax amount: $1,012
- Date on market: 10/17/2026
- Electric utility on property: Yes
Estimated market value
$264,900
$252,000 - $278,000
$1,998/mo
Price history
| Date | Event | Price |
|---|---|---|
| 10/17/2026 | Listed for sale | $272,000+26053.8%$332/sqft |
Source:  NCWV REIN #10167463 Report a problem | ||
| 11/16/2011 | Sold | $1,040$1/sqft |
Source: Public Record Report a problem | ||
Public tax history
| Year | Property taxes | Tax assessment |
|---|---|---|
| 2025 | $1,012 +1.2% | $112,860 +0.9% |
| 2024 | $1,001 +23.5% | $111,900 +9.8% |
| 2023 | $810 +0.8% | $101,940 +1.3% |
| 2022 | $804 | $100,680 +1.4% |
| 2021 | -- | $99,300 +0.3% |
| 2020 | -- | $99,000 +2.2% |
| 2019 | $766 -5.1% | $96,840 +0.8% |
| 2018 | $807 -59.8% | $96,060 +2.8% |
| 2017 | $2,009 +2.9% | $93,480 +1.6% |
| 2016 | $1,953 +5.7% | $91,980 +6.3% |
| 2015 | $1,849 +1.8% | $86,520 +2.4% |
| 2014 | $1,817 | $84,480 |
Find assessor info on the county website
Monthly payment
Est. payment
Payment breakdown
Explore the cost of this home by adjusting the details. Changes won't be saved.Climate risks
Neighborhood: 26330
Nearby schools
Schools provided by the listing agent
- Elementary: West Taylor Elementary
- Middle: Taylor County Middle
- High: Grafton High
- District: Taylor
Source: NCWV REIN. This data may not be complete. We recommend contacting the local school district to confirm school assignments for this home.
Similar homes
- $--3 bd1 ba1.1k sqft513 Glen Ave, Bridgeport, WV 26330Auction
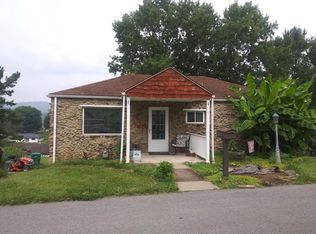 ServiceLink Auction
- $219,0003 bd1 ba960 sqft3587 Corbin Branch Rd, Bridgeport, WV 26330For Sale
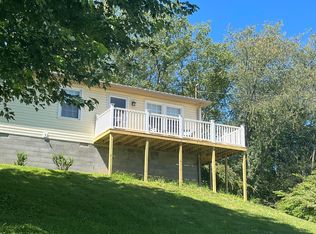 MLS ID #10166250, CINDY RIDDLE. NCWV REIN
- $185,0002 bd1 ba1.1k sqft117 Grand Ave, Bridgeport, WV 26330For Sale
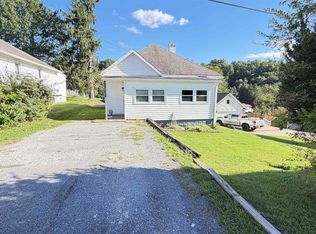 MLS ID #10166960, JAMIE HUDSON. NCWV REIN
- $250,0003 bd2 ba1.2k sqft237 South 1st, Shinnston, WV 26431For Sale
 MLS ID #145541, Sid Burrall, Harvey Goodman Realtors. Wheeling BOR
