Skip main navigation
Sold for $230,000
  • $230,000

    9785 Fire Tower Farm Rd, Whitakers, NC 27891

    4beds
    2,988sqft
    Manufactured On Land
    Built in 2004
    1.13 Acres Lot
    $233,600 Zestimate®
    $77/sqft
    $2,404 Estimated rent

    Home value

    $233,600

    $161,000 - $339,000

    $2,404/mo

    Zestimate® history
    Loading
    Loading...

    Owner options

    List your home for rent

    $2,404/mo

    Rent Zestimate®

    Find your next renter with Zillow Rental Manager. Plus, with online applications, you can quickly screen prospective tenants – for free.

    Learn more

    $2,404/mo

    Rent Zestimate®

    Refinance and save

    $1,461/mo

    Est. payment

    Refinancing to a lower rate could help reduce your monthly payments and save thousands over the life of the loan.

    See today's rates

    $1,461/mo

    Est. payment

    Explore your selling options

    Work with a Zillow partner agent

    Leverage their expertise and Zillow's premium Showcase listings to get your home seen by more buyers.

    Get started

    List with your own agent

    Get your home in front of millions of buyers by listing it on Zillow.

    Learn how to do it

    Sell it yourself

    Take full control of how buyers see your home on Zillow by listing For Sale by Owner (FSBO).

    List your home

    What's special

    Fenced in yardageSpacious bedroomsBreakfast nookOpen floorplanSpacious kitchen with pantryLarge yardLarge walk-in closets
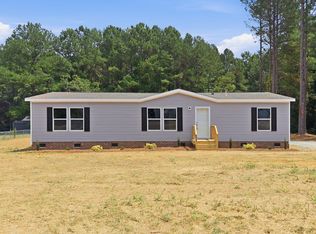
    LOOKING FOR A BEAUTIFUL, SPACIOUS HOME IN A PEACEFUL NEIGHBORHOOD WITH A LARGE YARD? LOOK NO FURTHER! This 4 BEDROOM 3 BATHROOM TRIPLE-WIDE MANUFACTURED home has been well maintained and sits on a 1.13 ACRE LOT. This BEAUTY features an OPEN FLOORPLAN with a DEN WITH FIREPLACE, LIVING ROOM, DINING ROOM, BREAKFAST NOOK, SPACIOUS KITCHEN with PANTRY, LARGE WALK-IN CLOSETS throughout the home, SPACIOUS BEDROOMS AND BATHROOMS WITH SHOWERS AND TUBS, 2 BARNS OUT BACK, PLENTY OF FENCED IN YARDAGE TO ENTERTAIN, RUN, PLAY, GARDEN, OR WHATEVER YOUR HEART DESIRES! This property features a SPACIOUS DECK WITH A RAMP AND SWING! The property also features 2 large barns wired with lights. The deck and 2 barns need some TLC. To top it off, the ROOF WAS REPLACED a few weeks ago, WINDOWS REPLACED a year ago, AND the DOUBLE HVAC SYSTEM WAS REPAIRED about 2 years ago! The owners are selling the property with all furnishings. Seller asks that the closing take place with the estate's attorney, Jonathan Loo of Keel Lassiter, PLLC. This property is back on the market due to no fault of the sellers.

    Zillow last checked:

    Listing updated:

    Listed by:

    Roxanne Howell 919-353-7768,

    Wills Hancock Properties, Inc

    Bought with:

    Takyla S Hill, 297619

    Key Realty Solutions

    Source: Doorify MLS,MLS#: 10090784MLS Logo

    Facts & features

    Interior

    Bedrooms & bathrooms
    • Bedrooms: 4
    • Bathrooms: 3
    • Full bathrooms: 3
    Primary bedroom
    • Level: Main
    • Area: 264.8 Square Feet
    • Dimensions: 12.67 x 20.9
    Bedroom 2
    • Level: Main
    • Area: 151.2 Square Feet
    • Dimensions: 12 x 12.6
    Bedroom 3
    • Level: Main
    • Area: 165.2 Square Feet
    • Dimensions: 13.08 x 12.63
    Bedroom 4
    • Level: Main
    • Area: 152.27 Square Feet
    • Dimensions: 11.99 x 12.7
    Primary bathroom
    • Level: Main
    • Area: 137.21 Square Feet
    • Dimensions: 12.6 x 10.89
    Bathroom 2
    • Level: Main
    • Area: 73.15 Square Feet
    • Dimensions: 7.9 x 9.26
    Bathroom 3
    • Level: Main
    • Area: 111.41 Square Feet
    • Dimensions: 9.3 x 11.98
    Breakfast room
    • Level: Main
    • Area: 147.85 Square Feet
    • Dimensions: 12.54 x 11.79
    Den
    • Description: with fireplace
    • Level: Main
    • Area: 366.5 Square Feet
    • Dimensions: 30.14 x 12.16
    Other
    • Description: foyer
    • Level: Main
    • Area: 203.85 Square Feet
    • Dimensions: 15.19 x 13.42
    Kitchen
    • Description: with pantry
    • Level: Main
    • Area: 216.28 Square Feet
    • Dimensions: 17.03 x 12.7
    Laundry
    • Description: with large closet
    • Level: Main
    • Area: 64.64 Square Feet
    • Dimensions: 8.34 x 7.75
    Living room
    • Level: Main
    • Area: 284.79 Square Feet
    • Dimensions: 12.68 x 22.46
    Heating
    • Central
    Cooling
    • Central Air, Multi Units
    Appliances
    • Included: Dryer, Dishwasher, Gas Range, Microwave, Refrigerator, Washer
    • Laundry: Laundry Closet, Electric Dryer Hookup, Laundry Room, Main Level, In Unit, Washer Hookup
    Features
    • Chandelier, Double Vanity, Entrance Foyer, Open Floorplan, Pantry, Storage, Walk-In Closet(s), Separate Shower, Walk-In Shower, Bathtub Only
    • Flooring: Carpet, Linoleum
    • Basement: Crawl Space
    • Number of fireplaces: 1
    • Fireplace features: Den
    Interior area
    • Total structure area: 2,988
    • Total interior livable area: 2,988 sqft
    • Finished area above ground: 2,988
    • Finished area below ground: 0

    Property

    Parking
    • Total spaces: 7
    • Parking features: Additional Parking, Carport, No Garage, On Site
    • Carport spaces: 4
    Accessibility
    • Accessibility features: Accessible Full Bath, Accessible Approach with Ramp
    Features
    • Levels: One
    • Stories: 1
    • Patio & porch: Deck, Porch
    • Exterior features: Private Yard, Rain Gutters, Storage
    • Pool features: None
    • Fencing: Back Yard,Chain Link,Full,Front Yard,Perimeter
    Lot
    • Size: 1.13 Acres
    • Features: Back Yard, Few Trees, Front Yard, Landscaped, Level, Private
    • Residential vegetation: Grassed
    Details
    • Additional structures: Barn(s)
    • Parcel number: 031491
    • Special conditions: Probate Listing
    • Other equipment: Satellite Dish
    • Horse amenities: None

    Construction

    Type & style
    • Home type: MobileManufactured
    • Architectural style: Traditional
    • Property subtype: Manufactured On Land
    Materials
    • Vinyl Siding
    • Foundation: Permanent, Raised
    • Roof: Shingle
    Condition
    • Updated/Remodeled
    • New construction: No
    • Year built: 2004

    Utilities & green energy

    • Sewer: Septic Tank
    • Water: Well
    • Utilities for property: Cable Available, Electricity Connected, Water Available, Septic Connected

    Community & HOA

    HOA
    • Has HOA: No
    Location
    • Region: Whitakers

    Financial & listing details

    • Price per square foot: $77/sqft
    • Tax assessed value: $120,880
    • Annual tax amount: $1,067
    • Date on market: 6/9/2025
    • Listing agreement: Exclusive Right To Sell
    • Listing terms: Cash,Conventional,FHA,USDA Loan,VA Loan
    • Road surface type: Asphalt, Paved
    • Body type: Triple Wide

    Price history

    DateEventPrice
    8/4/2025Sold$230,000-8%$77/sqft
    Source: Doorify MLS #10090784 Report a problem
    6/22/2025Pending sale$250,000$84/sqft
    Source: Doorify MLS #10090784 Report a problem
    6/13/2025Price change$250,000-3.8%$84/sqft
    Source: Doorify MLS #10090784 Report a problem
    6/9/2025Listed for sale$260,000$87/sqft
    Source: Doorify MLS #10090784 Report a problem
    5/13/2025Pending sale$260,000$87/sqft
    Source: Doorify MLS #10090784 Report a problem
    5/6/2025Listed for sale$260,000$87/sqft
    Source: Doorify MLS #10090784 Report a problem
    4/28/2025Pending sale$260,000$87/sqft
    Source: Doorify MLS #10090784 Report a problem
    4/24/2025Price change$260,000-7.1%$87/sqft
    Source: Doorify MLS #10090784 Report a problem
    4/21/2025Listed for sale$280,000$94/sqft
    Source: Doorify MLS #10090784 Report a problem

    Public tax history

    YearProperty taxesTax assessment
    2024$1,285 +0.6%$148,730 +23%
    2023$1,278 +2.3%$120,880
    2022$1,249 -1.7%$120,880
    2021$1,271 -0.5%$120,880
    2020$1,278 +3%$120,880
    2019$1,240 $120,880
    2018$1,240 -0.5%$120,880 -15.4%
    2017$1,247 -16.3%$142,870 -17.8%
    2015$1,489 +8%$173,761 +8.2%
    2014$1,378 +1.9%$160,561 -4%
    2012$1,353 +0.5%$167,331 +0.5%
    2011$1,346 $166,461 +14.2%
    2010-- $145,741 -13.8%
    2008$1,417 +14.8%$169,057 +16.1%
    2007$1,234 $145,627
    2006-- $145,627
    2005-- $145,627
    Find assessor info on the county website

    Neighborhood: 27891

    Nearby schools

    GreatSchools rating
    Schools provided by the listing agent
    • Elementary: Nash - Red Oak Elementary
    • Middle: Nash - Red Oak Middle
    • High: Nash - Northern Nash High

    Source: Doorify MLS. This data may not be complete. We recommend contacting the local school district to confirm school assignments for this home.