Skip main navigation
Coming soon
  • Listed by: Judy Dempcy Homes Powered by KW Pinnacle • Rob L Cole • 618-632-4030
    $275,000

    9785 Ridge Heights Rd, Fairview Heights, IL 62208

    3beds
    1,222sqft
    : 
    $1,952/mo
    Get pre-qualified
    Single Family Residence
    Built in 1901
    0.47 Acres Lot
    $-- Zestimate®
    $225/sqft
    $-- HOA

    What's special

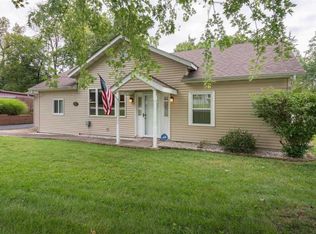
    Welcome to this beautifully renovated 3-bedroom, 1.5-bath ranch, tucked away in a quiet Fairview Heights neighborhood and backing to a large, wooded lot offering peaceful views and a beautiful natural backdrop. Originally built in 1901, this well-built home has been extensively renovated inside and out. The gorgeous new kitchen features white shaker cabinetry with soft-close doors and drawers, stylish gold pulls, quartz countertops, and all-new stainless-steel appliances, including a premium KitchenAid gas convection range and dishwasher. Inside you'll find new luxury vinyl plank flooring, new carpeting, freshly re-plastered walls, and all-new lighting fixtures and ceiling fans throughout. The full bath has been completely rebuilt with beautiful porcelain tile flooring and a custom tiled shower surround. An unfinished basement provides plenty of additional storage space. Outside, the improvements continue. Both the home and the completely rebuilt 2-car detached garage feature new roofs, siding, and gutters. The garage also includes a new garage door and automatic opener, while the home features a new custom-built front porch. Alongside the garage is space for approximately four additional off-street vehicles—perfect for extra parking or potentially storing a travel trailer or watercraft. Conveniently located just minutes from shopping, dining, Pleasant Ridge Park and the Fairview Heights Rec Center, this extensively renovated home combines modern finishes, generous parking, and a peaceful, wooded setting. Move-in ready with so much to offer—this Fairview Heights gem is a must-see!
    3 hours
    |
    28
    |
    1
    |

    Zillow last checked:

    Listing updated:

    Listed by:

    Rob L Cole 618-632-4030,

    Judy Dempcy Homes Powered by KW Pinnacle

    Source: MARIS,MLS#: 26054194MLS LogoOriginating MLS: Southwestern Illinois Board of REALTORS

      Facts & features

      Interior

      Bedrooms & bathrooms
      • Bedrooms: 3
      • Bathrooms: 2
      • Full bathrooms: 1
      • 1/2 bathrooms: 1
      • Main level bathrooms: 2
      • Main level bedrooms: 3
      Primary bedroom
      • Features: Floor Covering: Luxury Vinyl Plank
      • Level: Main
      • Area: 289
      • Dimensions: 17x17
      Bedroom 2
      • Features: Floor Covering: Luxury Vinyl Plank
      • Level: Main
      • Area: 182
      • Dimensions: 14x13
      Bedroom 3
      • Features: Floor Covering: Carpeting
      • Level: Main
      • Area: 110
      • Dimensions: 11x10
      Bathroom
      • Features: Floor Covering: Luxury Vinyl Plank
      • Level: Main
      • Area: 12
      • Dimensions: 4x3
      Bonus room
      • Features: Floor Covering: Luxury Vinyl Plank
      • Level: Upper
      • Area: 182
      • Dimensions: 14x13
      Bonus room
      • Level: Upper
      • Area: 176
      • Dimensions: 16x11
      Kitchen
      • Features: Floor Covering: Luxury Vinyl Plank
      • Level: Main
      • Area: 255
      • Dimensions: 17x15
      Living room
      • Features: Floor Covering: Luxury Vinyl Plank
      • Level: Main
      • Area: 255
      • Dimensions: 17x15
      Heating
      • Forced Air
      Cooling
      • Central Air
      Features
      • Basement: Unfinished
      • Has fireplace: No
      Interior area
      • Total structure area: 1,222
      • Total interior livable area: 1,222 sqft
      • Finished area above ground: 1,222
      Video & virtual tour

      Property

      Parking
      • Total spaces: 2
      • Parking features: Garage
      • Garage spaces: 2
      Features
      • Levels: One and One Half
      Lot
      • Size: 0.47 Acres
      • Features: Level
      Details
      • Parcel number: 0330.0401026
      • Special conditions: Standard

      Construction

      Type & style
      • Home type: SingleFamily
      • Architectural style: Other
      • Property subtype: Single Family Residence
      Materials
      • Vinyl Siding
      Condition
      • Year built: 1901

      Utilities & green energy

      • Electric: Ameren
      • Sewer: Public Sewer
      • Water: Public
      • Utilities for property: Electricity Connected, Sewer Connected, Water Connected

      Community & HOA

      Community
      • Subdivision: Ridge Heights
      HOA
      • Has HOA: No
      Location
      • Region: Fairview Heights

      Financial & listing details

      • Price per square foot: $225/sqft
      • Tax assessed value: $53,225
      • Annual tax amount: $4,658
      • Date on market: 8/27/2026
      • Listing terms: Cash,Conventional,FHA,Other,VA Loan
      • Electric utility on property: Yes

        Estimated market value

        Not available

        Estimated sales range

        Not available

        $1,411/mo

        Price history

        DateEventPrice
        5/7/2025Sold$22,500-75%$18/sqft
        Source: Public Record Report a problem
        8/7/2006Sold$90,000$74/sqft
        Source: Public Record Report a problem

        Public tax history

        YearProperty taxesTax assessment
        2024$3,333 +11.8%$53,225 +13%
        2023$2,982 -19.2%$47,094 -3.2%
        2022$3,692 +5.5%$48,633 +5.4%
        2021$3,499 +2%$46,159 +1.9%
        2020$3,432 +4.1%$45,299 +3.6%
        2019$3,298 +12.6%$43,725 +10.7%
        2018$2,929 +3.4%$39,512 +4.2%
        2017$2,832 $37,909 +2.3%
        2016$2,832 +3.6%$37,053 +11.6%
        2014$2,735 +15.6%$33,207 -1.8%
        2013$2,366 $33,820 -2.2%
        2012-- $34,588 -3.6%
        2011-- $35,875 -1.1%
        2010-- $36,278
        2009-- $36,278 +3.5%
        2008-- $35,044 +44%
        2006-- $24,344 +6.5%
        2005$1,220 +5.5%$22,854 +6%
        2004$1,156 $21,568 +7.1%
        2003-- $20,129 +4.7%
        2002-- $19,229 +4.7%
        2001-- $18,367 +3.1%
        2000-- $17,815
        Find assessor info on the county website

        Monthly payment

        Est. payment

        Payment breakdown

        Explore the cost of this home by adjusting the details. Changes won't be saved.
        All calculations are estimates and provided by Zillow, Inc. for informational purposes only. Actual amounts may vary.
        HOA fees may include property taxes on listings classified as Co-Ops. Contact the listing agent and/or owner for fee details.
        See how much you could borrow to make a competitive offer.

        Climate risks

        Neighborhood: 62208

        Getting around

        11 / 100
        Car-Dependent
        29 / 100
        Some Transit
        7 / 100
        Somewhat Bikeable

        Nearby schools

        GreatSchools rating
        Schools provided by the listing agent
        • Elementary: Grant Dist 110
        • Middle: Grant Dist 110
        • High: Belleville High School-East

        Source: MARIS. This data may not be complete. We recommend contacting the local school district to confirm school assignments for this home.

        A local agent can set up tours, give advice and negotiate with sellers.

        Browse local experts

        Similar homes