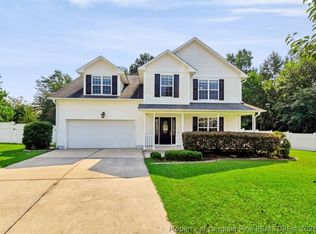
Welcome to this spacious 3-bedroom, 2-bath home nestled on generous 1.10 acre lot at the end of a quiet cul-de-sac in an established neighborhood that is perfectly positioned for easy access to Fort Bragg or Sanford area
Upstairs, a versatile bonus room is ready to become your guest suite, family room , or media room.
The primary suite impresses with walk-in closet, dual-sink vanity, garden tub and a separate walk-in shower.
Enjoy the convenience of a dedicated laundry room featuring abundant cabinetry and a folding counter.
Gather around the cozy vented gas-log fireplace in the living room
Spacious Kitchen has tiled backsplash and generous cabinet and counter space to host memorable meals in the formal dining room showcasing hardwood floors, a tray ceiling with crown molding and classic chair rail.
Step outside and unwind on the front porch or the nice sized back deck.
If property was built prior to 1978, Lead Based Paint Potentially Exists.
Offered As-Is, Where-Is. This property may qualify for Seller Financing (Vendee).
For sale
Price cut: $14.7K (9/27)
$279,500
71 Havistock Ct, Cameron, NC 28326
3beds
2,092sqft
Single Family Residence
Built in 2009
1.1 Acres Lot
$277,700 Zestimate®
$134/sqft
$-- HOA
What's special
Front porchVersatile bonus roomSeparate walk-in showerClassic chair railQuiet cul-de-sacNice sized back deckDual-sink vanity
- 48 days
- 815
- 76
Zillow last checked:
Listing updated:
Listed by:
STEVE MILLER,
MILLER REAL ESTATE
Source: LPRMLS,MLS#: 768168 Originating MLS: Longleaf Pine Realtors
Originating MLS: Longleaf Pine RealtorsFacts & features
Interior
Bedrooms & bathrooms
- Bedrooms: 3
- Bathrooms: 2
- Full bathrooms: 2
Heating
- Heat Pump
Cooling
- Electric
Appliances
- Included: Microwave, Range
- Laundry: Washer Hookup, Dryer Hookup, Main Level
Features
- Tray Ceiling(s), Ceiling Fan(s), Dining Area, Separate/Formal Dining Room, Eat-in Kitchen, Great Room, Garden Tub/Roman Tub, Primary Downstairs, Separate Shower, Walk-In Closet(s), Walk-In Shower
- Flooring: Hardwood, Luxury Vinyl Plank, Tile, Carpet
- Windows: Insulated Windows
- Basement: Crawl Space
- Number of fireplaces: 1
- Fireplace features: Gas, Gas Log, Vented
Interior area
- Total interior livable area: 2,092 sqft
Property
Parking
- Total spaces: 2
- Parking features: Attached, Garage
- Attached garage spaces: 2
Features
- Patio & porch: Deck, Front Porch, Porch
- Exterior features: Deck, Porch
Lot
- Size: 1.1 Acres
- Features: 1-2 Acres, Backs To Trees, Cleared, Cul-De-Sac
- Topography: Cleared,Sloping
Details
- Parcel number: 09957504018561
- Special conditions: VA Owned
Construction
Type & style
- Home type: SingleFamily
- Architectural style: Ranch
- Property subtype: Single Family Residence
Materials
- Brick Veneer, Vinyl Siding
Condition
- Average Condition
- New construction: No
- Year built: 2009
Utilities & green energy
- Sewer: Septic Tank
- Water: Public
Community & HOA
Community
- Features: Gutter(s)
- Security: Smoke Detector(s)
- Subdivision: Asheford
HOA
- Has HOA: No
Location
- Region: Cameron
Financial & listing details
- Price per square foot: $134/sqft
- Tax assessed value: $276,074
- Annual tax amount: $2,048
- Date on market: 8/23/2026
- Cumulative days on market: 50 days
- Listing terms: ARM,Cash,Conventional,FHA,New Loan,Owner May Carry,USDA Loan,VA Loan
- Inclusions: Everything at property
- Exclusions: None
- Ownership: Less than a year
- Road surface type: Paved
Estimated market value
$277,700
$264,000 - $292,000
$1,902/mo
Price history
| Date | Event | Price |
|---|---|---|
| 9/27/2026 | Price change | $279,500-5%$134/sqft |
Source:  LPRMLS #768168 Report a problem LPRMLS #768168 Report a problem | ||
| 8/23/2026 | Listed for sale | $294,200+9%$141/sqft |
Source: LPRMLS #768168 Report a problem | ||
| 7/9/2026 | Sold | $269,801-7%$129/sqft |
Source: Public Record Report a problem | ||
| 2/11/2026 | Pending sale | $290,000$139/sqft |
Source:  Doorify MLS #10139600 Report a problem Doorify MLS #10139600 Report a problem | ||
| 1/31/2026 | Price change | $290,000-3.3%$139/sqft |
Source: Doorify MLS #10139600 Report a problem | ||
| 10/24/2025 | Price change | $300,000+15.4%$143/sqft |
Source:  Hive MLS #100506637 Report a problem Hive MLS #100506637 Report a problem | ||
| 7/2/2025 | Pending sale | $260,000$124/sqft |
Source: Doorify MLS #10095999 Report a problem | ||
| 7/2/2025 | Contingent | $260,000$124/sqft |
Source: Hive MLS #100506637 Report a problem | ||
| 6/27/2025 | Price change | $260,000-5.5%$124/sqft |
Source: Hive MLS #100506637 Report a problem | ||
| 6/9/2025 | Price change | $275,000-8.3%$131/sqft |
Source: Hive MLS #100506637 Report a problem | ||
| 5/9/2025 | Listed for sale | $300,000-7.6%$143/sqft |
Source: Hive MLS #100506637 Report a problem | ||
| 2/1/2023 | Sold | $324,500+75.4%$155/sqft |
Source: Public Record Report a problem | ||
| 2/23/2016 | Sold | $185,000+37%$88/sqft |
Source: Public Record Report a problem | ||
| 1/30/2014 | Sold | $135,000$65/sqft |
Source: LPRMLS #415640 Report a problem | ||
| 12/3/2013 | Listed for sale | $135,000-17.2%$65/sqft |
Source: RE/MAX CHOICE #415640 Report a problem | ||
| 10/10/2013 | Sold | $163,040-17.2%$78/sqft |
Source: Public Record Report a problem | ||
| 9/1/2009 | Sold | $196,800+7%$94/sqft |
Source: Hive MLS #131863 Report a problem | ||
| 7/9/2008 | Sold | $184,000$88/sqft |
Source: Public Record Report a problem | ||
Public tax history
| Year | Property taxes | Tax assessment |
|---|---|---|
| 2025 | $2,048 | $276,074 |
| 2024 | $2,048 | $276,074 |
| 2023 | $2,048 | $276,074 |
| 2022 | $2,048 +7% | $276,074 +31.3% |
| 2021 | $1,915 | $210,290 |
| 2020 | $1,915 +0.8% | $210,290 |
| 2019 | $1,900 +2.3% | $210,290 |
| 2018 | $1,857 +8.9% | $210,290 |
| 2017 | $1,706 | $210,290 +9.3% |
| 2016 | -- | $192,440 |
| 2015 | -- | $192,440 |
| 2014 | -- | $192,440 |
| 2012 | -- | $192,440 |
| 2011 | -- | $192,440 |
Find assessor info on the county website
Monthly payment
Est. payment
Payment breakdown
Explore the cost of this home by adjusting the details. Changes won't be saved.Climate risks
Neighborhood: 28326
Nearby schools
Schools provided by the listing agent
- Middle: Highland Middle School
- High: Overhills Senior High
Source: LPRMLS. This data may not be complete. We recommend contacting the local school district to confirm school assignments for this home.
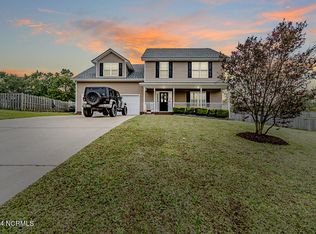
Similar homes
- $305,0003 bd2 ba1.7k sqft56 Overlook Rd, Cameron, NC 28326For Sale
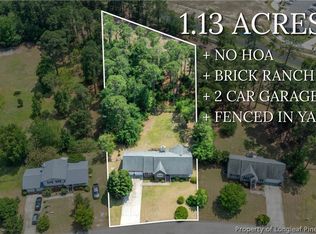 MLS ID #770732, NATALIE DARLING, REAL BROKER LLC. LPRMLS
 - $299,9004 bd3 ba1.8k sqft48 Arlington Dr, Cameron, NC 28326For Sale
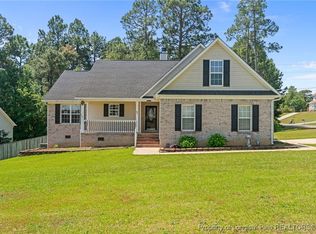 MLS ID #751811, MICHELLE DAVIS, DAVIS REALTY GROUP, LLC. LPRMLS
 - $294,9803 bd3 ba1.9k sqft55 New London Hbr, Cameron, NC 28326For Sale
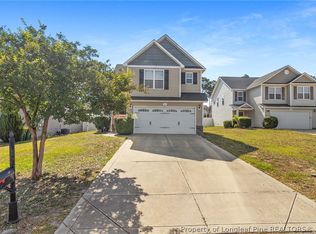 MLS ID #764545, MITCHEAL DELVALLE, CENTURY 21 Family Realty. LPRMLS
 - $305,0003 bd3 ba1.9k sqft71 Abigail Way, Cameron, NC 28326For Sale
 MLS ID #767579, THELMA BISHOP, COLDWELL BANKER ADVANTAGE - FAYETTEVILLE. LPRMLS
