Design your dream home with this Built-to-Suit single-family home opportunity. Located in a highly desirable neighborhood, this property offers a unique chance to create a custom-designed home tailored to your lifestyle and preferences. Whether you're envisioning a modern, open-concept layout, traditional architecture, or a blend of styles, the possibilities are endless. Key Features: * Customizable floor plan: Work with our experienced team to design the ideal layout, including bedrooms, bathrooms, kitchen, living areas, and more. * Prime location: Nestled in a sought-after community with access to top-rated schools, parks, shopping, and dining. * Flexible timeline: Collaborate with our builders on a schedule that fits your needs, from planning to completion. Covered Porch and Deck - available as an optional upgrade for an additional cost. Extra Garage Storage Space - available as an optional upgrade for an additional cost. Third Car Garage - available as an optional upgrade for an additional cost.
Active
$699,999
868 Edgewood Dr, Sugar Grove, IL 60554
3beds
2,000sqft
Single Family Residence
Built in ----
0.38 Acres Lot
$-- Zestimate®
$350/sqft
$-- HOA
What's special
- 679 days |
- 232 |
- 5 |
Zillow last checked:
Listing updated:
Listed by:
Ryan Cherney (630)862-5181,
Circle One Realty
Source: MRED as distributed by MLS GRID,MLS#: 12190021
Facts & features
Interior
Bedrooms & bathrooms
- Bedrooms: 3
- Bathrooms: 2
- Full bathrooms: 2
Rooms
- Room types: No additional rooms
Primary bedroom
- Features: Bathroom (Full)
- Level: Main
- Area: 270 Square Feet
- Dimensions: 15X18
Bedroom 2
- Level: Main
- Area: 154 Square Feet
- Dimensions: 11X14
Bedroom 3
- Level: Main
- Area: 108 Square Feet
- Dimensions: 9X12
Dining room
- Level: Main
- Area: 117 Square Feet
- Dimensions: 13X9
Family room
- Level: Main
- Area: 357 Square Feet
- Dimensions: 17X21
Kitchen
- Features: Kitchen (Island)
- Level: Main
- Area: 108 Square Feet
- Dimensions: 9X12
Laundry
- Level: Main
- Area: 36 Square Feet
- Dimensions: 6X6
Living room
- Level: Main
- Area: 168 Square Feet
- Dimensions: 14X12
Heating
- Natural Gas
Cooling
- Central Air
Appliances
- Included: Range, Microwave, Dishwasher, Refrigerator, Range Hood
Features
- 1st Floor Bedroom, 1st Floor Full Bath
- Basement: None
- Attic: Unfinished
- Number of fireplaces: 1
- Fireplace features: Heatilator, Family Room
Interior area
- Total structure area: 0
- Total interior livable area: 2,000 sqft
Property
Parking
- Total spaces: 2
- Parking features: Asphalt, Garage Door Opener, Garage, Yes, Garage Owned, Attached
- Attached garage spaces: 2
- Has uncovered spaces: Yes
Accessibility
- Accessibility features: No Disability Access
Features
- Stories: 1
Lot
- Size: 0.38 Acres
- Dimensions: 134X200
Details
- Parcel number: 1410201006
- Special conditions: None
- Other equipment: TV-Cable
Construction
Type & style
- Home type: SingleFamily
- Architectural style: Ranch
- Property subtype: Single Family Residence
Materials
- Vinyl Siding
- Foundation: Concrete Perimeter
- Roof: Asphalt
Condition
- New Construction
- New construction: Yes
Utilities & green energy
- Electric: 200+ Amp Service
- Sewer: Public Sewer
- Water: Public
Community & HOA
Community
- Subdivision: Black Walnut Trails
HOA
- Services included: None
Location
- Region: Sugar Grove
Financial & listing details
- Price per square foot: $350/sqft
- Tax assessed value: $59,817
- Annual tax amount: $1,528
- Date on market: 10/16/2024
- Ownership: Fee Simple
Estimated market value
Not available
Estimated sales range
Not available
$2,990/mo
Price history
| Date | Event | Price |
|---|---|---|
| 10/16/2024 | Listed for sale | $699,999+833.3%$350/sqft |
Source:  MRED as distributed by MLS GRID #12190021 Report a problem MRED as distributed by MLS GRID #12190021 Report a problem | ||
| 8/17/2024 | Listing removed | $75,000$38/sqft |
Source: MRED as distributed by MLS GRID #12051423 Report a problem | ||
| 5/9/2024 | Listed for sale | $75,000$38/sqft |
Source: MRED as distributed by MLS GRID #12051423 Report a problem | ||
| 1/1/2024 | Listing removed | -- |
Source: MRED as distributed by MLS GRID #10456013 Report a problem | ||
| 9/13/2021 | Listed for sale | $75,000$38/sqft |
Source: MRED as distributed by MLS GRID #10456013 Report a problem | ||
| 1/19/2021 | Listing removed | -- |
Source:  MRED as distributed by MLS GRID Report a problem MRED as distributed by MLS GRID Report a problem | ||
| 8/23/2020 | Listed for sale | $75,000$38/sqft |
Source: Mary Louise Properties #10456013 Report a problem | ||
| 7/19/2020 | Listing removed | $75,000$38/sqft |
Source: Mary Louise Properties #10456013 Report a problem | ||
| 7/18/2019 | Listed for sale | $75,000-85.6%$38/sqft |
Source: Mary Louise Properties #10456013 Report a problem | ||
| 8/3/2018 | Listing removed | $519,900$260/sqft |
Source: Mary Louise Properties #09518173 Report a problem | ||
| 3/2/2017 | Listed for sale | $519,900-5.5%$260/sqft |
Source: Mary Louise Properties #09518173 Report a problem | ||
| 1/1/2016 | Listing removed | $550,000$275/sqft |
Source: Mary Louise Properties #08517446 Report a problem | ||
| 6/4/2014 | Listed for sale | $550,000+587.5%$275/sqft |
Source: Mary Louise Properties #08517446 Report a problem | ||
| 11/9/2004 | Sold | $80,000$40/sqft |
Source: Public Record Report a problem | ||
Public tax history
| Year | Property taxes | Tax assessment |
|---|---|---|
| 2025 | $1,599 +1.9% | $19,939 +7.8% |
| 2024 | $1,570 +2.7% | $18,491 +10.9% |
| 2023 | $1,528 +5.3% | $16,677 +8.3% |
| 2022 | $1,451 +3.5% | $15,396 +5.1% |
| 2021 | $1,403 +1.3% | $14,652 +2.2% |
| 2020 | $1,385 +1.4% | $14,339 +3.4% |
| 2019 | $1,366 -25.4% | $13,870 -23.6% |
| 2018 | $1,832 +2.8% | $18,143 +4.7% |
| 2017 | $1,781 +2.1% | $17,327 +4.6% |
| 2016 | $1,744 | $16,563 +7.5% |
| 2015 | -- | $15,410 +4.6% |
| 2014 | -- | $14,735 -1% |
| 2013 | -- | $14,890 -42% |
| 2012 | -- | $25,666 -7.8% |
| 2011 | -- | $27,831 -19.7% |
| 2010 | -- | $34,658 -4.4% |
| 2009 | -- | $36,238 +1.7% |
| 2008 | -- | $35,629 +13.1% |
| 2007 | -- | $31,513 +4.6% |
| 2006 | -- | $30,124 +7.7% |
| 2005 | -- | $27,981 +4.8% |
| 2004 | -- | $26,689 +8.7% |
| 2003 | -- | $24,551 +2.2% |
| 2002 | -- | $24,013 +4% |
| 2001 | -- | $23,092 +17.6% |
| 2000 | -- | $19,633 |
Find assessor info on the county website
Monthly payment
Est. payment
Payment breakdown
Explore the cost of this home by adjusting the details. Changes won't be saved.Climate risks
Neighborhood: 60554
Nearby schools
GreatSchools rating
- 6/10Kaneland Mcdole Elementary SchoolGrades: PK-5Distance: 4.8 mi
- 8/10Harter Middle SchoolGrades: 6-8Distance: 2.4 mi
- 6/10Kaneland Senior High SchoolGrades: 9-12Distance: 8.3 mi
Schools provided by the listing agent
- Elementary: Mcdole Elementary School
- Middle: Harter Middle School
- High: Kaneland High School
- District: 302
Source: MRED as distributed by MLS GRID. This data may not be complete. We recommend contacting the local school district to confirm school assignments for this home.
- $567,200-- bd-- ba2.6k sqft858 Edgewood Dr, Sugar Grove, IL 60554Off Market
- $716,0004 bd5 ba3.4k sqft856 Edgewood Dr, Sugar Grove, IL 60554Off Market
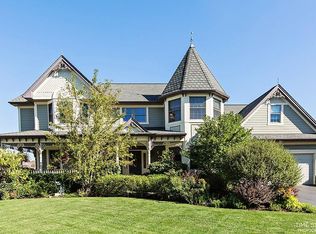
- $601,600-- bd-- ba3k sqft873 Edgewood Dr, Sugar Grove, IL 60554Off Market
- $3-- bd-- ba-- sqft877 Edgewood Dr, Sugar Grove, IL 60554Off Market
- $623,600-- bd-- ba3.1k sqft852 Edgewood Dr, Sugar Grove, IL 60554Off Market
- $57,000-- bd-- ba-- sqft865 Edgewood Dr, Sugar Grove, IL 60554Sold
- $626,300-- bd-- ba3.1k sqft869 Edgewood Dr, Sugar Grove, IL 60554Off Market
- $611,3004 bd-- ba3k sqft878 Edgewood Dr, Sugar Grove, IL 60554Off Market
A local agent can set up tours, give advice and negotiate with sellers.
A local lender can help you make sure your offer is ready when you are.
Similar homes
- $682,9903 bd3 ba2.7k sqftLOT 50 Michelle St, North Aurora, IL 60542Active
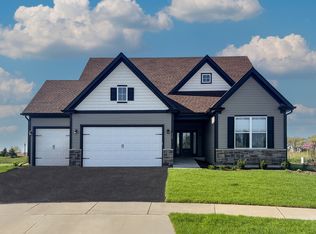 MLS ID #12733883, Mark Southwood, Home Sell Flat LLC. MRED as distributed by MLS GRID
 - $679,9904 bd3 ba2.8k sqftLOT 49 Michelle St, North Aurora, IL 60542Active
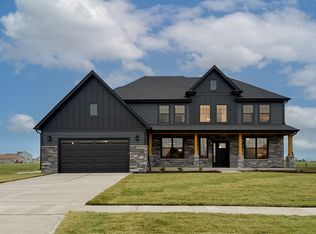 MLS ID #12733882, Mark Southwood, Home Sell Flat LLC. MRED as distributed by MLS GRID
 - $632,9904 bd3 ba2.2k sqftLOT 15 Michelle Ave, North Aurora, IL 60542Active
 MLS ID #12733878, Mark Southwood, Home Sell Flat LLC. MRED as distributed by MLS GRID
 - $554,6503 bd3 ba2.1k sqft448 Redwood Ave, Sugar Grove, IL 60554Active
 MRED as distributed by MLS GRID
 - $588,9903 bd2 ba1.8k sqftLOT 8 Michelle Way, North Aurora, IL 60542ActiveMLS ID #12733855, Mark Southwood, Home Sell Flat LLC. MRED as distributed by MLS GRID
- $523,6363 bd3 ba2.2k sqft420 Redwood Ave, Sugar Grove, IL 60554Price ChangeMRED as distributed by MLS GRID
- from $519,9904 bd3 ba2.6k sqftEaston Plan, The Grove, Sugar Grove, IL 60554New ConstructionM/I Homes
- $476,9904 bd3 ba2.2k sqft412 Ashbury Dr, Sugar Grove, IL 60554ActiveMRED as distributed by MLS GRID
- $489,9904 bd3 ba2.4k sqft257 Coneflower St, Sugar Grove, IL 60554New ConstructionRyan Homes
- $649,0003 bd3 ba2k sqft3 Ronhill Rd, Yorkville, IL 60560ActiveMLS ID #12635788, Natalie Brummel, ABR, Kettley & Co. Inc. - Yorkville. MRED as distributed by MLS GRID
- $670,0003 bd3 ba2.5k sqft777 Dartmouth Ln, Oswego, IL 60543ActiveMLS ID #12657674, Kristen Jungles, CNC, LPT Realty. MRED as distributed by MLS GRID
- $488,8913 bd2 ba1.9k sqft420 Rockwell Rd, Aurora, IL 60506ActiveMRED as distributed by MLS GRID
- $454,9033 bd2 ba1.9k sqft373 Cottrell Ln, Aurora, IL 60506ActiveMRED as distributed by MLS GRID
- $499,4963 bd3 ba2.1k sqft703 Erwin St, Oswego, IL 60543Price ChangeMRED as distributed by MLS GRID
- from $600,9903 bd3 ba2.3k sqftMatisse Plan, Ashbury : Medallion Series, South Elgin, IL 60177New ConstructionLennar Homes
- from $658,9903 bd2 ba2.1k sqftRidgefield Plan, Ponds of Stony Creek : Phase II, Elgin, IL 60124New ConstructionLennar Homes
- from $468,9903 bd3 ba1.9k sqftNewbury Plan, Piper Glen, Oswego, IL 60543New ConstructionM/I Homes
- $702,9904 bd3 ba2.8k sqft23317 W Tenny St, Plainfield, IL 60585Price ChangeMRED as distributed by MLS GRID
- $639,9003 bd3 ba2.7k sqft24618 W Alexis Ln, Plainfield, IL 60585ActiveMLS ID #12732543, Sairavi Suribhotla, Keller Williams Infinity. MRED as distributed by MLS GRID
- $529,9903 bd2 ba2.2k sqft1025 Timber Oak Ln, Yorkville, IL 60560ActiveMLS ID #12644160, Gina Johansen, ABR, Keller Williams Infinity. MRED as distributed by MLS GRID
