Discover new construction in Willis, Texas with the Cardinal II G by Smith Douglas Homes at Enclave at Willis. This 1,566-square-foot, one-story home offers three bedrooms, two bathrooms, a two-car garage, and an inviting open layout. A covered front porch leads to the foyer, while the kitchen, breakfast area, and spacious family room create a connected gathering space. The private owner’s suite is set at the rear of the home with an ensuite bath and generous walk-in closet. Two secondary bedrooms and a full bath are conveniently located near the kitchen. Selected features include a covered rear patio, linear electric fireplace, additional family-room windows, gas appliance package, upgraded cabinetry, granite countertops, kitchen backsplash, granite sink, kitchen island, quartz bathroom vanities, upgraded primary shower, tiled hall-bath tub/shower, whole-house gutters, upgraded flooring and lighting, ceiling-fan prewiring, and a rear-porch gas line.
Pending
$258,205
9786 Enclave Ridge Rd, Willis, TX 77318
3beds
1,566sqft
:
Get pre-qualified$1,857/mo
Single Family Residence
Built in 2026
-- sqft lot
$-- Zestimate®
$165/sqft
$54/mo HOA
What's special
Linear electric fireplaceTwo-car garageGranite sinkThree bedroomsTwo bathroomsGranite countertopsUpgraded flooring and lighting
- 7 days |
- 5 |
- 0 |
Zillow last checked:
Listing updated:
Listed by:
Nicoletta Barker TREC #0706537 917-399-7099,
Keller Williams Signature
Source: HAR,MLS#: 34241141
Facts & features
Interior
Bedrooms & bathrooms
- Bedrooms: 3
- Bathrooms: 3
- Full bathrooms: 2
- 1/2 bathrooms: 1
Rooms
- Room types: Family Room
Primary bedroom
- Level: First
- Area: 210
- Dimensions: 14x15
Bedroom
- Level: First
- Area: 100
- Dimensions: 10x10
Bedroom
- Level: First
- Area: 100
- Dimensions: 10x10
Breakfast
- Level: First
- Area: 168
- Dimensions: 12x14
Family room
- Level: First
- Area: 208
- Dimensions: 13x16
Heating
- Natural Gas
Cooling
- Electric
Appliances
- Included: Disposal, Gas Oven, Microwave, Gas Range, Dishwasher
Features
- Crown Molding, En-Suite Bath
- Flooring: Vinyl
- Doors: Insulated Doors
- Windows: Insulated/Low-E windows
Interior area
- Total structure area: 1,566
- Total interior livable area: 1,566 sqft
Property
Parking
- Total spaces: 2
- Parking features: Attached
- Attached garage spaces: 2
Features
- Stories: 1
- Patio & porch: Patio/Deck
- Fencing: Back Yard
Lot
- Features: Subdivided, 0 Up To 1/4 Acre
Details
- Parcel number: 823015
Construction
Type & style
- Home type: SingleFamily
- Architectural style: Traditional
- Property subtype: Single Family Residence
Materials
- Batts Insulation, Brick, Cement Siding
- Foundation: Slab
- Roof: Composition
Condition
- New construction: Yes
- Year built: 2026
Details
- Builder name: Smith Douglas Homes
Utilities & green energy
- Water: Water District
Green energy
- Energy efficient items: Attic Vents, Thermostat, HVAC
Community & HOA
Community
- Subdivision: Enclave At Willis 40's
HOA
- Has HOA: Yes
- HOA fee: $650 annually
Location
- Region: Willis
Financial & listing details
- Price per square foot: $165/sqft
- Date on market: 8/7/2026
- Road surface type: Asphalt, Concrete, Curbs
Estimated market value
Not available
Estimated sales range
Not available
Not available
Price history
| Date | Event | Price |
|---|---|---|
| 8/7/2026 | Pending sale | $258,205$165/sqft |
Source:  HAR #34241141 Report a problem HAR #34241141 Report a problem | ||
| 8/7/2026 | Listed for sale | $258,205$165/sqft |
Source: HAR #34241141 Report a problem | ||
Public tax history
Tax history is unavailable.
Monthly payment
Est. payment
Payment breakdown
Explore the cost of this home by adjusting the details. Changes won't be saved.Climate risks
Neighborhood: 77318
Nearby schools
GreatSchools rating
- 3/10Child Care Hardy Elementary SchoolGrades: K-5Distance: 0.7 mi
- 3/10Lynn Lucas Middle SchoolGrades: 6-8Distance: 1 mi
- 5/10Willis High SchoolGrades: 9-12Distance: 2.6 mi
Schools provided by the listing agent
- Elementary: C.C. Hardy Elementary School
- Middle: Lynn Lucas Middle School
- High: Willis High School
Source: HAR. This data may not be complete. We recommend contacting the local school district to confirm school assignments for this home.
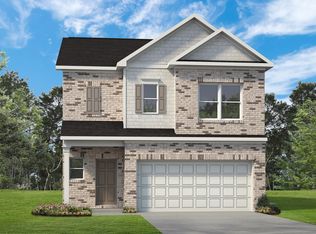
- $262,9503 bd3 ba1.9k sqft9777 Enclave Ridge Rd, Willis, TX 77318New Construction
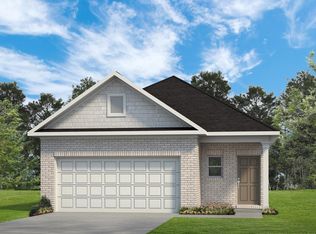
- $230,1403 bd3 ba1.4k sqft9774 Enclave Ridge Rd, Willis, TX 77318New Construction
- $315,5604 bd3 ba2.1k sqft12623 Canyon Falls Blvd, Willis, TX 77318New Construction

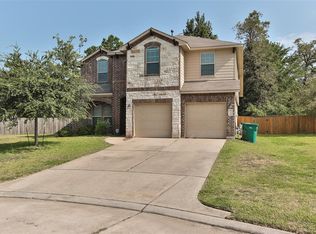
- $293,9004 bd3 ba2.3k sqft12576 Canyon Hill Dr, Willis, TX 77318Off Market
- $245,8003 bd2 ba1.9k sqft12572 Canyon Hill Dr, Willis, TX 77318Off Market
- $279,9684 bd3 ba1.9k sqft12371 Sunset Canyon Way, Willis, TX 77318New Construction
- $--4 bd3 ba2.2k sqft12580 Canyon Hill Dr, Willis, TX 77318Sold
- $232,5003 bd2 ba2.2k sqft12568 Canyon Hill Dr, Willis, TX 77318Off Market
A local agent can set up tours, give advice and negotiate with sellers.
A local lender can help you make sure your offer is ready when you are.
Similar homes
- $279,9684 bd3 ba1.9k sqft12371 Sunset Canyon Way, Willis, TX 77318New Construction
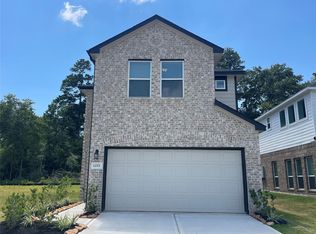 MLS ID #34233000, Cameron Galatas, eXp Realty LLC. HAR
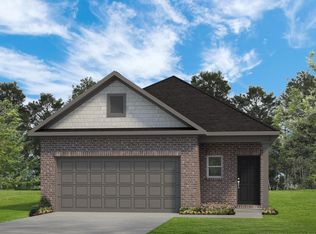
 - $230,1403 bd3 ba1.4k sqft9774 Enclave Ridge Rd, Willis, TX 77318New ConstructionHAR
- $228,9903 bd3 ba1.4k sqft9793 Enclave Ridge Rd, Willis, TX 77318New Construction
 HAR
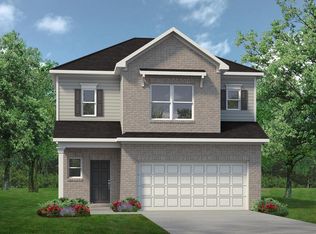
HAR - $273,6023 bd3 ba2k sqft12303 Sunset Canyon Way, Willis, TX 77318New Construction
 HAR
HAR - from $230,9903 bd3 ba2k sqftThe Oriole II Plan, Enclave at Willis 40's, Willis, TX 77318New ConstructionSmith Douglas Homes
- from $278,9905 bd2 ba1.8k sqftCarson Plan, Lexington Heights, Willis, TX 77318New ConstructionDR Horton
- from $277,9904 bd2 ba1.5k sqftHawthorne Plan, Lexington Heights, Willis, TX 77318New ConstructionFirst America Homes
- from $293,9905 bd3 ba2.2k sqftCallahan Plan, Lexington Heights, Willis, TX 77318New ConstructionDR Horton
- $261,5003 bd2 ba1.4k sqft2010 W Darlington Oak Ct, Conroe, TX 77304For SaleMLS ID #56553857, Jessica Ohagan, Grand Terra Realty. HAR
- from $204,9903 bd2 ba1.4k sqftThe Blue Jay II Plan, Enclave at Willis 40's, Willis, TX 77318New ConstructionSmith Douglas Homes
- from $263,9904 bd2 ba1.4k sqftBaylor Plan, Lexington Heights, Willis, TX 77318New ConstructionDR Horton
- from $231,9903 bd2 ba1.2k sqftBarton Plan, Lexington Heights, Willis, TX 77318New ConstructionDR Horton
- $235,0003 bd3 ba1.6k sqft13534 Luke Prairie Ct, Willis, TX 77378For SaleMLS ID #79371800, Bruce Sellers, Green & Associates Real Estate. HAR
- from $284,9905 bd3 ba2.1k sqftDawson Plan, Lexington Heights, Willis, TX 77318New ConstructionDR Horton
- $229,9904 bd2 ba1.5k sqft9227 Grace Ridge Dr, Willis, TX 77318New ConstructionMLS ID #83874289, Bradley Tiffan, Legend Home Corporation. HAR
- $314,0903 bd3 ba1.8k sqft524 Red Cascade Trl, Willis, TX 77318New ConstructionHAR
- $309,4753 bd3 ba1.8k sqft536 Red Cascade Trl, Willis, TX 77318New ConstructionMLS ID #30483566, Jared Turner, Chesmar Homes. HAR
- $299,9903 bd2 ba1.6k sqft11985 Barbaro Dr, Willis, TX 77318New ConstructionHAR
- $315,6804 bd2 ba1.5k sqft12023 Noble Heart Dr, Willis, TX 77318New ConstructionFirst America Homes
- $339,9904 bd2 ba1.9k sqft301 Snow Goose Ct, Willis, TX 77318New ConstructionHAR
