Set against a private marsh backdrop, this single-story home combines generous living space with an outdoor setting designed for relaxation. The 2,510-square-foot layout includes four bedrooms, three bathrooms, and a flexible room off the primary bedroom that can serve as an office, gym, or nursery. Formal dining and breakfast rooms provide options for everyday meals and special occasions, while the spacious kitchen with a bar connects naturally to the family room and great room for easy entertaining. Outside, the half-acre 90ft wide lot with privacy fence offers plenty of room to enjoy the marsh-front surroundings. An open patio and a 30-by-20-foot screened porch creates a comfortable place for morning coffee, weekend gatherings, or quiet evenings. A three-car garage provides ample parking and storage, and the small gated marshfront community adds a defined neighborhood setting with NO CDD. Target Grocery, Publix, multiple golf courses, Fernandina Harbor Marina, Historic District, the beach, convenient boat ramps and State Parks are nearby. Explore the privacy and scenery—schedule a private showing today.
For sale
$540,000
97536 Bluff View Cir, Yulee, FL 32097
4beds
2,510sqft
Single Family Residence
Built in 2011
0.5 Acres Lot
$526,200 Zestimate®
$215/sqft
$89/mo HOA
What's special
Private marsh backdropMarsh-front surroundingsThree bathroomsFour bedroomsFamily roomBreakfast roomGenerous living space
- 18 hours
- 84
- 1
Zillow last checked:
Listing updated:
Listed by:
Shannon Smith 904-753-3935,
COLDWELL BANKER THE AMELIA GROUP
Source: AINCAR,MLS#: 117689 Originating MLS: Amelia Island-Nassau County Assoc of Realtors Inc
Facts & features
Interior
Bedrooms & bathrooms
- Bedrooms: 4
- Bathrooms: 3
- Full bathrooms: 3
Primary bedroom
- Description: Flooring: Laminate
- Level: Main
- Dimensions: 17x14
Bedroom
- Description: Flooring: Carpet
- Level: Main
- Dimensions: 12x11
Bedroom
- Description: Flooring: Carpet
- Level: Main
- Dimensions: 12x11
Bedroom
- Description: Flooring: Carpet
- Level: Main
- Dimensions: 15x12
Primary bathroom
- Description: Flooring: Tile
- Level: Main
- Dimensions: 20x14
Breakfast room nook
- Description: Flooring: Tile
- Level: Main
- Dimensions: 12x11
Dining room
- Description: Flooring: Laminate
- Level: Main
- Dimensions: 11x10
Family room
- Description: Flooring: Laminate
- Dimensions: 18x16
Kitchen
- Description: Flooring: Tile
- Level: Main
- Dimensions: 13x13
Living room
- Description: Flooring: Laminate
- Level: Main
- Dimensions: 20x14
Office
- Description: Flooring: Laminate
- Level: Main
- Dimensions: 11x8
Utility room
- Description: Flooring: Laminate
- Dimensions: 9x6
Heating
- Central, Electric, Heat Pump
Cooling
- Central Air, Electric
Appliances
- Included: Dishwasher, Microwave, Refrigerator, Stove
Features
- Ceiling Fan(s), Cable TV, Window Treatments
- Windows: Insulated Windows, Blinds
Interior area
- Total structure area: 2,510
- Total interior livable area: 2,510 sqft
Video & virtual tour
Property
Parking
- Total spaces: 3
- Parking features: Driveway, Three Car Garage, RV Access/Parking, Three or more Spaces, Garage Door Opener
- Garage spaces: 3
- Has uncovered spaces: Yes
Features
- Levels: One
- Stories: 1
- Patio & porch: Rear Porch, Open, Patio, Screened
- Exterior features: Fence, Irrigation Sprinklers
- On waterfront: Yes
- Waterfront features: Marsh
- Frontage type: Lagoon/Estuary
Lot
- Size: 0.5 Acres
- Dimensions: 90 x 273
Details
- Parcel number: 423N28187000150000
- Zoning: RS1
- Special conditions: None
Construction
Type & style
- Home type: SingleFamily
- Architectural style: One Story
- Property subtype: Single Family Residence
Materials
- Frame, Stucco
- Roof: Shingle
Condition
- Resale
- Year built: 2011
Utilities & green energy
- Sewer: Public Sewer
- Water: Public
- Utilities for property: Cable Available
Community & HOA
Community
- Features: Gated
- Security: Gated Community
- Subdivision: Roses Bluff
HOA
- Has HOA: Yes
- HOA fee: $267 quarterly
Location
- Region: Yulee
Financial & listing details
- Price per square foot: $215/sqft
- Tax assessed value: $450,796
- Annual tax amount: $5,815
- Date on market: 10/23/2026
- Cumulative days on market: 3 days
- Listing terms: Cash,Conventional,FHA,VA Loan
- Road surface type: Paved
Estimated market value
$526,200
$500,000 - $553,000
$2,600/mo
Price history
| Date | Event | Price |
|---|---|---|
| 10/23/2026 | Listed for sale | $540,000+16.1%$215/sqft |
Source:  AINCAR #117689 Report a problem | ||
| 11/10/2022 | Sold | $465,000-11.4%$185/sqft |
Source: AINCAR #101261 Report a problem | ||
| 10/8/2022 | Pending sale | $525,000$209/sqft |
Source: AINCAR #101261 Report a problem | ||
| 9/5/2022 | Price change | $525,000-4.5%$209/sqft |
Source: AINCAR #101261 Report a problem | ||
| 8/10/2022 | Price change | $550,000-4.3%$219/sqft |
Source: AINCAR #101261 Report a problem | ||
| 7/24/2022 | Price change | $575,000-4%$229/sqft |
Source: AINCAR #101261 Report a problem | ||
| 7/8/2022 | Listed for sale | $599,000+82.6%$239/sqft |
Source: AINCAR #101261 Report a problem | ||
| 5/20/2020 | Sold | $328,000-0.6%$131/sqft |
Source: AINCAR #88596 Report a problem | ||
| 5/9/2020 | Pending sale | $330,000$131/sqft |
Source: WATSON REALTY CORP #1046890 Report a problem | ||
| 4/1/2020 | Listed for sale | $330,000+50%$131/sqft |
Source: WATSON REALTY CORP. #88596 Report a problem | ||
| 3/14/2012 | Sold | $219,990$88/sqft |
Source: Public Record Report a problem | ||
| 12/13/2011 | Listed for sale | $219,990-2.2%$88/sqft |
Source: D.R. Horton North Report a problem | ||
| 8/31/2011 | Listing removed | $224,990$90/sqft |
Source: North Report a problem | ||
| 8/13/2011 | Price change | $224,990-2.2%$90/sqft |
Source: North Report a problem | ||
| 7/2/2011 | Price change | $229,990-1.6%$92/sqft |
Source: North Report a problem | ||
| 6/29/2011 | Listed for sale | $233,711$93/sqft |
Source: North Report a problem | ||
Public tax history
| Year | Property taxes | Tax assessment |
|---|---|---|
| 2025 | $5,815 +1.3% | $419,151 +2.9% |
| 2024 | $5,743 +1.2% | $407,338 +3% |
| 2023 | $5,676 +79.1% | $395,474 +57.2% |
| 2022 | $3,170 +4.3% | $251,532 +7.6% |
| 2021 | $3,038 +16.2% | $233,799 +14.3% |
| 2020 | $2,615 +1.6% | $204,498 +2.3% |
| 2019 | $2,574 | $199,900 +1.9% |
| 2018 | $2,574 +1.1% | $196,173 +2.1% |
| 2017 | $2,547 +9.9% | $192,138 +2.1% |
| 2016 | $2,317 +1.1% | $188,186 +0.7% |
| 2015 | $2,291 -1.7% | $186,878 +0.8% |
| 2014 | $2,331 | $185,395 -1.2% |
| 2013 | -- | $187,645 +1.9% |
| 2012 | -- | $184,145 |
Find assessor info on the county website
Monthly payment
Est. payment
Payment breakdown
Explore the cost of this home by adjusting the details. Changes won't be saved.Climate risks
Neighborhood: 32097
- $499,0004 bd3 ba2.4k sqft97536 Bluff View Circle Blf LOT 15, Yulee, FL 32097Off Market

- $624,3005 bd3 ba2.7k sqft97554 Bluff View Cir, Yulee, FL 32097Off Market
- $617,6005 bd3 ba3.4k sqft97518 Bluff View Cir, Yulee, FL 32097Off Market

- $388,9004 bd2 ba1.8k sqft97572 Bluff View Cir, Yulee, FL 32097Off Market
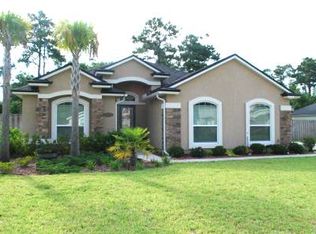
Similar homes
- $545,0005 bd3 ba2.9k sqft97068 Overton Ct, Yulee, FL 32097For Sale
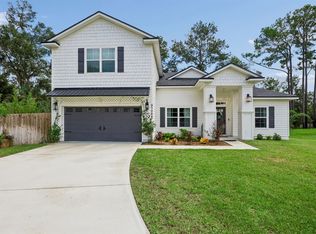 MLS ID #117311, Pete Purko, SUMMER HOUSE REALTY. AINCAR
- $400,0003 bd2 ba1.6k sqft861559 Worthington Dr, Yulee, FL 32097For Sale
 MLS ID #117634, Brittany Darby, CENTURY 21 MILLER ELITE. AINCAR
- $539,9004 bd3 ba2.4k sqft96923 McGirts Creek Loop, Yulee, FL 32097New Construction
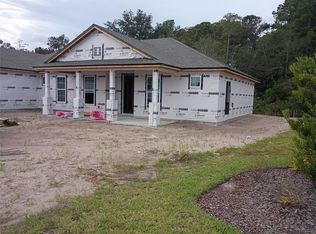 MLS ID #117462, Gabriel Techera, SOUTHEAST ATLANTIC REALTY. AINCAR
- $563,0003 bd2 ba2.1k sqft96095 Gravel Creek Dr, Yulee, FL 32097For Sale
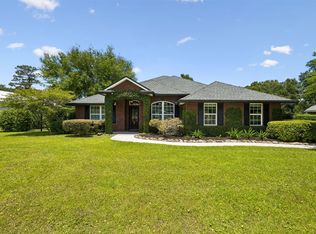 MLS ID #116643, Amy Rogers, RECIPROCAL LISTINGS. AINCAR
- $525,0004 bd2 ba1.6k sqft607 Norris St, Saint Marys, GA 31558Active
 MLS ID #10875856, Amy J Lang, St. Marys Realty Inc. GAMLS
