Welcome home to this spacious ranch offering over 3,000 finished square feet and a flexible layout designed to grow with you. The bright, open main level offers comfortable everyday living with a spacious kitchen, generous storage, newer dishwasher, updated kitchen faucet and quality carpeting.
The fully finished basement dramatically expands the home's possibilities with two additional bedrooms, additional bathrooms, a second living area, kitchen and laundry-creating an incredible setup for multigenerational living, extended guests, adult children, roommates or simply extra space to spread out.
The current owners have invested more than $70,000 in thoughtful improvements, including finishing the basement, giving the next owner significantly more usable living space.
With 4 bedrooms, 4 bathrooms, 3,012 finished square feet and a versatile ranch-style floor plan, this home offers an impressive amount of space and flexibility for the price.
Come see just how much home 10284 Norfolk Street has to offer.
For sale
$550,000
10284 Norfolk Street, Commerce City, CO 80022
4beds
3,012sqft
Single Family Residence
Built in 2013
6,535 Square Feet Lot
$549,300 Zestimate®
$183/sqft
$-- HOA
What's special
- 218 days
- 194
- 14
Zillow last checked:
Listing updated:
Listed by:
Miriaha Ogletree 720-791-7562 Riyasellsrealestate@gmail.com,
Navigate Realty,
Ann Wymore 720-650-7926,
Navigate Realty
Source: REcolorado as distributed by MLS GRID,MLS#: 5641293
Facts & features
Interior
Bedrooms & bathrooms
- Bedrooms: 4
- Bathrooms: 4
- Full bathrooms: 1
- 3/4 bathrooms: 3
- Main level bathrooms: 2
- Main level bedrooms: 2
Bedroom
- Features: Primary Suite
- Level: Main
- Area: 208 Square Feet
- Dimensions: 13 x 16
Bedroom
- Level: Main
- Area: 100 Square Feet
- Dimensions: 10 x 10
Bedroom
- Features: Primary Suite
- Level: Basement
- Area: 252 Square Feet
- Dimensions: 14 x 18
Bedroom
- Level: Basement
- Area: 208 Square Feet
- Dimensions: 13 x 16
Bathroom
- Features: En Suite Bathroom
- Level: Main
- Area: 44 Square Feet
- Dimensions: 4 x 11
Bathroom
- Level: Main
- Area: 36 Square Feet
- Dimensions: 4 x 9
Bathroom
- Features: En Suite Bathroom
- Level: Basement
- Area: 112 Square Feet
- Dimensions: 8 x 14
Bathroom
- Level: Basement
- Area: 28 Square Feet
- Dimensions: 4 x 7
Dining room
- Description: Can Be Used As An Office
- Level: Main
- Area: 126 Square Feet
- Dimensions: 9 x 14
Family room
- Level: Basement
- Area: 714 Square Feet
- Dimensions: 21 x 34
Kitchen
- Level: Main
- Area: 272 Square Feet
- Dimensions: 16 x 17
Kitchen
- Level: Basement
- Area: 132 Square Feet
- Dimensions: 11 x 12
Laundry
- Level: Basement
- Area: 20 Square Feet
- Dimensions: 4 x 5
Living room
- Level: Main
- Area: 285 Square Feet
- Dimensions: 15 x 19
Utility room
- Level: Basement
- Area: 90 Square Feet
- Dimensions: 9 x 10
Heating
- Forced Air
Cooling
- Central Air
Appliances
- Included: Dishwasher, Disposal, Dryer, Oven, Refrigerator, Washer
Features
- Ceiling Fan(s), Corian Counters, Kitchen Island, Open Floorplan, Pantry, Primary Suite, Smoke Free, Walk-In Closet(s)
- Flooring: Carpet, Laminate, Wood
- Windows: Double Pane Windows
- Basement: Finished,Sump Pump
- Number of fireplaces: 1
- Fireplace features: Living Room
Interior area
- Total structure area: 3,012
- Total interior livable area: 3,012 sqft
- Finished area above ground: 1,506
- Finished area below ground: 1,506
Property
Parking
- Total spaces: 2
- Parking features: Concrete
- Attached garage spaces: 2
Features
- Levels: One
- Stories: 1
- Patio & porch: Covered, Front Porch, Patio
- Fencing: Full
Lot
- Size: 6,535 Square Feet
- Features: Landscaped, Level, Sprinklers In Front, Sprinklers In Rear
Details
- Parcel number: R0157958
- Special conditions: Standard
Construction
Type & style
- Home type: SingleFamily
- Property subtype: Single Family Residence
Materials
- Frame
- Roof: Composition
Condition
- Updated/Remodeled
- Year built: 2013
Utilities & green energy
- Sewer: Public Sewer
- Water: Public
Community & HOA
Community
- Security: Smoke Detector(s)
- Subdivision: Buckley Ranch
HOA
- Has HOA: Yes
- Amenities included: Park
- Services included: Trash
- HOA name: Buckley Ranch Metro District
- HOA phone: 720-541-7725
Location
- Region: Commerce City
Financial & listing details
- Price per square foot: $183/sqft
- Tax assessed value: $499,000
- Annual tax amount: $5,051
- Date on market: 3/20/2026
- Listing terms: 1031 Exchange,Cash,Conventional,FHA,VA Loan
- Exclusions: Seller's Personal Belongings
- Ownership: Individual
- Road surface type: Paved
Estimated market value
$549,300
$522,000 - $577,000
$3,195/mo
Price history
| Date | Event | Price |
|---|---|---|
| 6/11/2026 | Price change | $550,000-1.6%$183/sqft |
Source:  REcolorado as distributed by MLS GRID #5641293 Report a problem | ||
| 4/27/2026 | Price change | $559,000-4.4%$186/sqft |
Source: REcolorado as distributed by MLS GRID #5641293 Report a problem | ||
| 3/20/2026 | Listed for sale | $585,000+15.8%$194/sqft |
Source: REcolorado as distributed by MLS GRID #5641293 Report a problem | ||
| 8/25/2023 | Sold | $505,000+45.1%$168/sqft |
Source: eXp Realty #194630722 Report a problem | ||
| 4/10/2017 | Sold | $348,000+0.9%$116/sqft |
Source:  IRES as distributed by MLS GRID #811640 Report a problem | ||
| 2/22/2017 | Pending sale | $345,000$115/sqft |
Source: Coldwell Banker Residential Brokerage - North Metro #7620365 Report a problem | ||
| 2/17/2017 | Listed for sale | $345,000+32.4%$115/sqft |
Source: Coldwell Banker Residential Brokerage - North Metro #7620365 Report a problem | ||
| 11/12/2013 | Sold | $260,618$87/sqft |
Source: Public Record Report a problem | ||
Public tax history
| Year | Property taxes | Tax assessment |
|---|---|---|
| 2025 | $5,051 +0.3% | $31,190 -12.3% |
| 2024 | $5,037 +5.1% | $35,580 |
| 2023 | $4,795 -1.2% | $35,580 +30.3% |
| 2022 | $4,851 | $27,310 -2.8% |
| 2021 | -- | $28,090 +3.8% |
| 2020 | $4,738 | $27,060 -0.2% |
| 2019 | $4,738 -0.7% | $27,120 +7.7% |
| 2018 | $4,770 | $25,170 |
| 2017 | $4,770 | $25,170 +15.9% |
| 2016 | -- | $21,710 |
| 2015 | $4,263 | $21,710 +48.9% |
| 2014 | -- | $14,580 +172% |
| 2013 | -- | $5,360 +83.6% |
| 2012 | -- | $2,920 |
| 2011 | -- | $2,920 -10.2% |
| 2010 | -- | $3,250 |
| 2009 | -- | $3,250 -68.8% |
| 2008 | -- | $10,420 -1.9% |
| 2007 | -- | $10,620 +16.7% |
| 2006 | -- | $9,100 +317.4% |
| 2005 | -- | $2,180 |
Find assessor info on the county website
Monthly payment
Est. payment
Payment breakdown
Explore the cost of this home by adjusting the details. Changes won't be saved.Climate risks
Neighborhood: 80022
Nearby schools
Schools provided by the listing agent
- Elementary: Second Creek
- Middle: Otho Stuart
- High: Prairie View
- District: School District 27-J
Source: REcolorado as distributed by MLS GRID. This data may not be complete. We recommend contacting the local school district to confirm school assignments for this home.
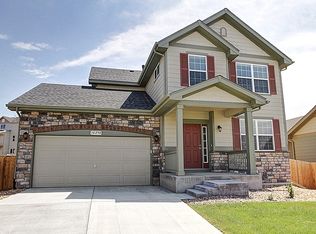
- $503,9004 bd3 ba2.6k sqft10290 Norfolk St, Commerce City, CO 80022Off Market
- $507,7004 bd3 ba1.7k sqft10276 Norfolk St, Commerce City, CO 80022Off Market
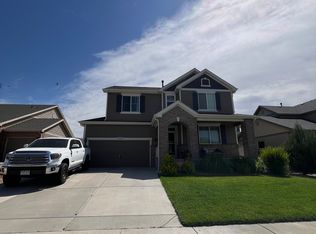
- $551,4005 bd4 ba2.7k sqft10294 Norfolk St, Commerce City, CO 80022Off Market
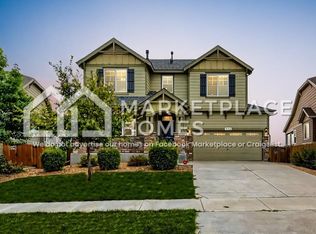
- $594,1005 bd4 ba2.7k sqft10289 Nucla St, Commerce City, CO 80022Off Market
Similar homes
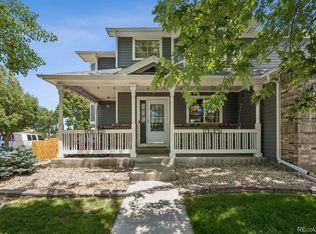
- $530,0004 bd3 ba2.5k sqft9990 Jasper Street, Commerce City, CO 80022For Sale
 MLS ID #4342074, RazrGroup ., Keller Williams Realty Urban Elite. REcolorado as distributed by MLS GRID
- $--4 bd4 ba3.1k sqft9196 Rifle St, Commerce City, CO 80022Auction
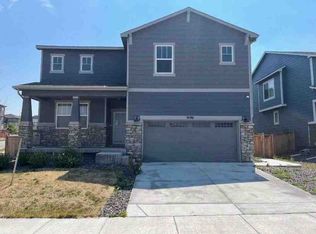 ServiceLink Auction
- $515,0004 bd3 ba3.1k sqft10186 Ventura Street, Commerce City, CO 80022For Sale
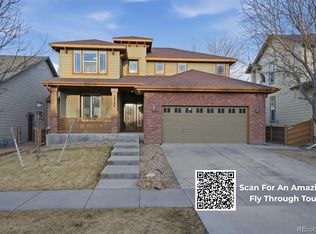 MLS ID #3553542, Ann Wymore, Navigate Realty. REcolorado as distributed by MLS GRID
- $539,0005 bd3 ba3.3k sqft10770 Worchester Way, Commerce City, CO 80022For Sale
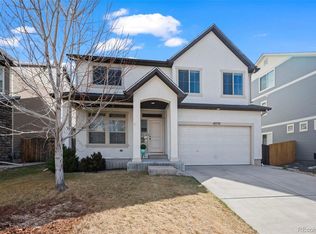 MLS ID #7748994, John Baldree, Realty One Group Premier Colorado. REcolorado as distributed by MLS GRID
- $530,0003 bd2 ba2.8k sqft9174 Pitkin Street, Commerce City, CO 80022For SaleMLS ID #7349821, Ever Olivas, Megastar Realty. REcolorado as distributed by MLS GRID
- $579,9775 bd3 ba3.3k sqft11886 Helena Street, Commerce City, CO 80022For SaleMLS ID #2523482, Jeri A Adams, Camelot Brokers LLC. REcolorado as distributed by MLS GRID
- $535,0003 bd2 ba2.7k sqft9170 Quintero Street, Commerce City, CO 80022For SaleMLS ID #2105652, Huy Nguyen, Signature Real Estate Corp.. REcolorado as distributed by MLS GRID
- $680,0005 bd5 ba4.4k sqft9819 Truckee Street, Commerce City, CO 80022For SaleMLS ID #3964136, Kate Gutierrez, Remax inMotion. REcolorado as distributed by MLS GRID
- $550,0004 bd3 ba3.1k sqft291 Las Lomas Street, Brighton, CO 80601For SaleMLS ID #4518698, Lori Williams, Keller Williams Preferred Realty. REcolorado as distributed by MLS GRID
- $759,9007 bd4 ba4k sqft16092 E 107th Avenue, Commerce City, CO 80022For SaleMLS ID #6689478, Carlos Perez, HomeSmart Realty. REcolorado as distributed by MLS GRID
- $405,0003 bd3 ba2.7k sqftThe Greens at Buffalo Run, Commerce City, CO 80022For SaleMLS ID #9719993, Arlene Castro, iGo Realty. REcolorado as distributed by MLS GRID
- $578,0005 bd4 ba3.1k sqft5560 Lewiston Street, Denver, CO 80239For SaleMLS ID #1772244, Claudia I Loera, Casablanca Realty Homes, LLC. REcolorado as distributed by MLS GRID
- $565,0003 bd3 ba3.1k sqft253 S 45th Avenue, Brighton, CO 80601For SaleMLS ID #5603766, Tobias Trujillo, Ed Prather Real Estate. REcolorado as distributed by MLS GRID
- $600,0004 bd3 ba3.5k sqft19918 E 62nd Avenue, Aurora, CO 80019For SaleMLS ID #4486139, Claudia I Loera, Casablanca Realty Homes, LLC. REcolorado as distributed by MLS GRID
- $525,0005 bd4 ba2.7k sqft25505 E 1st Avenue, Aurora, CO 80018For SaleMLS ID #8492592, Charles Nicholson, Keller Williams DTC. REcolorado as distributed by MLS GRID
- $509,9004 bd3 ba2.5k sqft1081 Brio Street, Lochbuie, CO 80603For SaleMLS ID #1658175, Betto Diaz, HomeSmart Realty. REcolorado as distributed by MLS GRID
- $490,0004 bd3 ba3.1k sqft684 Hayloft Way, Brighton, CO 80601For SaleMLS ID #8437826, Brooke Zerbato, Keller Williams Realty Urban Elite. REcolorado as distributed by MLS GRID
- $537,0003 bd3 ba3.3k sqft850 Colorado River Avenue, Brighton, CO 80601For SaleMLS ID #9186609, Rose P. Wickwire, Real Broker, LLC DBA Real. REcolorado as distributed by MLS GRID
- $615,0004 bd3 ba3.5k sqft6980 E 121st Place, Thornton, CO 80602For SaleMLS ID #5862570, Marcos Alfonso, HomeSmart. REcolorado as distributed by MLS GRID
- $524,0002 bd2 ba2.6k sqft20427 E 52nd Avenue, Denver, CO 80249For SaleMLS ID #3731901, Lake Bishop, Foxtrot Realty. REcolorado as distributed by MLS GRID
