The Pines of St James welcomes you home! Instanly appreciate how well this property has been maintained and kept up through the years of ownerships. From the luxury vinyl plank flooring covering it all to the custom coastal built ins giving this quaint place some charm. It just feels homey when entering! Newer HVAC system helps with the cooling and cost. Split floor plan to give some division and privacy within the place. The kitchen has been opened up by the cut out in the divider wall which most of these properties have blocked off from the living room. Enough square footage and yard space to deal with without being a major chore. Sit back by relaxing in your screened porch for peaceful nights and comfortable days. Enjoy the back yards ambiance with extended pavers to create a walkout fire pit area for gatherings or self for fulfillment. This cute rancher is such an affordable house, whether for a primary residence or a secondary site. Embrace the Murrells Inlet and 707 location that has so many things to offer. Close proximity to all major highways, grocery stores, and places of interest. Less than 7 miles to the Atlantic Ocean. Around 10 mins to the famous Marsh Walk with all the entertainment and attractions. Come check this place out for yourself to find out what you do not want to pass up on!
For sale
Price cut: $4K (8/25)
$309,700
9788 Conifer Ln., Murrells Inlet, SC 29576
3beds
1,206sqft
Single Family Residence
Built in 2006
7,405 Square Feet Lot
$303,200 Zestimate®
$257/sqft
$57/mo HOA
What's special
Custom coastal built insLuxury vinyl plank flooringScreened porchSplit floor plan
- 66 days
- 743
- 40
Zillow last checked:
Listing updated:
Listed by:
David ''Shavey'' M Drury 843-798-0734,
Realty ONE Group DocksideSouth
Source: CCAR,MLS#: 2618516 Originating MLS: Coastal Carolinas Association of Realtors
Originating MLS: Coastal Carolinas Association of RealtorsFacts & features
Interior
Bedrooms & bathrooms
- Bedrooms: 3
- Bathrooms: 2
- Full bathrooms: 2
Rooms
- Room types: Bathroom, Screened Porch
Primary bedroom
- Features: Ceiling Fan(s), Main Level Primary, Walk-In Closet(s)
- Level: First
Primary bathroom
- Features: Dual Sinks, Tub Shower, Vanity
Dining room
- Features: Kitchen/Dining Combo
Kitchen
- Features: Dishwasher, Pantry, Stainless Steel Appliances, Solid Surface Counters
Living room
- Features: Ceiling Fan(s), Vaulted Ceiling(s)
Other
- Features: Bedroom on Main Level
Heating
- Central, Electric
Cooling
- Central Air
Appliances
- Included: Dishwasher, Disposal, Microwave, Refrigerator
- Laundry: Washer Hookup
Features
- Ceiling Fan(s), Dual Sinks, Main Level Primary, Tub Shower, Vanity, Walk-In Closet(s), Workshop, Bedroom on Main Level, Stainless Steel Appliances, Solid Surface Counters
- Flooring: Luxury Vinyl, Luxury VinylPlank
- Doors: Insulated Doors
Interior area
- Total structure area: 1,344
- Total interior livable area: 1,206 sqft
Property
Parking
- Total spaces: 4
- Parking features: Attached, Garage, One Space, Garage Door Opener
- Attached garage spaces: 1
Features
- Levels: One
- Stories: 1
- Patio & porch: Rear Porch, Patio, Porch, Screened
- Exterior features: Fence, Sprinkler/Irrigation, Porch, Patio, Storage
Lot
- Size: 7,405 Square Feet
- Features: Outside City Limits, Rectangular, Rectangular Lot
Details
- Additional parcels included: ,
- Parcel number: 46302010047
- Zoning: RES
- Special conditions: None
Construction
Type & style
- Home type: SingleFamily
- Architectural style: Ranch
- Property subtype: Single Family Residence
Materials
- Vinyl Siding
- Foundation: Slab
Condition
- Resale
- Year built: 2006
Utilities & green energy
- Water: Public
- Utilities for property: Cable Available, Electricity Available, Other, Phone Available, Sewer Available, Underground Utilities, Water Available
Green energy
- Energy efficient items: Doors, Windows
Community & HOA
Community
- Features: Golf Carts OK, Long Term Rental Allowed
- Security: Security System, Smoke Detector(s)
- Subdivision: Pines Of St James
HOA
- Has HOA: Yes
- Amenities included: Owner Allowed Golf Cart, Owner Allowed Motorcycle, Pet Restrictions
- Services included: Association Management, Common Areas
- HOA fee: $57 monthly
Location
- Region: Murrells Inlet
Financial & listing details
- Price per square foot: $257/sqft
- Tax assessed value: $292,000
- Annual tax amount: $1,163
- Date on market: 7/24/2026
- Listing terms: Cash,Conventional,FHA,Other,VA Loan
- Electric utility on property: Yes
Estimated market value
$303,200
$288,000 - $318,000
$2,134/mo
Price history
| Date | Event | Price |
|---|---|---|
| 8/25/2026 | Price change | $309,700-1.3%$257/sqft |
Source:  CCAR #2618516 Report a problem CCAR #2618516 Report a problem | ||
| 7/24/2026 | Listed for sale | $313,700+7.2%$260/sqft |
Source: CCAR #2618516 Report a problem | ||
| 4/18/2024 | Sold | $292,500-1.7%$243/sqft |
Source: CCAR #2405934 Report a problem | ||
| 3/21/2024 | Contingent | $297,500$247/sqft |
Source: CCAR #2405934 Report a problem | ||
| 3/8/2024 | Listed for sale | $297,500+56.6%$247/sqft |
Source: CCAR #2405934 Report a problem | ||
| 12/22/2020 | Sold | $190,000-1.3%$158/sqft |
Source: CCAR #2023565 Report a problem | ||
| 11/9/2020 | Pending sale | $192,500$160/sqft |
Source: Real Living Home Realty Group #2023565 Report a problem | ||
| 11/5/2020 | Listed for sale | $192,500+24.2%$160/sqft |
Source: Real Living Home Realty Group #2023565 Report a problem | ||
| 3/12/2018 | Sold | $155,000-1.3%$129/sqft |
Source: CCAR #1717042 Report a problem | ||
| 1/31/2018 | Pending sale | $157,000$130/sqft |
Source: John R. Beale, Inc #1717042 Report a problem | ||
| 1/4/2018 | Listed for sale | $157,000$130/sqft |
Source: John R. Beale, Inc #1717042 Report a problem | ||
| 12/28/2017 | Pending sale | $157,000$130/sqft |
Source: John R. Beale, Inc #1717042 Report a problem | ||
| 11/30/2017 | Price change | $157,000-1.8%$130/sqft |
Source: John R. Beale, Inc #1717042 Report a problem | ||
| 8/7/2017 | Listed for sale | $159,900+12.6%$133/sqft |
Source: John R. Beale, Inc #1717042 Report a problem | ||
| 12/9/2011 | Listing removed | $142,000$118/sqft |
Source: RE/MAX Town & Country MB #826837 Report a problem | ||
| 12/8/2011 | Listed for sale | $142,000+5.3%$118/sqft |
Source: RE/MAX Town & Country MB #826837 Report a problem | ||
| 10/8/2011 | Listing removed | $134,900+7.9%$112/sqft |
Source: The Smith Group #922920 Report a problem | ||
| 5/18/2010 | Sold | $125,000-7.3%$104/sqft |
Source: Public Record Report a problem | ||
| 2/14/2010 | Price change | $134,900-2.2%$112/sqft |
Source: Vflyer #922920 Report a problem | ||
| 2/7/2010 | Listed for sale | $137,900-4.9%$114/sqft |
Source: Vflyer #922920 Report a problem | ||
| 9/2/2009 | Listing removed | $145,000$120/sqft |
Source: RE/MAX Palmetto Properties #826837 Report a problem | ||
| 5/22/2009 | Price change | $145,000-3.3%$120/sqft |
Source: RE/MAX Palmetto Properties #826837 Report a problem | ||
| 5/14/2009 | Listed for sale | $149,900-13.4%$124/sqft |
Source: RE/MAX Palmetto Properties #826837 Report a problem | ||
| 9/18/2008 | Listing removed | $173,000$143/sqft |
Source: Prudential Real Estate #804247 Report a problem | ||
| 7/25/2008 | Price change | $173,000-1.1%$143/sqft |
Source: Prudential Real Estate #804247 Report a problem | ||
| 7/1/2008 | Listed for sale | $175,000+5.5%$145/sqft |
Source: Prudential Real Estate #804247 Report a problem | ||
| 3/13/2006 | Sold | $165,921+48.1%$138/sqft |
Source: Public Record Report a problem | ||
| 1/27/2006 | Sold | $112,000$93/sqft |
Source: Public Record Report a problem | ||
Public tax history
| Year | Property taxes | Tax assessment |
|---|---|---|
| 2025 | $1,163 +31.5% | $292,000 +35% |
| 2024 | $884 | $216,258 +15% |
| 2023 | -- | $188,050 |
| 2022 | -- | $188,050 |
| 2021 | $801 +1703.6% | -- |
| 2020 | $44 | -- |
| 2019 | -- | -- |
| 2018 | $1,540 | $7,030 +50% |
| 2017 | -- | $4,686 |
| 2016 | -- | $4,686 0% |
| 2015 | -- | $4,687 |
| 2014 | $1,525 | $4,687 |
| 2013 | -- | -- |
| 2012 | -- | -- |
| 2010 | -- | $5,292 +31.1% |
| 2009 | -- | $4,036 |
| 2008 | -- | $4,036 -33.3% |
| 2007 | -- | $6,054 |
Find assessor info on the county website
Monthly payment
Est. payment
Payment breakdown
Explore the cost of this home by adjusting the details. Changes won't be saved.Climate risks
Neighborhood: 29576
Nearby schools
Schools provided by the listing agent
- Elementary: Saint James Elementary School
- Middle: Saint James Middle School
- High: Saint James High School
Source: CCAR. This data may not be complete. We recommend contacting the local school district to confirm school assignments for this home.
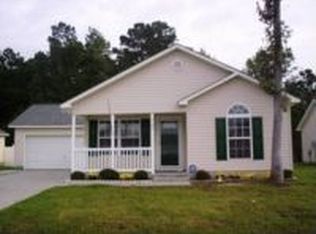
- $280,1004 bd2 ba1.4k sqft9784 Conifer Ln, Murrells Inlet, SC 29576Off Market
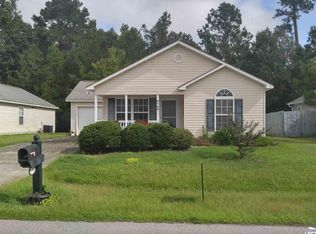
- $279,1003 bd2 ba1.3k sqft9792 Conifer Ln, Murrells Inlet, SC 29576Off Market
- $293,4004 bd2 ba1.9k sqft9780 Conifer Ln, Murrells Inlet, SC 29576Off Market
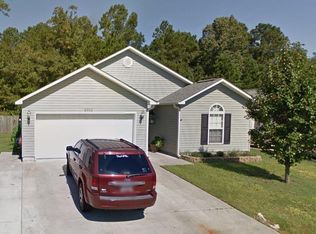
- $287,0003 bd2 ba1.7k sqft9796 Conifer Ln, Murrells Inlet, SC 29576Off Market
Similar homes
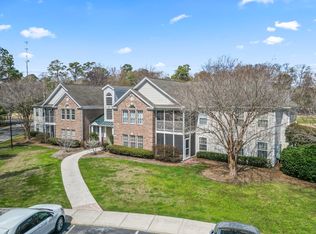
- $279,0003 bd2 ba1.5k sqft4448 Lady Banks Ln. #11E, Murrells Inlet, SC 29576For Sale
 MLS ID #2619905, The DeForrest Team, INNOVATE Real Estate. CCAR
 - $330,0003 bd2 ba1.3k sqft332 Turning Pines Loop, Myrtle Beach, SC 29579For Sale
 MLS ID #2623712, Blake Sloan, Sloan Realty Group. CCAR
 - $359,9003 bd2 ba1.5k sqft119 Chenoa Dr. #4-D, Murrells Inlet, SC 29576For Sale
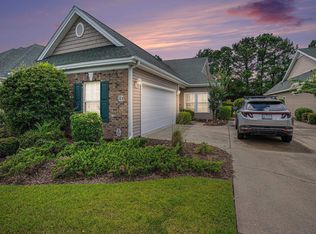 MLS ID #2617041, Pivot Properties Team, Keller Williams Innovate South. CCAR
 - $334,9003 bd2 ba1.3k sqft117 Maggie Way, Myrtle Beach, SC 29588For Sale
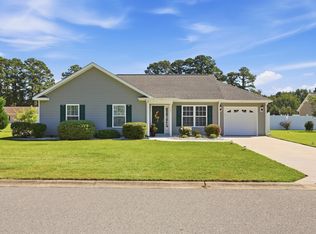 MLS ID #2622954, Stacy A Stoll, Realty ONE Group Dockside. CCAR
 - $379,9004 bd2 ba1.7k sqft513 Affinity Drive, Myrtle Beach, SC 29588For Sale
 MLS ID #100591289, Anthony J Green, Realty ONE Group Dockside North. Hive MLS
 - $270,9003 bd2 ba1.3k sqft8260 Tartan Ln., Myrtle Beach, SC 29588For SaleMLS ID #2609398, Martina P Staples-Byrne, Realty ONE Group DocksideSouth. CCAR
- $310,0003 bd3 ba1.6k sqft522 Lake Park Dr., Myrtle Beach, SC 29588For SaleMLS ID #2615621, Felicia L Fratto, Keller Williams Oak and Ocean. CCAR
- $359,9003 bd2 ba1.3k sqft674 Black Pearl Way, Myrtle Beach, SC 29588For SaleMLS ID #2622549, Abe Safa Sales Team, Century 21 The Harrelson Group. CCAR
- $315,0003 bd2 ba1.5k sqft223 Palm Terrace Loop, Conway, SC 29526For SaleMLS ID #2623606, Teddy Hucks, Iron Oak Properties. CCAR
- $269,9003 bd2 ba1.6k sqft19 Pistachio Loop #F, Murrells Inlet, SC 29576For SaleMLS ID #2608695, Sue Curlett, Redfin Corporation. CCAR
- $319,9003 bd2 ba1.6k sqft233 Stonebrook Dr., Myrtle Beach, SC 29588For SaleMLS ID #2621752, Brendan D'Anna, Palmetto Coastal Homes. CCAR
- $364,5003 bd2 ba1.5k sqft1110 Plantation Dr., Surfside Beach, SC 29575For SaleMLS ID #2615409, Meghan K Settle, Realty ONE Group Dockside. CCAR
- $219,9003 bd2 ba1.4k sqft423 Mahogany Dr. #101, Murrells Inlet, SC 29576For SaleMLS ID #2620579, Greg Harrelson Sales Team, Century 21 The Harrelson Group. CCAR
- $239,9003 bd2 ba1.3k sqft6627 E Sweetbriar Trail, Myrtle Beach, SC 29588For SaleMLS ID #2617534, Donna Benson-Todd, CENTURY 21 Boling & Associates. CCAR
- $224,9003 bd2 ba1.4k sqftMarcliffe West, Murrells Inlet, SC 29576For SaleMLS ID #2616928, Greg Harrelson Sales Team, Century 21 The Harrelson Group. CCAR
- $291,9003 bd2 ba1.4k sqft785 Rambler Ct., Myrtle Beach, SC 29579For SaleMLS ID #2607462, Sam P Bamrick, Palmetto Properties SC. CCAR
- $224,9003 bd2 ba1.2k sqft6208 Sweetwater Blvd. #6208, Murrells Inlet, SC 29576For SaleMLS ID #2611189, Dylan Oriolo, Greyfeather Group EXP Realty. CCAR
- $219,9993 bd2 ba1.4k sqft4383 Daphne Ln. #f, Murrells Inlet, SC 29576For SaleMLS ID #2617987, Schmidt & Frasher Team, Keller Williams Innovate South. CCAR
- $269,9003 bd2 ba1.2k sqft201 Holden Dr., Myrtle Beach, SC 29588For SaleMLS ID #2621929, Senesh Albert, Realty ONE Group DocksideNorth. CCAR
- $319,9003 bd2 ba1.4k sqft1830 Berkley Village Loop, Myrtle Beach, SC 29579For SaleMLS ID #2622250, Carolina Key Group, EXP Realty LLC. CCAR
