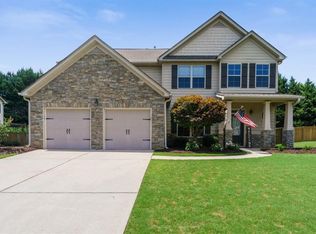
Priced to sell! 3920 Hunters Walk Way is a spacious, move-in ready home in a prime location within the North Forsyth High School district. With an open floor plan, main-level bedroom, level backyard and convenient access to community amenities, this home is a must see. The moment you step into the two-story foyer, you'll notice fresh paint and well-maintained hardwood floors throughout the main level. The formal living room opens to a formal dining room featuring a coffered ceiling, wainscoting and plenty of room for a large dining table. The eat-in kitchen features granite countertops, tile backsplash, stainless steel appliances, a gas stove, generous island, walk-in pantry and ample cabinet space for storage. Just off the kitchen, the family room offers a gas fireplace and an inviting space for gathering. The main level is completed by a bedroom and full bathroom, ideal for guests or an in-law suite. Upstairs, brand-new carpeting extends throughout the spacious upper level. The oversized primary suite features a fireplace, sitting area, dual vanities and a large walk-in closet. Three additional bedrooms, a full bathroom and conveniently located laundry room complete the upper level. Outside, the private, level backyard features a pergola, extended patio and established fruit-bearing trees, adding charm and natural character to this outdoor oasis. Location is another standout feature. The home is just steps from the community pool, tennis courts and playground, while a short drive provides access to Forsyth County schools, local parks, Cumming City Center, The Collection at Forsyth and everything the area has to offer. With its spacious layout, thoughtful updates and desirable location, 3920 Hunters Walk Way is ready to welcome you home. Schedule your private tour today!
Coming soon 09/10
$539,900
3920 Hunters Walk Way, Cumming, GA 30028
5beds
2,929sqft
Single Family Residence
Built in 2010
9,147 Square Feet Lot
$542,600 Zestimate®
$184/sqft
$100/mo HOA
What's special
- --
- on Zillow
- 390
- views
- 7
- saves
Zillow last checked:
Listing updated:
Listed by:
Shari Kelly 678-796-6272,
Keller Williams Realty Consultants
Source: GAMLS,MLS#: 10840574
Facts & features
Interior
Bedrooms & bathrooms
- Bedrooms: 5
- Bathrooms: 3
- Full bathrooms: 3
- Main level bathrooms: 1
- Main level bedrooms: 1
Rooms
- Room types: Den, Family Room, Laundry, Office
Kitchen
- Features: Breakfast Area, Kitchen Island, Walk-in Pantry
Heating
- Forced Air, Natural Gas
Cooling
- Ceiling Fan(s), Central Air, Electric
Appliances
- Included: Dishwasher, Disposal, Microwave
- Laundry: Upper Level
Features
- High Ceilings, Tray Ceiling(s), Walk-In Closet(s)
- Flooring: Carpet, Hardwood
- Windows: Double Pane Windows
- Basement: None
- Number of fireplaces: 2
- Fireplace features: Family Room, Gas Starter, Master Bedroom
- Common walls with other units/homes: No Common Walls
Interior area
- Total structure area: 2,929
- Total interior livable area: 2,929 sqft
- Finished area above ground: 2,929
- Finished area below ground: 0
Property
Parking
- Total spaces: 2
- Parking features: Garage
- Has garage: Yes
Features
- Levels: Two
- Stories: 2
- Patio & porch: Patio
- Exterior features: Garden
- Fencing: Back Yard,Fenced,Wood
- Waterfront features: No Dock Or Boathouse
- Body of water: None
Lot
- Size: 9,147 Square Feet
- Features: Level, Private
Details
- Parcel number: 074 199
Construction
Type & style
- Home type: SingleFamily
- Architectural style: Traditional
- Property subtype: Single Family Residence
Materials
- Brick, Concrete
- Foundation: Slab
- Roof: Composition
Condition
- Resale
- New construction: No
- Year built: 2010
Utilities & green energy
- Electric: 220 Volts
- Sewer: Public Sewer
- Water: Public
- Utilities for property: Cable Available, High Speed Internet, Natural Gas Available, Underground Utilities, Water Available
Community & HOA
Community
- Features: None
- Security: Smoke Detector(s)
- Subdivision: Hunters Walk
HOA
- Has HOA: Yes
- Services included: Swimming, Tennis
- HOA fee: $1,200 annually
Location
- Region: Cumming
Financial & listing details
- Price per square foot: $184/sqft
- Tax assessed value: $559,980
- Annual tax amount: $4,675
- Date on market: 9/10/2026
- Listing agreement: Exclusive Agency
Estimated market value
$542,600
$515,000 - $570,000
$2,809/mo
Price history
| Date | Event | Price |
|---|---|---|
| 8/31/2026 | Listing removed | $550,000$188/sqft |
Source:  GAMLS #10802426 Report a problem GAMLS #10802426 Report a problem | ||
| 8/19/2026 | Price change | $550,000-2.7%$188/sqft |
Source: GAMLS #10802426 Report a problem | ||
| 7/23/2026 | Price change | $565,000-3.4%$193/sqft |
Source: GAMLS #10802426 Report a problem | ||
| 6/26/2026 | Listed for sale | $585,000+75.1%$200/sqft |
Source: GAMLS #10793441 Report a problem | ||
| 4/30/2018 | Sold | $334,000$114/sqft |
Source:  FMLS GA #5980973 Report a problem FMLS GA #5980973 Report a problem | ||
| 3/30/2018 | Pending sale | $334,000$114/sqft |
Source: RE/MAX Center #8343264 Report a problem | ||
| 3/27/2018 | Price change | $334,000-1.7%$114/sqft |
Source: RE/MAX Center #8343264 Report a problem | ||
| 3/22/2018 | Price change | $339,900-1.4%$116/sqft |
Source: RE/MAX Center #8343264 Report a problem | ||
| 3/16/2018 | Price change | $344,900-0.9%$118/sqft |
Source: RE/MAX Center #8343264 Report a problem | ||
| 3/7/2018 | Price change | $348,000-3.1%$119/sqft |
Source: RE/MAX Center #5963365 Report a problem | ||
| 2/18/2018 | Price change | $359,000-1.6%$123/sqft |
Source: RE/MAX Center #5963365 Report a problem | ||
| 2/9/2018 | Listed for sale | $365,000+82.6%$125/sqft |
Source: RE/MAX Center #5963365 Report a problem | ||
| 1/28/2011 | Sold | $199,900$68/sqft |
Source: Public Record Report a problem | ||
Public tax history
| Year | Property taxes | Tax assessment |
|---|---|---|
| 2025 | $4,675 +2.6% | $223,992 +4.1% |
| 2024 | $4,557 +11.6% | $215,272 +3.3% |
| 2023 | $4,084 -2.2% | $208,304 +21.3% |
| 2022 | $4,178 +17.5% | $171,668 +28.8% |
| 2021 | $3,556 +0.2% | $133,260 +3.7% |
| 2020 | $3,549 +4.7% | $128,512 +4.9% |
| 2019 | $3,388 -3.5% | $122,528 -3.2% |
| 2017 | $3,512 +12.8% | $126,524 +12.8% |
| 2016 | $3,114 | $112,204 +8% |
| 2015 | $3,114 +31.3% | $103,924 +16% |
| 2014 | $2,372 +4.1% | $89,612 +4.3% |
| 2013 | $2,278 +7.2% | $85,892 +7.4% |
| 2012 | $2,125 +0.7% | $79,952 +0.9% |
| 2011 | $2,110 | $79,252 |
| 2010 | -- | -- |
| 2009 | -- | -- |
| 2008 | -- | -- |
Find assessor info on the county website
Monthly payment
Est. payment
Payment breakdown
Explore the cost of this home by adjusting the details. Changes won't be saved.Climate risks
Neighborhood: Hunters Walk
Nearby schools
Schools provided by the listing agent
- Elementary: Pooles Mill
- Middle: Liberty
- High: North Forsyth
Source: GAMLS. This data may not be complete. We recommend contacting the local school district to confirm school assignments for this home.
Similar homes
- $519,0005 bd3 ba2.7k sqft4675 Orchard View Way, Cumming, GA 30028Active

 MLS ID #10813946, Phyllis Moy, Coldwell Banker Realty. GAMLS
 - $505,0004 bd4 ba3.6k sqft9055 Montclair Hills Dr, Cumming, GA 30028Active
 MLS ID #10782558, Jonesy Realty Group, HomeSmart. GAMLS
 - $685,9005 bd4 ba3.6k sqft3050 Pleasant Valley Trl, Cumming, GA 30028Active
 MLS ID #10813278, Kesa P Stephens, W. G. Stephens & Associates. GAMLS
 - $550,0004 bd3 ba2.7k sqft1725 Stardust Trl, Cumming, GA 30040For Sale
 MLS ID #7818488, BRENDA HAMSTEAD, Hamstead Realty. FMLS GA
 - $449,9004 bd3 ba2.5k sqft7425 Hickory Bluff Dr, Cumming, GA 30040For SaleMLS ID #7826859, NAOMI BUTLER, Blue Juniper Homes, LLC. FMLS GA
- $539,0004 bd3 ba2.9k sqft2710 Evan Manor Ln, Cumming, GA 30041ActiveMLS ID #10827118, Mooney Group, Inc., The Rezerve. GAMLS
- $515,0004 bd3 ba3.2k sqft210 Amaranth Ct, Ball Ground, GA 30107ActiveMLS ID #10787232, Lauren Sieber, Realty of America. GAMLS
- $699,0005 bd6 ba4k sqft5340 Winding Lakes Dr, Cumming, GA 30028ActiveMLS ID #10815035, Zubin J Ali, Virtual Properties Realty.com. GAMLS
- $635,0004 bd3 ba2.4k sqft6985 Concord Mountain Trl, Cumming, GA 30028ActiveMLS ID #10785974, Susan Bryja, Harry Norman Realtors. GAMLS
- $629,0006 bd4 ba2.9k sqft1495 Rocky Shoals Ln, Suwanee, GA 30024For SaleMLS ID #7833616, Qiru Hong, All Choices Realty, LLC.. FMLS GA
- $612,0004 bd4 ba3.4k sqft5437 Blue Cedar Dr, Sugar Hill, GA 30518ActiveMLS ID #10840912, Donna Charitat, BHHS Georgia Properties. GAMLS
- $625,0004 bd3 ba2.6k sqft5165 Huntington Crest Ln, Cumming, GA 30040ActiveMLS ID #10822976, North Georgia Group, Keller Williams Community Partners. GAMLS
- $525,0003 bd3 ba1.6k sqft4225 Broadford Dr, Cumming, GA 30040ActiveMLS ID #10791900, Lindsey Adams, BHHS Georgia Properties. GAMLS
- $434,9004 bd3 ba1.9k sqft5735 Crest Oak Way, Cumming, GA 30028ActiveMLS ID #10818015, Mindy Cintron, Keller Williams Community Partners. GAMLS
- $539,0003 bd3 ba2.7k sqft98 Grizzle Rd, Dawsonville, GA 30534Active Under ContractMLS ID #10792128, Karmen Pharris, Your NGA Team Realty. GAMLS
- $589,9005 bd4 ba2.7k sqft1835 Westwind Dr, Cumming, GA 30041ActiveMLS ID #10781119, Thomas Cooke, Century 21 Results. GAMLS
- $590,0004 bd3 ba2.6k sqft1650 Horseshoe Creek Ln, Cumming, GA 30041ActiveMLS ID #10831176, MAKS HERNANDEZ, Harry Norman Realtors. GAMLS
- $429,9004 bd3 ba2.1k sqft3635 Roseman Lndg, Cumming, GA 30040ActiveMLS ID #10829497, Meredith K Young, Atlanta Communities. GAMLS
- $585,0004 bd3 ba3.1k sqft2125 Melrose Trce, Cumming, GA 30041ActiveMLS ID #10782939, Gina Sharma Team, Keller Williams Realty North Atlanta. GAMLS
- $585,0004 bd3 ba3.4k sqft1190 Mill Creek Dr, Dawsonville, GA 30534Active Under ContractMLS ID #10800975, Trish Hutcherson, Maximum One Premier Realtors. GAMLS
