Welcome to this custom, luxurious Craftsman-style patio home offering 2,808 sq. ft. of move-in-ready comfort, complete with 3 bedrooms, 2 baths, and a 2-car garage. The open-concept living space features a large island kitchen, featuring stainless steel appliances that flow seamlessly into the dining and living areas, highlighted by a cozy gas fireplace and durable wood, tile, and carpet flooring. Retreat to the spacious primary suite featuring a walk-in shower, dual vanities, and over sized walk-in closet. Upstairs, an expansive bonus room with versatile alcoves offers endless potential for an office, playroom, or media space. Rest easy knowing you have your own private storm shelter in the garage. Relax on the covered porch or screened in patio—the low-maintenance yard means more time to enjoy nearby shopping, dining, lakes, rivers, healthcare, and all that the Twin Lakes Area has to offer.
For sale
$339,000
3034 Spring Mill Dr, Mountain Home, AR 72653
3beds
2,808sqft
Single Family Residence
Built in ----
3,049 Square Feet Lot
$333,400 Zestimate®
$121/sqft
$-- HOA
What's special
Spacious primary suiteOversized walk-in closetWalk-in showerDual vanitiesOpen-concept living spaceCozy gas fireplaceLow-maintenance yard
- 22 days |
- 581 |
- 63 |
Zillow last checked:
Listing updated:
Listed by:
Scott Poush 870-656-5503,
BAXTER REAL ESTATE COMPANY 870-424-4545
Source: Mountain Home MLS,MLS#: 134799
Facts & features
Interior
Bedrooms & bathrooms
- Bedrooms: 3
- Bathrooms: 2
- Full bathrooms: 2
Heating
- Central, Electric, Heat Pump
Cooling
- Heat Pump, Electric, Central Air
Appliances
- Included: Dishwasher, Refrigerator, Electric Range, Water Softener Owned
- Laundry: Washer/Dryer Hookups
Features
- Central Vacuum
- Basement: None
- Number of fireplaces: 1
- Fireplace features: One, Gas Log
Interior area
- Total structure area: 2,808
- Total interior livable area: 2,808 sqft
Property
Parking
- Total spaces: 2
- Parking features: Garage
- Has garage: Yes
Lot
- Size: 3,049 Square Feet
Details
- Parcel number: 00703318011
Construction
Type & style
- Home type: SingleFamily
- Property subtype: Single Family Residence
Materials
- Concrete Composite
Community & HOA
Community
- Subdivision: Cobblestone Ridge
Location
- Region: Mountain Home
Financial & listing details
- Price per square foot: $121/sqft
- Tax assessed value: $262,500
- Annual tax amount: $1,640
- Date on market: 7/24/2026
Estimated market value
$333,400
$317,000 - $350,000
$1,842/mo
Price history
| Date | Event | Price |
|---|---|---|
| 7/24/2026 | Listed for sale | $339,000+13.8%$121/sqft |
Source: Mountain Home MLS #134799 Report a problem | ||
| 9/17/2021 | Sold | $298,000-3.9%$106/sqft |
Source:  CARMLS #21030473 Report a problem CARMLS #21030473 Report a problem | ||
| 8/19/2021 | Listed for sale | $310,000+21.6%$110/sqft |
Source:  Mountain Home MLS #122477 Report a problem Mountain Home MLS #122477 Report a problem | ||
| 5/27/2020 | Sold | $255,000-1.9%$91/sqft |
Source: Public Record Report a problem | ||
| 4/7/2020 | Listed for sale | $259,900+36.8%$93/sqft |
Source: GILBERT REALTY CO #119051 Report a problem | ||
| 12/31/2008 | Sold | $190,000$68/sqft |
Source: Public Record Report a problem | ||
Public tax history
| Year | Property taxes | Tax assessment |
|---|---|---|
| 2025 | $1,640 -5.7% | $52,500 |
| 2024 | $1,740 -4.1% | $52,500 |
| 2023 | $1,815 -2.7% | $52,500 |
| 2022 | $1,865 +55.6% | $52,500 +42.3% |
| 2021 | $1,199 +10.3% | $36,890 |
| 2020 | $1,087 -1.6% | $36,890 |
| 2019 | $1,105 +4.1% | $36,890 |
| 2018 | $1,061 | $36,890 |
| 2017 | $1,061 | $36,890 +7.6% |
| 2016 | $1,061 +1.7% | $34,270 |
| 2015 | $1,043 | $34,270 |
| 2014 | $1,043 -19.3% | $34,270 |
| 2013 | $1,292 | $34,270 |
| 2012 | -- | $34,270 -13.9% |
| 2011 | $1,502 | $39,820 |
| 2010 | -- | $39,820 |
| 2009 | -- | $39,820 |
Find assessor info on the county website
Monthly payment
Est. payment
Payment breakdown
Explore the cost of this home by adjusting the details. Changes won't be saved.Climate risks
Neighborhood: 72653
Nearby schools
GreatSchools rating
- NAMountain Home KindergartenGrades: PK-KDistance: 1.8 mi
- 8/10Pinkston Middle SchoolGrades: 6-7Distance: 2 mi
- 6/10Mtn Home High Career AcademicsGrades: 8-12Distance: 3.1 mi
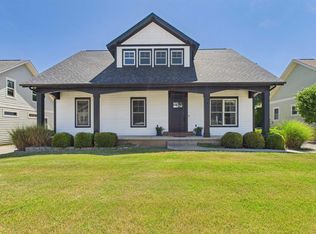
- $329,0003 bd2 ba2.5k sqft3040 Spring Mill Dr, Mountain Home, AR 72653Sold
- $277,200-- bd2 ba1.5k sqft3046 Spring Mill Dr, Mountain Home, AR 72653Off Market
- $257,1003 bd2 ba1.5k sqft3046 Spring Mill Dr, Mountain Home, -- 72653Off Market
- $243,300-- bd-- ba-- sqft3046 Spring Mill Ct, Mtn Home, AR 72653Off Market
- $341,2004 bd3 ba1.8k sqft3033 Spring Mill Dr, Mountain Home, AR 72653Off Market
- $342,5003 bd2 ba2.4k sqft3027 Spring Mill Dr, Mountain Home, AR 72653Off Market
- $332,800-- bd2 ba2.7k sqft3039 Spring Mill Dr, Mountain Home, AR 72653Off Market
- $292,200-- bd2 ba1.8k sqft3045 Spring Mill Dr, Mountain Home, AR 72653Off Market
A local agent can set up tours, give advice and negotiate with sellers.
A local lender can help you make sure your offer is ready when you are.
Similar homes
- $379,0004 bd4 ba2.7k sqft29 Round Up Ln, Mountain Home, AR 72653For Sale
 MLS ID #134946, Dillon Hester, ERA DOTY REAL ESTATE MOUNTAIN HOME. Mountain Home MLS
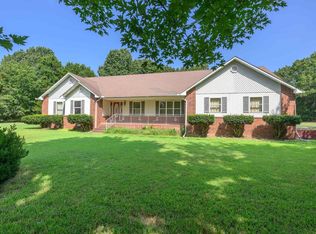
 - $350,0003 bd2 ba2.7k sqft58 Woodsong Ter, Mountain Home, AR 72653For Sale
 MLS ID #134909, Danny Porter, CENTURY 21 LeMAC REALTY. Mountain Home MLS
 - $319,9003 bd2 ba1.8k sqft1403 Inverness Dr, Mountain Home, AR 72653For Sale
 MLS ID #134668, Steve Burges, BAXTER REAL ESTATE COMPANY. Mountain Home MLS
 - $289,9003 bd2 ba1.5k sqft43 Saratoga Pl, Mountain Home, AR 72653For Sale
 MLS ID #134885, Steve Burges, BAXTER REAL ESTATE COMPANY. Mountain Home MLS
 - $329,0003 bd2 ba2.6k sqft3741 Sycamore Springs Rd, Mountain Home, AR 72653For SaleMLS ID #134555, Donald Buttman, BEAMAN REALTY. Mountain Home MLS
- $299,0003 bd3 ba2.5k sqft998 Courtney Ln, Mountain Home, AR 72653For SaleMLS ID #133562, Linda Zdora, CENTURY 21 LeMAC REALTY. Mountain Home MLS
- $350,0002 bd2 ba1.5k sqft757 County Road 57, Mountain Home, AR 72653For SaleMLS ID #134925, Penny Green, CENTURY 21 LeMAC REALTY. Mountain Home MLS
- $329,9003 bd3 ba2k sqft1729 Fairway Dr, Mountain Home, AR 72653For SaleMLS ID #133794, Steve Burges, BAXTER REAL ESTATE COMPANY. Mountain Home MLS
- $365,0003 bd3 ba2.8k sqft835 E 1st St, Mountain Home, AR 72653For SaleMLS ID #134671, Mindy Fulcher, RIVERWALK REAL ESTATE. Mountain Home MLS
- $249,9004 bd3 ba2.4k sqft1156 E 9th St, Mountain Home, AR 72653For SaleMLS ID #134820, Mary Ann Caster, ERA DOTY REAL ESTATE MOUNTAIN HOME. Mountain Home MLS
- $329,9003 bd3 ba2k sqft188 Amberwood Ln, Mountain Home, AR 72653For SaleMLS ID #134525, Bashan Bradbury, ERA DOTY REAL ESTATE MOUNTAIN HOME. Mountain Home MLS
- $374,9003 bd2 ba1.9k sqft3394 Buzzard Roost Rd, Mountain Home, AR 72653For SaleMLS ID #134432, Joey Peglar, PEGLAR REAL ESTATE GROUP. Mountain Home MLS
- $364,9003 bd4 ba2.6k sqft108 N Kingswood Dr, Mountain Home, AR 72653For SaleMLS ID #134559, Heather Kaspar, ARCADIAN REALTY. Mountain Home MLS
- $299,5003 bd3 ba1.7k sqft805 Illinois Ave, Mountain Home, AR 72653For SaleMLS ID #134891, Michele Matthews, ERA DOTY REAL ESTATE MOUNTAIN HOME. Mountain Home MLS
- $269,9003 bd3 ba1.9k sqft1813 Ashbriar Dr, Mountain Home, AR 72653For SaleMLS ID #134771, Steve Burges, BAXTER REAL ESTATE COMPANY. Mountain Home MLS
- $339,9003 bd2 ba1.7k sqft1071 Northpointe Dr, Mountain Home, AR 72653For SaleMLS ID #132763, John A Schaub, CENTURY 21 LeMAC REALTY. Mountain Home MLS
- $282,5003 bd2 ba1.7k sqft1364 Hampshire Cir, Mountain Home, AR 72653For SaleMLS ID #1357294, Michelle Atchley, Century 21 Community. ArkansasOne MLS
- $318,0003 bd3 ba3.2k sqft35 Redwood Dr, Mountain Home, AR 72653For SaleMLS ID #132166, Tim Walker, PEGLAR REAL ESTATE GROUP. Mountain Home MLS
- $269,0004 bd2 ba1.7k sqft1345 Sycamore Springs Rd, Mountain Home, AR 72653For SaleMLS ID #134420, Linda Zdora, CENTURY 21 LeMAC REALTY. Mountain Home MLS
- $379,9003 bd2 ba1.9k sqft680 County Road 606, Mountain Home, AR 72653For SaleMLS ID #134367, Roger Talburt, PEGLAR REAL ESTATE GROUP. Mountain Home MLS
