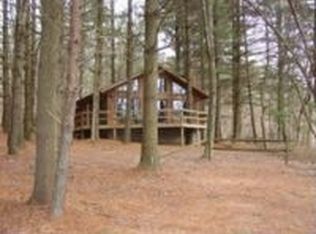
TWO spacious, secluded cabins nestled among towering pine trees on a private 8 acre wooded lot in the Hocking Hills. Come see your dream home and/or an amazing INVESTMENT OPPORTUNITY. Turnkey short-term rental cabins, an established business with a 7 year history of profitability. Both cabins are nestled under a canopy of beautiful pine trees on a single 8 acre parcel. Potential to subdivide the parcel as well.
WHISPERING PINE CABIN has 4 bedrooms, a loft, and 2 full bathrooms and comfortably sleeps 10-12.
WHITE PINE CABIN, built in 2021, has 6 bedrooms, 3 full bathrooms and sleeps 13.
Both cabins have wood burning fireplaces, newer hot tubs, amazing wrap around decks, outdoor fire pits, 8 acres of woods, abundant wildlife, and plenty of parking. These cabins have everything and are set up for the next owner to start generating revenue on day one. Sale includes business name, furniture, STR supplies, all future bookings if desired, and more. Cabins sold fully furnished. Listing info shows total combined quantity of bedrooms, bathrooms, etc for both cabins. Seller / Owner is a licensed real estate agent in the State of Ohio.
1 day
|
38
|
4
|
Zillow last checked:
Listing updated:
Listed by:
Jason Farris614-395-4157,
Berkshire Hathaway HS Pro Rlty
Source: Columbus and Central Ohio Regional MLS ,MLS#: 226026664
Facts & features
Interior
Bedrooms & bathrooms
Bedrooms: 11
Bathrooms: 5
Full bathrooms: 5
Main level bedrooms: 4
Heating
Electric, Propane
Cooling
Central Air
Appliances
Included: Dishwasher, Electric Range, Electric Water Heater, Gas Water Heater, Microwave, Refrigerator, Water Purifier
Laundry: Electric Dryer Hookup
Features
Flooring: Other, Wood, Ceramic/Porcelain
Windows: Insulated Windows
Basement: Walk-Out Access,Full
Number of fireplaces: 2
Fireplace features: Wood Burning
Common walls with other units/homes: No Common Walls
Interior area
Total structure area: 3,491
Total interior livable area: 4,923 sqft
Property
Parking
Parking features: Detached
Has garage: Yes
Features
Levels: Three Or More
Patio & porch: Patio, Deck
Has spa: Yes
Spa features: Interior Hot Tub, Exterior Hot Tub
Lot
Size: 8 Acres
Features: Wooded
Details
Additional structures: Outbuilding
Parcel number: 10000449.0300
Special conditions: Standard
Construction
Type & style
Home type: SingleFamily
Architectural style: Traditional,Cape Cod
Property subtype: Single Family Residence
Materials
Foundation: Block
Condition
New construction: No
Year built: 1996
Utilities & green energy
Sewer: Private Sewer
Water: Well
Community & HOA
HOA
Has HOA: No
Location
Region: Logan
Financial & listing details
Price per square foot: $324/sqft
Tax assessed value: $1,115,000
Annual tax amount: $13,672
Date on market: 7/16/2026
Listing terms: Conventional
Estimated market value
Zestimate®
Not available
Estimated sales range
Not available
Rent Zestimate®
Not available
Price history
Date
Event
Price
12/4/2019
Sold
$410,000-8.9%$83/sqft
Source: Columbus and Central Ohio Regional MLS #219037469Report a problem
11/16/2019
Pending sale
$450,000$91/sqft
Source: Columbus - WEICHERT, REALTORS - The Alt Company #219037469Report a problem
10/3/2019
Listed for sale
$450,000$91/sqft
Source: Weichert, Realtors The Alt Company #219037469Report a problem
Explore the cost of this home by adjusting the details. Changes won't be saved.
Principal & interest
$1,547
Mortgage insurance
$0
Property taxes
$170
Home insurance
$105
HOA fees
$0
Utilities
Not included
All calculations are estimates and provided by Zillow, Inc. for informational purposes only. Actual amounts may vary.
HOA fees may include property taxes on listings classified as Co-Ops. Contact the listing agent and/or owner for fee details.
Mortgage interest rates are dependent on a number of factors, including credit score, down payment, and repayment length. Interest rate data provided by Zillow Group Marketplace, Inc. as of 1/1/1970 from various mortgage lenders with which we have lead or other similar arrangements; the Estimated Payment is an average of those rates.
See how much you could borrow to make a competitive offer.