Incredible investment opportunity on beautiful Susin Lake! Offering 3 bedrooms, 2 full baths, 1 half bath, and 2,028 square feet, this lakefront property is brimming with potential for those looking to renovate and create their own waterfront retreat. The open kitchen flows into a spacious great room featuring hardwood floors and beautiful lake views. Enjoy all-sports Susin Lake, where boating, water skiing, fishing, and swimming are just steps from your backyard. The sandy-bottom lake frontage is ideal for swimming, while the lakeside gazebo provides a peaceful spot to relax and take in the waterfront setting. Located within the Clarkston School District with convenient access to I-75, this property offers a desirable combination of waterfront living and accessibility. With its lakefront setting and endless possibilities, this is a unique opportunity for investors, renovators, or buyers ready to bring their vision to life. Bring your ideas and unlock the potential of lakefront living!
For sale
$300,000
9789 Norman Rd, Clarkston, MI 48348
3beds
2,028sqft
Single Family Residence
Built in 1935
0.29 Acres Lot
$-- Zestimate®
$148/sqft
$-- HOA
What's special
- 4 days
- 1,662
- 107
Zillow last checked:
Listing updated:
Listed by:
Andrew Dirks 248-515-5975,
Real Broker, LLC Clarkston 248-930-1083
Source: Realcomp II,MLS#: 20261082062
Facts & features
Interior
Bedrooms & bathrooms
- Bedrooms: 3
- Bathrooms: 3
- Full bathrooms: 2
- 1/2 bathrooms: 1
Primary bedroom
- Level: Second
- Area: 221
- Dimensions: 13 X 17
Bedroom
- Level: Second
- Area: 182
- Dimensions: 14 X 13
Bedroom
- Level: Entry
- Area: 130
- Dimensions: 10 X 13
Primary bathroom
- Level: Second
- Area: 143
- Dimensions: 11 X 13
Other
- Level: Second
- Area: 98
- Dimensions: 14 X 7
Other
- Level: Entry
- Area: 24
- Dimensions: 4 X 6
Kitchen
- Level: Entry
- Area: 110
- Dimensions: 10 X 11
Laundry
- Level: Entry
- Area: 56
- Dimensions: 8 X 7
Living room
- Level: Entry
- Area: 224
- Dimensions: 16 X 14
Heating
- Forced Air, Natural Gas
Cooling
- Ceiling Fans, Central Air
Appliances
- Included: Dishwasher, Dryer, Free Standing Refrigerator, Washer, Water Softener Owned
Features
- Has basement: No
- Has fireplace: No
Interior area
- Total interior livable area: 2,028 sqft
- Finished area above ground: 2,028
Property
Parking
- Total spaces: 2
- Parking features: Two Car Garage, Attached, Direct Access, Electricityin Garage, Garage Door Opener
- Attached garage spaces: 2
Features
- Levels: Two
- Stories: 2
- Entry location: GroundLevelwSteps
- Patio & porch: Deck
- Pool features: None
- On waterfront: Yes
- Waterfront features: All Sports Lake, Boat Facilities, Direct Water Frontage, Dock Facilities, Lake Front, Waterfront
- Body of water: Susin
Lot
- Size: 0.29 Acres
- Dimensions: 40 x 331 x 40 x 328
Details
- Parcel number: 0711327012
- Special conditions: Short Sale No,Standard
Construction
Type & style
- Home type: SingleFamily
- Architectural style: Contemporary
- Property subtype: Single Family Residence
Materials
- Vinyl Siding
- Foundation: Crawl Space
- Roof: Asphalt
Condition
- New construction: No
- Year built: 1935
- Major remodel year: 1998
Utilities & green energy
- Sewer: Septic Tank
- Water: Well
- Utilities for property: Above Ground Utilities
Community & HOA
Community
- Subdivision: SUPRVRS 12 - SPRINGFIELD TOWNSHIP
HOA
- Has HOA: No
Location
- Region: Clarkston
Financial & listing details
- Price per square foot: $148/sqft
- Tax assessed value: $106,740
- Annual tax amount: $3,721
- Date on market: 10/15/2026
- Cumulative days on market: 4 days
- Listing agreement: Exclusive Right To Sell
- Listing terms: Cash,Conventional
Estimated market value
Not available
Estimated sales range
Not available
$2,733/mo
Price history
| Date | Event | Price |
|---|---|---|
| 10/15/2026 | Listed for sale | $300,000$148/sqft |
Source:  Realcomp II #20261082062 Report a problem | ||
Public tax history
| Year | Property taxes | Tax assessment |
|---|---|---|
| 2025 | $3,633 +5.3% | $151,120 +11.5% |
| 2024 | $3,449 +4.5% | $135,560 +10.1% |
| 2023 | $3,301 +7.8% | $123,120 +3.9% |
| 2022 | $3,064 +0.9% | $118,480 -13% |
| 2021 | $3,037 | $136,110 +0.2% |
| 2020 | -- | $135,800 -2.1% |
| 2019 | -- | $138,700 +17.7% |
| 2018 | $2,856 +0.4% | $117,800 +13.7% |
| 2015 | $2,845 | $103,600 +17.7% |
| 2014 | -- | $88,000 +6.4% |
| 2011 | -- | $82,700 -13.7% |
| 2010 | -- | $95,800 |
| 2009 | -- | -- |
Find assessor info on the county website
Monthly payment
Est. payment
Payment breakdown
Explore the cost of this home by adjusting the details. Changes won't be saved.Climate risks
Neighborhood: 48348
Similar homes
- $--3 bd2 ba2.7k sqft9016 Sherwood Dr, Davisburg, MI 48350AuctionServiceLink Auction
- $385,0003 bd2 ba1.9k sqft8965 Tartan Dr, Clarkston, MI 48348For Sale

 MLS ID #20261070505, Pete Gallagher, Keller Williams Premier. Realcomp II
- $300,0003 bd3 ba2.2k sqft6069 Andersonville Rd, Waterford, MI 48329For Sale
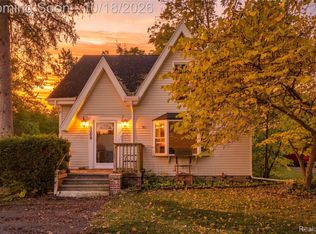 MLS ID #20261082668, Alyse Robertelli, KW Domain. Realcomp II
- $349,9993 bd2 ba2.6k sqft9376 Brucedale Dr, Clarkston, MI 48346For Sale
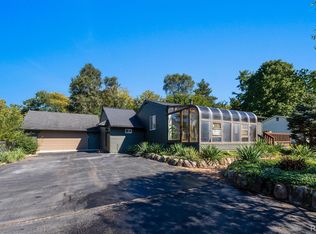 MLS ID #20261083821, Parker McInnis, Oak and Stone Real Estate. Realcomp II
- $350,0003 bd2 ba1.8k sqft10091 Graham Dr, Clarkston, MI 48348For SaleMLS ID #20261068505, Cheryl Gates-Beers, Keller Williams Premier. Realcomp II
- $299,9002 bd1 ba1.7k sqft4682 Rockcroft Blvd, Clarkston, MI 48346For SaleMLS ID #20261083870, Thomas Wilhelm, Wilhelm & Associates. Realcomp II
- $384,9003 bd2 ba2k sqft5601 Delmas Rd, Clarkston, MI 48348For SaleMLS ID #20261083706, John T Sedlarik, The Sedlarik Group Realty LLC. Realcomp II
- $344,9003 bd2 ba1.9k sqft6578 Greene Haven Dr, Clarkston, MI 48348For SaleMLS ID #20261081527, John Graham, John Graham Realty, LLC. Realcomp II
- $300,0003 bd2 ba1.4k sqft2980 Sunshine Ter, Waterford, MI 48329For SaleMLS ID #20261082928, Ashley Harvey, Keller Williams Premier. Realcomp II
- $275,0003 bd2 ba2.1k sqft1810 Dunwoodie St, Ortonville, MI 48462For SaleMLS ID #20261083784, David Coley, EXP Realty Romeo. Realcomp II
- $299,0003 bd1 ba1.7k sqft5969 N Bay Dr, Clarkston, MI 48346For SaleMLS ID #20261068872, Dawn M Hendrix, Coldwell Banker Professionals. Realcomp II
- $299,9003 bd2 ba1.7k sqft16649 Dixie Hwy, Davisburg, MI 48350For SaleMLS ID #20261080290, Darin Ureche, KW Realty Livingston. Realcomp II
- $445,0003 bd3 ba2k sqft10199 Wellington Dr, Clarkston, MI 48348For SaleMLS ID #20261079148, Susan Dendler, RE/MAX Showcase Homes. Realcomp II
- $299,9004 bd2 ba1.9k sqft5506 Fox Chase Ln, Clarkston, MI 48346For SaleMLS ID #20261082826, Carl Bidinger, Real Estate One. Realcomp II
- $275,0003 bd1 ba1k sqft4895 Clarkston Rd, Clarkston, MI 48348For SaleMLS ID #20261081792, Katelyn Kotchoubay, Brookstone, Realtors LLC. Realcomp II
- $245,0003 bd3 ba1.7k sqft9900 Dartmouth Rd, Clarkston, MI 48348For SaleMLS ID #20261067016, Ray Megie, Realty Executives Main St LLC. Realcomp II
- $340,0004 bd2 ba1.9k sqft403 East Rd, Holly, MI 48442For SaleMLS ID #20261083719, Sybil Cary, Cary Real Estate. Realcomp II
- $300,0003 bd2 ba1.7k sqft6063 Graper Dr, Waterford, MI 48329For SaleMLS ID #20261083107, Marianne Tucker, The Brand Real Estate. Realcomp II
- $269,9003 bd2 ba1.1k sqft2860 Airport Rd, Waterford, MI 48329For SaleMLS ID #20261082614, Terri J Finefter, Michigan First Realty LLC. Realcomp II
- $365,0004 bd3 ba2.8k sqft335 Brandon Ln, Ortonville, MI 48462For SaleMLS ID #20261083974, Angela M Batten, Real Estate One-Ortonville. Realcomp II
