Discover the perfect blend of luxury, comfort, and active-adult living in this one-of-a-kind Victoria model, part of GL Homes’ prestigious Regal Villa Collection at Valencia Lakes—one of Tampa’s most sought-after 55+ gated communities. From the moment you arrive, the meticulously landscaped front yard welcomes you, setting the tone for the elegance that continues inside. The open, split-bedroom floor plan features soaring 9-foot ceilings and seamless engineered hardwood floors throughout. The kitchen is a chef’s dream, boasting upgraded countertops, 42” premium wood cabinets with under- and over-cabinet lighting, upgraded appliances, and a raised serving bar. A sunny breakfast nook and a spacious living room with a triple 8-foot sliding door open to your private screened lanai, offering serene conservation views—perfect for morning coffee or evening relaxation. The primary suite, tucked privately at the back of the home, also overlooks the conservation area and includes two walk-in closets and a luxurious ensuite with a double vanity and an oversized walk-in shower. Two additional bedrooms share a full bath on the opposite side of the home, with one featuring French doors that make it perfect for a private office, art studio, or second living area. Valencia Lakes isn’t just a community—it’s a lifestyle. Residents enjoy a spectacular 40-acre waterfront recreation area, resort-style pools, a 40,000 sq. ft. clubhouse, tennis and pickleball courts, bocce, basketball, a fitness center, dog park, baseball field, community garden, and RV/boat storage. The community center now also features a wonderful on-site café serving breakfast, lunch, and dinner—offering a convenient and social gathering spot right within the neighborhood. Over 100 acres of nature preserves provide peaceful views, abundant wildlife, and a true sense of serenity. With hundreds of clubs and activities, friendly neighbors, and convenient access to Tampa, St. Pete, Sarasota, shopping, golf, and the airport, this home offers both comfort and convenience.The primary suite, tucked privately at the back of the home, also overlooks the conservation area and includes two walk-in closets and a luxurious ensuite with a double vanity, and an oversized walk-in shower. Two additional bedrooms share a full bath on the opposite side of the home, with one featuring French doors that make it perfect for a private office, art studio, or second living area. Valencia Lakes isn’t just a community—it’s a lifestyle. Enjoy a 40-acre waterfront recreation area, resort-style pools, a 40,000 sq. ft. clubhouse, tennis and pickleball courts, bocce, basketball, gym, dog park, baseball field, community garden, and RV/boat storage. Over 100 acres of nature preserves provide peaceful views, abundant wildlife, and a true sense of serenity. With hundreds of clubs and activities, friendly neighbors, and convenient access to Tampa, St. Pete, Sarasota, shopping, golf, and the airport, this home offers both comfort and convenience.
For sale
$295,000
16158 AMETHYST KEY DRIVE, WIMAUMA, FL 33598
3beds
1,704sqft
Villa
Built in 2010
5,944 Square Feet Lot
$-- Zestimate®
$173/sqft
$632/mo HOA
What's special
Private screened lanaiRaised serving barSunny breakfast nookOpen split-bedroom floor planUpgraded countertopsUpgraded appliancesMeticulously landscaped front yard
- 2 days |
- 226 |
- 9 |
Likely to sell faster than
Zillow last checked:
Listing updated:
Listed by:
Brenda Wade 813-655-5333,
KELLER WILLIAMS SOUTH TAMPA 813-875-3700
Source: Stellar MLS,MLS#: TB8537971 Originating MLS: Suncoast Tampa
Originating MLS: Suncoast Tampa
Facts & features
Interior
Bedrooms & bathrooms
- Bedrooms: 3
- Bathrooms: 2
- Full bathrooms: 2
Rooms
- Room types: Attic, Great Room, Utility Room
Primary bedroom
- Features: Walk-In Closet(s)
- Level: First
- Area: 196 Square Feet
- Dimensions: 14x14
Bedroom 2
- Features: Built-in Closet
- Level: First
- Area: 143 Square Feet
- Dimensions: 13x11
Bedroom 3
- Features: Built-in Closet
- Level: First
- Area: 120 Square Feet
- Dimensions: 12x10
Dining room
- Level: First
- Area: 110 Square Feet
- Dimensions: 11x10
Great room
- Level: First
- Area: 288 Square Feet
- Dimensions: 18x16
Kitchen
- Level: First
- Area: 130 Square Feet
- Dimensions: 13x10
Heating
- Central, Electric
Cooling
- Central Air, Humidity Control
Appliances
- Included: Dishwasher, Disposal, Electric Water Heater, Exhaust Fan, Microwave, Range
- Laundry: Inside, Laundry Room
Features
- Ceiling Fan(s), Eating Space In Kitchen, High Ceilings, Living Room/Dining Room Combo, Open Floorplan, Solid Surface Counters, Solid Wood Cabinets, Split Bedroom, Thermostat, Walk-In Closet(s)
- Flooring: Engineered Hardwood, Tile
- Doors: Sliding Doors
- Has fireplace: No
- Common walls with other units/homes: Corner Unit
Interior area
- Total structure area: 2,457
- Total interior livable area: 1,704 sqft
Property
Parking
- Total spaces: 2
- Parking features: Driveway, Garage Door Opener
- Attached garage spaces: 2
- Has uncovered spaces: Yes
Features
- Levels: One
- Stories: 1
- Patio & porch: Front Porch, Rear Porch, Screened
- Exterior features: Irrigation System, Sidewalk
- Has view: Yes
- View description: Trees/Woods
Lot
- Size: 5,944 Square Feet
- Features: Conservation Area, Landscaped, Level, Sidewalk, Above Flood Plain
- Residential vegetation: Mature Landscaping, Wooded
Details
- Parcel number: U0532209LT00000000044.0
- Zoning: PD
- Special conditions: None
Construction
Type & style
- Home type: SingleFamily
- Property subtype: Villa
Materials
- Block, Stucco
- Foundation: Slab
- Roof: Shingle
Condition
- New construction: No
- Year built: 2010
Utilities & green energy
- Sewer: Public Sewer
- Water: Public
- Utilities for property: BB/HS Internet Available, Cable Connected, Electricity Connected, Phone Available, Public, Sewer Connected, Street Lights, Underground Utilities, Water Connected
Green energy
- Energy efficient items: HVAC, Thermostat, Water Heater
Community & HOA
Community
- Features: Clubhouse, Dog Park, Fitness Center, Gated Community - Guard, Golf Carts OK, Handicap Modified, Park, Playground, Pool, Sidewalks, Special Community Restrictions, Tennis Court(s), Wheelchair Access
- Security: Fire Alarm, Gated Community, Security Gate, Security System, Smoke Detector(s)
- Pet fee: $0 monthly
- Subdivision: VALENCIA LAKES
HOA
- Has HOA: Yes
- Amenities included: Basketball Court, Clubhouse, Fitness Center, Gated, Handicap Modified, Lobby Key Required, Park, Pickleball Court(s), Pool, Recreation Facilities, Sauna, Security, Spa/Hot Tub, Tennis Court(s), Wheelchair Access
- Services included: 24-Hour Guard, Community Pool, Maintenance Structure, Maintenance Grounds, Other, Pool Maintenance, Security
- HOA fee: $632 monthly
- HOA name: Castle Group
- HOA phone: 813-634-6800
Location
- Region: Wimauma
Financial & listing details
- Price per square foot: $173/sqft
- Tax assessed value: $260,261
- Annual tax amount: $2,950
- Date on market: 8/12/2026
- Cumulative days on market: 131 days
- Listing terms: Cash,Conventional,FHA,VA Loan
- Ownership: Fee Simple
- Total actual rent: 0
- Electric utility on property: Yes
- Road surface type: Paved, Asphalt
Estimated market value
Not available
Estimated sales range
Not available
Not available
Price history
| Date | Event | Price |
|---|---|---|
| 8/12/2026 | Listed for sale | $295,000-4.8%$173/sqft |
Source:  Stellar MLS #TB8537971 Report a problem Stellar MLS #TB8537971 Report a problem | ||
| 7/8/2026 | Listing removed | $310,000$182/sqft |
Source: Stellar MLS #TB8481360 Report a problem | ||
| 4/21/2026 | Price change | $310,000-2.8%$182/sqft |
Source: Stellar MLS #TB8481360 Report a problem | ||
| 4/6/2026 | Price change | $319,000-1.8%$187/sqft |
Source: Stellar MLS #TB8481360 Report a problem | ||
| 3/2/2026 | Listed for sale | $325,000+74.7%$191/sqft |
Source: Stellar MLS #TB8481360 Report a problem | ||
| 12/2/2010 | Sold | $186,000$109/sqft |
Source: Public Record Report a problem | ||
Public tax history
| Year | Property taxes | Tax assessment |
|---|---|---|
| 2025 | $3,073 +8.9% | $184,407 +2.9% |
| 2024 | $2,821 +4% | $179,210 +3% |
| 2023 | $2,713 +5.8% | $173,990 +3% |
| 2022 | $2,565 +1.3% | $168,922 +3% |
| 2021 | $2,531 -7.6% | $164,002 +1.4% |
| 2020 | $2,740 +3.7% | $161,738 +2.3% |
| 2019 | $2,643 | $158,102 +1.9% |
| 2018 | $2,643 +0.8% | $155,154 -22.5% |
| 2017 | $2,621 +1.4% | $200,251 +34.5% |
| 2016 | $2,585 +0.9% | $148,837 +1.1% |
| 2015 | $2,561 +0.2% | $147,148 +0.8% |
| 2014 | $2,557 | $145,980 +1.5% |
| 2013 | $2,557 -0.6% | $143,823 +1.7% |
| 2012 | $2,572 -9.6% | $141,419 -0.3% |
| 2011 | $2,845 +528.6% | $141,849 +1654.5% |
| 2010 | $453 +176.8% | $8,085 |
| 2009 | $163 | $8,085 |
Find assessor info on the county website
Monthly payment
Est. payment
Payment breakdown
Explore the cost of this home by adjusting the details. Changes won't be saved.Climate risks
Neighborhood: 33598
Nearby schools
GreatSchools rating
- 4/10Reddick Elementary SchoolGrades: PK-5Distance: 0.9 mi
- 3/10Eisenhower Middle SchoolGrades: 6-8Distance: 5.1 mi
- 3/10Jule F Sumner High SchoolGrades: 9-12Distance: 3 mi
- $282,1003 bd2 ba1.7k sqft16160 Amethyst Key Dr, Wimauma, FL 33598Off Market
- $271,6003 bd2 ba1.5k sqft16156 Amethyst Key Dr, Wimauma, FL 33598Off Market

- $254,2003 bd2 ba1.5k sqft16162 Amethyst Key Dr, Wimauma, FL 33598Off Market

- $252,2003 bd2 ba1.5k sqft16154 Amethyst Key Dr, Wimauma, FL 33598Off Market
- $257,4002 bd2 ba1.4k sqft16164 Amethyst Key Dr, Wimauma, FL 33598Off Market
- $269,1003 bd2 ba1.7k sqft16152 Amethyst Key Dr, Wimauma, FL 33598Off Market
- $294,2003 bd2 ba1.7k sqft16166 Amethyst Key Dr, Wimauma, FL 33598Off Market
- $289,4002 bd2 ba1.7k sqft16157 Amethyst Key Dr, Wimauma, FL 33598Off Market
A local agent can set up tours, give advice and negotiate with sellers.
A local lender can help you make sure your offer is ready when you are.
Similar homes
- $331,5003 bd2 ba1.8k sqft4913 MARBLE SPRINGS CIRCLE, WIMAUMA, FL 33598For Sale
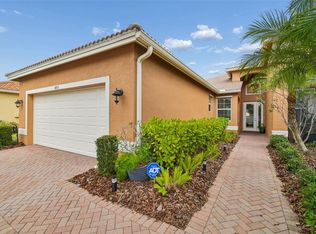
 MLS ID #TB8481659, Ursula Stocki, CHARLES RUTENBERG REALTY INC. Stellar MLS
 - $324,9003 bd2 ba1.8k sqft15644 AURORA LAKE CIRCLE, WIMAUMA, FL 33598For Sale
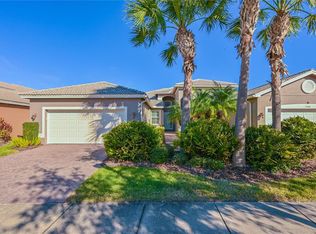 MLS ID #TB8466280, Terrie Alderman, SALTZBERG & ASSOCIATES REAL ESTATE. Stellar MLS
 - $336,5004 bd2 ba1.9k sqft16340 TREASURE POINT DRIVE, WIMAUMA, FL 33598For Sale
 MLS ID #TB8335831, Rhonda Ryals, KEY TO FLORIDA REALTY. Stellar MLS
 - $299,0003 bd3 ba2k sqft624 LA JOLLA AVENUE, SUN CITY CENTER, FL 33573For Sale
 MLS ID #TB8519851, Tamara Bushnell, DALTON WADE INC. Stellar MLS
 - $289,9003 bd2 ba1.5k sqft11517 CAPTIVA KAY DRIVE, RIVERVIEW, FL 33569For SaleMLS ID #TB8536790, Daniel Henzler, KELLER WILLIAMS SUBURBAN TAMPA. Stellar MLS
- $289,9003 bd2 ba1.3k sqft5626 CORTINA LANE, PALMETTO, FL 34221For SaleMLS ID #TB8538000, Kim Allegra, LPT REALTY, LLC. Stellar MLS
- $350,0004 bd2 ba1.9k sqft10328 CELTIC ASH DRIVE, RUSKIN, FL 33573For SaleMLS ID #TB8535071, Gene Batronie, 27NORTH REALTY. Stellar MLS
- $285,0002 bd2 ba1.4k sqft1050 REGAL MANOR WAY, SUN CITY CENTER, FL 33573For SaleMLS ID #TB8518284, Darbie Pfeiffer, CENTURY 21 BEGGINS ENTERPRISES. Stellar MLS
- $299,9002 bd2 ba1.9k sqft1254 W DEL WEBB BOULEVARD, SUN CITY CENTER, FL 33573For SaleMLS ID #TB8504205, Anita Frank, REAL BROKER, LLC. Stellar MLS
- $284,3002 bd2 ba1.3k sqft840 King Leon Way, Sun City Center, FL 33573Off Market
- $399,9992 bd2 ba1.9k sqft16817 WHISPER ELM STREET, WIMAUMA, FL 33598For SaleMLS ID #TB8530888, Robert King, 27NORTH REALTY. Stellar MLS
- $289,0003 bd2 ba1.5k sqft13109 DOBREE PLACE #29, RIVERVIEW, FL 33579For SaleMLS ID #TB8506671, Jimmy Brylinke, II, REALTY EXPERTS. Stellar MLS
- $239,9002 bd2 ba1.6k sqft214 LINGER LANE, SUN CITY CENTER, FL 33573For SaleMLS ID #TB8499627, David Lovitch, KELLER WILLIAMS SOUTH SHORE. Stellar MLS
- $275,0002 bd2 ba1.3k sqft918 REGAL MANOR WAY, SUN CITY CENTER, FL 33573For SaleMLS ID #TB8484857, Jeffrey Borham, PA, EXP REALTY LLC. Stellar MLS
- $310,0003 bd2 ba1.6k sqft342 BLUEWATER FALLS COURT, APOLLO BEACH, FL 33572For SaleMLS ID #TB8525371, Marlene Bonham Lovett, RE/MAX BAYSIDE REALTY LLC. Stellar MLS
- $310,0003 bd2 ba1.5k sqft135 CASCADE BEND DRIVE, RUSKIN, FL 33570For SaleMLS ID #A4701201, Rae Hayo, PLLC, AN ISLAND PLACE REALTY INC. Stellar MLS
- $265,0002 bd2 ba1.4k sqft679 FORT DUQUESNA DRIVE, SUN CITY CENTER, FL 33573For SaleMLS ID #TB8448089, Karen Boyette, KB REALTY TEAM LLC. Stellar MLS
- $279,9003 bd2 ba1.5k sqft11447 CAPTIVA KAY DRIVE, RIVERVIEW, FL 33569For SaleMLS ID #TB8522531, Ailicec Cabrera Fernandez Cueto, INVESTMENT REALTY. Stellar MLS
- $300,0003 bd3 ba1.8k sqft9328 STONE RIVER PLACE, RIVERVIEW, FL 33578For SaleMLS ID #TB8536199, Brenda Wade, KELLER WILLIAMS SOUTH TAMPA. Stellar MLS
- $329,0003 bd2 ba1.6k sqft312 SENECA FALLS DRIVE, APOLLO BEACH, FL 33572For SaleMLS ID #TB8517512, Anneli Andersson Metrosky, KELLER WILLIAMS TAMPA PROPERTIES. Stellar MLS
