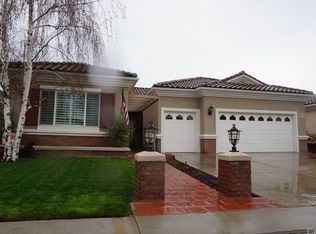
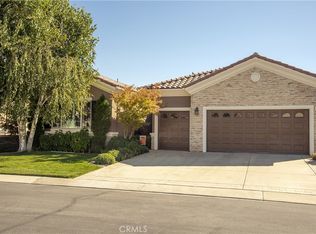
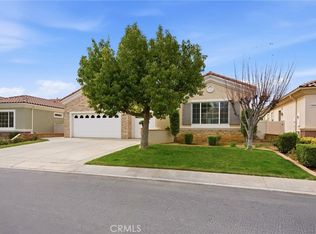
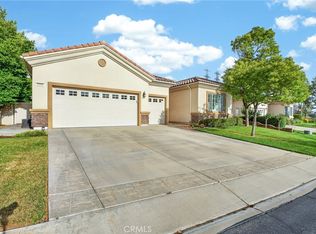
This is the favored Emerald floor plan in the gated community of Solara in the City of Beaumont. The floor plan is a single story with loads of space at 2127 Square Feet. This home has a fully paid Solar system here that is included in the home at no cost to the new buyer! The seller installed a separate A/C splitter for the main bedroom. The main bathroom has a large walk in closet and a Jacuzzi tub. Laundry room has a sink and is inside of the home, gas dryer hookup. There is a two car garage as well as a separate bay for a golf cart. Cathedral ceilings, blinds in the windows, two patios one being an Aluma Wood built. The Community has a golf course, Clubhouse, tennis, pool and spa, Bocce Ball Court and so much more! The home was built in 2004 according to Records. Kitchen has an island, granite counter tops, built in double oven, dishwasher and microwave. The living room, dining area and kitchen are open to each other. Fireplace has an electric starter.
Under contract
Listed by: GUY PATTERSON REALTY GROUP
Price cut: $10.9K (5/7)
$479,000
979 Ironwood Rd, Beaumont, CA 92223
2beds
2,127sqft
Single Family Residence
Built in 2004
6,098 Square Feet Lot
$478,600 Zestimate®
$225/sqft
$375/mo HOA
What's special
- 122 days |
- 245 |
- 7 |
Zillow last checked:
Listing updated:
Listed by:
GUY PATTERSON DRE #00848577 951-232-7938,
GUY PATTERSON REALTY GROUP
Source: CRMLS,MLS#: IV26027563 Originating MLS: California Regional MLS
Originating MLS: California Regional MLSFacts & features
Interior
Bedrooms & bathrooms
- Bedrooms: 2
- Bathrooms: 3
- Full bathrooms: 2
- 1/2 bathrooms: 1
- Main level bathrooms: 3
- Main level bedrooms: 2
Rooms
- Room types: Den, Kitchen, Laundry, Living Room, Primary Bedroom
Kitchen
- Features: Granite Counters, Kitchen Island, Kitchen/Family Room Combo
Heating
- Central, Forced Air
Cooling
- Central Air
Appliances
- Included: Double Oven, Dishwasher, Electric Oven, Disposal, Microwave, Water Heater
- Laundry: Gas Dryer Hookup, Inside, Laundry Room
Features
- Granite Counters, High Ceilings, Open Floorplan, Recessed Lighting
- Flooring: Carpet, Tile
- Windows: Blinds
- Has fireplace: Yes
- Fireplace features: Electric, Living Room, See Remarks
- Common walls with other units/homes: No Common Walls
Interior area
- Total interior livable area: 2,127 sqft
Property
Parking
- Total spaces: 2
- Parking features: Garage
- Attached garage spaces: 2
Features
- Levels: One
- Stories: 1
- Entry location: front door
- Patio & porch: Covered, See Remarks
- Pool features: Community, Gunite, Association
- Has spa: Yes
- Spa features: Community
- Fencing: Vinyl
- Has view: Yes
- View description: None
Lot
- Size: 6,098 Square Feet
- Features: Close to Clubhouse, Front Yard, Sprinklers In Rear, Sprinklers In Front, Rectangular Lot, Sprinkler System
Details
- Parcel number: 400350007
- Special conditions: Standard
Construction
Type & style
- Home type: SingleFamily
- Architectural style: Contemporary
- Property subtype: Single Family Residence
Materials
- Frame, Stucco
- Foundation: Slab
- Roof: Tile
Condition
- New construction: No
- Year built: 2004
Utilities & green energy
- Electric: Standard
- Sewer: Public Sewer
- Water: Public
- Utilities for property: Sewer Connected
Green energy
- Energy generation: Solar
Community & HOA
Community
- Features: Curbs, Golf, Park, Suburban, Sidewalks, Gated, Pool
- Security: Carbon Monoxide Detector(s), Gated Community, Gated with Attendant, Smoke Detector(s)
- Senior community: Yes
- Subdivision: Solera (Slra)
HOA
- Has HOA: Yes
- Amenities included: Bocce Court, Clubhouse, Golf Course, Pool, Guard, Spa/Hot Tub, Tennis Court(s)
- HOA fee: $375 monthly
- HOA name: Solera Oak Valley Greens
- HOA phone: 949-833-2600
Location
- Region: Beaumont
Financial & listing details
- Price per square foot: $225/sqft
- Tax assessed value: $376,209
- Annual tax amount: $6,718
- Date on market: 2/5/2026
- Cumulative days on market: 122 days
- Listing terms: Cash,Cash to New Loan,Conventional,FHA,VA Loan
- Road surface type: Paved
Estimated market value
$478,600
$455,000 - $503,000
$2,706/mo
Price history
| Date | Event | Price |
|---|---|---|
| 6/1/2026 | Contingent | $479,000$225/sqft |
Source:  CRMLS #IV26027563 Report a problem CRMLS #IV26027563 Report a problem | ||
| 5/7/2026 | Price change | $479,000-2.2%$225/sqft |
Source: CRMLS #IV26027563 Report a problem | ||
| 4/10/2026 | Price change | $489,900-1.8%$230/sqft |
Source: CRMLS #IV26027563 Report a problem | ||
| 2/6/2026 | Listed for sale | $499,000+44.6%$235/sqft |
Source: CRMLS #IV26027563 Report a problem | ||
| 11/15/2019 | Sold | $345,000$162/sqft |
Source:  CRMLS #IG19223072 Report a problem CRMLS #IG19223072 Report a problem | ||
| 9/20/2019 | Listed for sale | $345,000+68.3%$162/sqft |
Source: Coldwell Banker Alliance Realty #IG19223072 Report a problem | ||
| 5/25/2012 | Sold | $205,000-4.2%$96/sqft |
Source: Public Record Report a problem | ||
| 12/6/2011 | Listed for sale | $214,000-3.6%$101/sqft |
Source: Coldwell Banker Kivett-Teeters Associates #E11138950 Report a problem | ||
| 4/29/2011 | Listing removed | $221,900$104/sqft |
Source: Realty Solution #S637448 Report a problem | ||
| 1/17/2011 | Price change | $221,900-5.6%$104/sqft |
Source: Realty Solution #S637448 Report a problem | ||
| 11/4/2010 | Price change | $235,000-1.7%$110/sqft |
Source: Realty Solution #S637448 Report a problem | ||
| 11/1/2010 | Price change | $239,000-4%$112/sqft |
Source: Realty Solution #S637448 Report a problem | ||
| 4/25/2010 | Listed for sale | $248,900-35.5%$117/sqft |
Source: Realty Solution #S614441 Report a problem | ||
| 10/20/2004 | Sold | $386,000+42.7%$181/sqft |
Source: Public Record Report a problem | ||
| 7/26/2004 | Sold | $270,500$127/sqft |
Source: Public Record Report a problem | ||
Public tax history
| Year | Property taxes | Tax assessment |
|---|---|---|
| 2025 | $6,718 +7.2% | $376,209 +2% |
| 2024 | $6,264 -3.3% | $368,834 +2% |
| 2023 | $6,476 +5.3% | $361,602 +2% |
| 2022 | $6,152 +1.5% | $354,513 +2% |
| 2021 | $6,060 +1.1% | $347,563 +1% |
| 2020 | $5,997 +34.4% | $344,000 +46% |
| 2019 | $4,463 +0.8% | $235,565 +2% |
| 2018 | $4,427 +0.2% | $230,947 +2% |
| 2017 | $4,419 | $226,420 +2% |
| 2016 | $4,419 -4.1% | $221,982 +1.5% |
| 2015 | $4,610 -3.9% | $218,650 +2% |
| 2014 | $4,796 | $214,368 +0.5% |
| 2013 | -- | $213,400 +19.9% |
| 2012 | -- | $178,000 +4.7% |
| 2011 | -- | $170,000 -22.7% |
| 2010 | -- | $220,000 -1.3% |
| 2009 | -- | $223,000 -39.4% |
| 2008 | -- | $368,000 |
Find assessor info on the county website
Monthly payment
Est. payment$--/mo
Payment breakdown
Explore the cost of this home by adjusting the details. Changes won't be saved.
All calculations are estimates and provided by Zillow, Inc. for informational purposes only. Actual amounts may vary.
HOA fees may include property taxes on listings classified as Co-Ops. Contact the listing agent and/or owner for fee details.
Mortgage interest rates are dependent on a number of factors, including credit score, down payment, and repayment length. Interest rate data provided by Zillow Group Marketplace, Inc. as of 1/1/1970 from various mortgage lenders with which we have lead or other similar arrangements; the Estimated Payment is an average of those rates.
See how much you could borrow to make a competitive offer.
Climate risks
Neighborhood: 92223
Nearby schools
GreatSchools rating
- 9/10Brookside Elementary SchoolGrades: K-5Distance: 1.1 mi
- 4/10Mountain View Middle SchoolGrades: 6-8Distance: 1.3 mi
- 7/10Beaumont Senior High SchoolGrades: 9-12Distance: 1.6 mi
Schools provided by the listing agent
- Elementary: Brookside
- Middle: Mountain View
- High: Beaumont
Source: CRMLS. This data may not be complete. We recommend contacting the local school district to confirm school assignments for this home.
A local agent can set up tours, give advice and negotiate with sellers.

Local buyer's agents are ready to help
- California
- Riverside County
- Beaumont
- 92223
- 979 Ironwood Rd
Nearby cities
Nearby zip codes
Other Beaumont Topics
