Brand-new modern farmhouse offering quality craftsmanship, designer finishes, and over an acre of usable land. Enjoy the country setting from the inviting front or back porch, while remaining less than 2 miles from Target, Starbucks, and everyday conveniences. A welcoming entry opens to dramatic vaulted ceilings with exposed wood beams and a large picture window that fills the home with natural light. Luxury vinyl plank flooring flows throughout the home, featuring a spacious living area with a wood-burning fireplace and custom built-in cabinetry. The kitchen is beautifully appointed with quartzite countertops, an oversized island, and custom cabinetry. The downstairs primary suite offers a walk-in closet and a well-appointed bathroom with dual vanities, a tiled shower, and a separate soaking tub. Two additional hallway storage closets and a separate laundry room with built-in cabinetry add convenience. Upstairs features a loft-style family room, two bedrooms, and two full bathrooms, including an ensuite bedroom with a walk-in closet. The expansive property offers plenty of usable land to enjoy gardening, outdoor activities, or simply the added space of country living. A wonderful combination of modern farmhouse style, quality finishes, and a convenient location.
New construction
Listed by: AARE • Sharyn Seymour • sharyn@aare.com
$1,340,000
979 La Rueda, Vista, CA 92084
3beds
2,300sqft
Single Family Residence
Built in 2026
1.09 Acres Lot
$-- Zestimate®
$583/sqft
$-- HOA
What's special
- 1 day
- 473
- 65
Zillow last checked:
Listing updated:
Listed by:
Sharyn Seymour DRE #01273797 sharyn@aare.com,
AARE
Source: CRMLS,MLS#: NDP2609926 Originating MLS: California Regional MLS (North San Diego County & Pacific Southwest AORs)
Facts & features
Interior
Bedrooms & bathrooms
- Bedrooms: 3
- Bathrooms: 4
- Full bathrooms: 3
- 1/2 bathrooms: 1
- Main level bathrooms: 1
- Main level bedrooms: 1
Rooms
- Room types: Bonus Room, Kitchen, Laundry, Living Room, Primary Bathroom, Primary Bedroom, Other
Primary bedroom
- Features: Main Level Primary
Bathroom
- Features: Bathtub, Closet, Dual Sinks, Enclosed Toilet, Linen Closet, Quartz Counters, Soaking Tub, Separate Shower, Tub Shower, Walk-In Shower
Kitchen
- Features: Kitchen Island, Kitchen/Family Room Combo, Quartz Counters
Other
- Features: Walk-In Closet(s)
Heating
- Central
Cooling
- Central Air
Appliances
- Included: Dishwasher, Electric Oven, Electric Range, Microwave
- Laundry: Laundry Room
Features
- Eat-in Kitchen, High Ceilings, Pantry, Main Level Primary, Walk-In Closet(s)
- Flooring: Vinyl
- Has fireplace: Yes
- Fireplace features: Living Room, Wood Burning
- Common walls with other units/homes: No Common Walls
Interior area
- Total interior livable area: 2,300 sqft
Video & virtual tour
Property
Parking
- Total spaces: 2
- Parking features: Concrete, Door-Multi, Driveway, Garage
- Attached garage spaces: 2
Features
- Levels: One
- Stories: 1
- Entry location: 1
- Patio & porch: Concrete
- Exterior features: Rain Gutters
- Pool features: None
- Fencing: Chain Link,Partial,Wood
- Has view: Yes
- View description: Hills, Neighborhood, Trees/Woods
Lot
- Size: 1.09 Acres
- Features: Back Yard, Front Yard, Sprinkler System
Details
- Parcel number: 1812001800
- Zoning: R-1:SINGLE FAM-RES
- Special conditions: Standard
Construction
Type & style
- Home type: SingleFamily
- Property subtype: Single Family Residence
Materials
- Roof: Composition
Condition
- Under Construction
- New construction: Yes
- Year built: 2026
Utilities & green energy
- Sewer: Septic Tank
Community & HOA
Community
- Features: Suburban
Location
- Region: Vista
Financial & listing details
- Price per square foot: $583/sqft
- Date on market: 10/30/2026
- Listing terms: Cash,Conventional,FHA,VA Loan
- Road surface type: Paved
Estimated market value
Not available
Estimated sales range
Not available
Not available
Price history
| Date | Event | Price |
|---|---|---|
| 10/30/2026 | Listed for sale | $1,340,000$583/sqft |
Source:  CRMLS #NDP2609926 Report a problem | ||
Public tax history
Tax history is unavailable.
Monthly payment
Est. payment
Payment breakdown
Explore the cost of this home by adjusting the details. Changes won't be saved.Climate risks
Neighborhood: 92084
Nearby schools
Schools provided by the listing agent
- Elementary: Monte Vista
Source: CRMLS. This data may not be complete. We recommend contacting the local school district to confirm school assignments for this home.

Similar homes
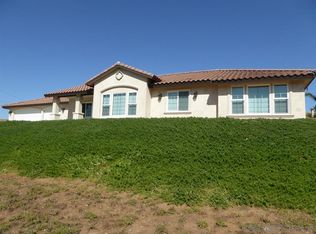
- $1,450,0003 bd3 ba2.7k sqft925 Valley Dr, Vista, CA 92084For Sale
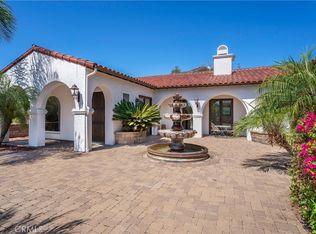 MLS ID #ND26200762, Matthew Bryant, Ashby & Graff. CRMLS
- $1,300,0003 bd3 ba3.4k sqft3630 Blue Bird Canyon Rd, Vista, CA 92084For Sale
 MLS ID #NDP2609425, Stephanie Cavanaugh, Custom Property Brokers. CRMLS
- $1,350,0003 bd3 ba3k sqft2037 Wonderview Dr, Vista, CA 92084For Sale
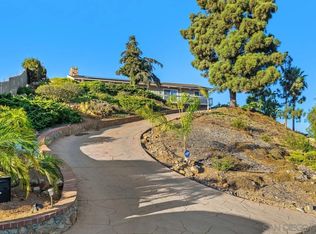 MLS ID #260024578, Sean M Walsh, HomeSmart Realty West. SDMLS
- $1,349,0003 bd2 ba1.4k sqftNone, Vista, CA 92084For Sale
 MLS ID #260014280, Jeffrey Leon Sklar, Beycome Brokerage Realty Inc.. SDMLS
