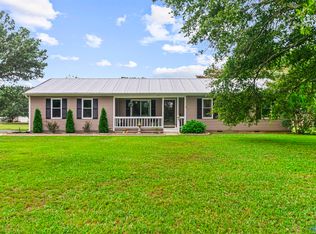
Open House 9/13 2-3:30 If you've been searching for a property with usable land and a place to work, store equipment, or tackle projects, this one is worth a look. Situated on close to 2 acres, you'll find a spacious 20x30 shop and plenty of room to enjoy the outdoors. Step inside and you'll be welcomed by a spacious, well-maintained interior featuring an open layout, a well-appointed kitchen and 2 comfortable living spaces that make everyday living easy. It's the kind of property that offers both functionality and comfort—a combination that's becoming harder to find. Conveniently located with easy access to Hartselle, Priceville, Decatur, and I-65, you'll enjoy the best of both worlds.
For sale
Price cut: $14.9K (8/25)
$250,000
979 Perkins Wood Rd, Hartselle, AL 35640
4beds
2,158sqft
Manufactured Home
Built in ----
1.77 Acres Lot
$246,600 Zestimate®
$116/sqft
$-- HOA
What's special
Spacious well-maintained interiorOpen layoutWell-appointed kitchen
- 54 days
- 840
- 43
Likely to sell faster than
Zillow last checked:
Listing updated:
Listed by:
Tabitha Tittle 256-318-8975,
Leading Edge Decatur
Source: ValleyMLS,MLS#: 21924963
Facts & features
Interior
Bedrooms & bathrooms
- Bedrooms: 4
- Bathrooms: 2
- Full bathrooms: 2
Rooms
- Room types: Master Bedroom, Living Room, Bedroom 2, Dining Room, Bedroom 3, Kitchen, Bedroom 4, Family Room, Bath:Full, Bath:EnsuiteFull
Primary bedroom
- Features: LVP
- Level: First
- Area: 270
- Dimensions: 18 x 15
Bedroom 2
- Level: First
- Area: 154
- Dimensions: 14 x 11
Bedroom 3
- Level: First
- Area: 154
- Dimensions: 14 x 11
Bedroom 4
- Features: LVP
- Level: First
- Area: 143
- Dimensions: 13 x 11
Bathroom 1
- Area: 154
- Dimensions: 14 x 11
Bathroom 2
- Area: 40
- Dimensions: 5 x 8
Dining room
- Features: LVP
- Level: First
- Area: 117
- Dimensions: 13 x 9
Family room
- Features: LVP Flooring
- Level: First
- Area: 266
- Dimensions: 14 x 19
Kitchen
- Features: LVP
- Level: First
- Area: 117
- Dimensions: 13 x 9
Living room
- Features: LVP
- Area: 247
- Dimensions: 13 x 19
Heating
- Central 1
Cooling
- Central 1
Features
- Has basement: No
- Has fireplace: No
- Fireplace features: None
Interior area
- Total interior livable area: 2,158 sqft
Property
Parking
- Parking features: Driveway-Gravel
Features
- Levels: One
- Stories: 1
Lot
- Size: 1.77 Acres
Details
- Parcel number: 1602030001002.000
Construction
Type & style
- Home type: MobileManufactured
- Architectural style: Ranch
- Property subtype: Manufactured Home
Materials
- Foundation: See Remarks
Condition
- New construction: No
Utilities & green energy
- Sewer: Septic Tank
- Water: Public
Community & HOA
Community
- Subdivision: Metes And Bounds
HOA
- Has HOA: No
Location
- Region: Hartselle
Financial & listing details
- Price per square foot: $116/sqft
- Tax assessed value: $49,800
- Annual tax amount: $133
- Date on market: 7/28/2026
Estimated market value
$246,600
$234,000 - $259,000
Not available
Price history
| Date | Event | Price |
|---|---|---|
| 8/25/2026 | Price change | $250,000-5.6%$116/sqft |
Source:  ValleyMLS #21924963 Report a problem ValleyMLS #21924963 Report a problem | ||
| 7/28/2026 | Listed for sale | $264,900+1224.5%$123/sqft |
Source: ValleyMLS #21924963 Report a problem | ||
| 12/20/2019 | Sold | $20,000$9/sqft |
Source: Public Record Report a problem | ||
Public tax history
| Year | Property taxes | Tax assessment |
|---|---|---|
| 2025 | $133 | $5,000 |
| 2024 | $133 +1.7% | $5,000 +1.2% |
| 2023 | $131 +1.7% | $4,940 +1.2% |
| 2022 | $129 +31.2% | $4,880 +20.2% |
| 2021 | $98 +32.7% | $4,060 +105.1% |
| 2020 | $74 | $1,980 -80.5% |
| 2019 | $74 -80.5% | $10,140 +11.9% |
| 2015 | $379 +11.9% | $9,060 |
| 2014 | $339 | $9,060 +12.4% |
| 2013 | $339 +12.4% | $8,060 |
| 2012 | $301 -1.7% | $8,060 -1.7% |
| 2010 | $307 | $8,200 |
Find assessor info on the county website
Monthly payment
Climate risks
Neighborhood: 35640
Nearby schools
Schools provided by the listing agent
- Elementary: Falkville
- Middle: Falkville
- High: Falkville
Source: ValleyMLS. This data may not be complete. We recommend contacting the local school district to confirm school assignments for this home.
Similar homes
- $279,9004 bd2 ba2.5k sqft201 Day St SW, Hartselle, AL 35640For Sale
 MLS ID #21929611, Mathew Nixon. ValleyMLS
 - $242,9003 bd2 ba1.3k sqft1549 Vest St SW, Hartselle, AL 35640For Sale
 MLS ID #21929279, Philip Wright. ValleyMLS
 - $250,0003 bd2 ba2.6k sqft712 Breeding Rd, Somerville, AL 35670For Sale
 MLS ID #11920679, Jake Pinholster, Whitetail Properties Real Estate. My State MLS
 - $259,9003 bd2 ba1.7k sqft11 Ellis Private Dr, Hartselle, AL 35640For Sale
 MLS ID #21921810, Tabitha Tittle. ValleyMLS
