Welcome to this stunning, pristine Leo Wilson Regent home, built in 2022. Skip the lengthy construction timeline and move right into a home that's ready for your next chapter, with landscaping, a refrigerator, washer/dryer, and window coverings already included. Offering 1,895 sf of Living Space, this Three-Bedroom, Two-Bathroom home features a versatile Flex Room that can easily adapt to your needs as a Home Office, Playroom, or even a potential Fourth Bedroom. At the heart of the home, the Chef's Kitchen was made for gathering. From weekday breakfasts to holiday celebrations with family and friends, you'll love the gorgeous granite countertops, stainless-steel appliances, built-in gas range/oven, decorative backsplash, spacious walk-in pantry, and reverse-osmosis EcoWater system at the sink. Durable tile plank flooring flows throughout the main living areas, creating a stylish & low-maintenance space. Step outside and discover a backyard designed for both relaxation & play. The covered patio, colorful landscaping, custom lighting, & drip irrigation create a peaceful outdoor retreat where you can unwind. Best of all, the low-maintenance design means less yard work and more quality time spent at the neighboring parks or The Lodge. Additional upgrades include a whole-house EcoWater Filtration System, Hunter Ceiling Fans, and an Energy-Efficient Solar System, providing exceptional comfort and significant monthly savings. In fact, the owner reports having no electric bill year-to-date. Located within the highly desirable Riverstone Community, this home offers access to an incredible lifestyle centered around community, connection, & fun. Enjoy miles of trails, neighborhood parks/playgrounds, open green spaces, a dog park, and a nearby elementary school. Residents also enjoy The Lodge, Riverstone's resort-style clubhouse featuring swimming pools, a state-of-the-art fitness center, demonstration kitchen, Gear Barn, firepit gathering areas, and year-round activities for all ages. With a second community clubhouse breaking ground just two blocks away from the property, the future is even brighter. Residents love Riverstone's active social calendar filled with community events, fitness classes, art workshops, book clubs, food-focused gatherings, & opportunities to connect with neighbors. This is more than a beautiful home, it's a place where every day feels like a staycation. Experience the Riverstone lifestyle...call your favorite Realtor to view it today!
Sold for $450,000
Zestimate®
$450,000
979 Spring St W, Madera, CA 93636
3beds
2baths
1,895sqft
Residential, Single Family Residence
Built in 2022
5,662 Square Feet Lot
$450,000 Zestimate®
$237/sqft
$2,578 Estimated rent
Home value
$450,000
$387,000 - $527,000
$2,578/mo
Zestimate® history
Owner options
List your home for rent
$2,578/mo
Rent Zestimate®
Find your next renter with Zillow Rental Manager. Plus, with online applications, you can quickly screen prospective tenants – for free.
$2,578/mo
Rent Zestimate®
Refinance and save
$3,116/mo
Est. payment
Refinancing to a lower rate could help reduce your monthly payments and save thousands over the life of the loan.
$3,116/mo
Est. payment
Explore your selling options
Work with a Zillow partner agent
Leverage their expertise and Zillow's premium Showcase listings to get your home seen by more buyers.
Get startedList with your own agent
Get your home in front of millions of buyers by listing it on Zillow.
Learn how to do itSell it yourself
Take full control of how buyers see your home on Zillow by listing For Sale by Owner (FSBO).
List your homeWhat's special
Beautifully curated low-maintenance backyardDrip irrigationElegant granite countertopsUpgraded stainless steel appliancesDecorative backsplashCustom lightingCovered patio
Zillow last checked:
Listing updated:
Listed by:
Jane M. Tyner DRE #01909574 559-313-0533,
HomeSmart PV and Associates
Bought with:
Jane M. Tyner, DRE #01909574
HomeSmart PV and Associates
Source: Fresno MLS,MLS#: 645791Originating MLS: Fresno MLS
Facts & features
Interior
Bedrooms & bathrooms
- Bedrooms: 3
- Bathrooms: 2
Primary bedroom
- Area: 0
- Dimensions: 0 x 0
Bedroom 1
- Area: 0
- Dimensions: 0 x 0
Bedroom 2
- Area: 0
- Dimensions: 0 x 0
Bedroom 3
- Area: 0
- Dimensions: 0 x 0
Bedroom 4
- Area: 0
- Dimensions: 0 x 0
Bathroom
- Features: Tub/Shower, Shower
Dining room
- Area: 0
- Dimensions: 0 x 0
Family room
- Area: 0
- Dimensions: 0 x 0
Kitchen
- Features: Eat-in Kitchen, Breakfast Bar, Pantry
- Area: 0
- Dimensions: 0 x 0
Living room
- Area: 0
- Dimensions: 0 x 0
Basement
- Area: 0
Heating
- Has Heating (Unspecified Type)
Cooling
- 13+ SEER A/C, Central Air
Appliances
- Included: Built In Range/Oven, Gas Appliances, Disposal, Dishwasher, Microwave, Refrigerator, Water Softener
- Laundry: Inside
Features
- Isolated Bedroom, Isolated Bathroom
- Flooring: Carpet, Tile
- Windows: Double Pane Windows
- Has fireplace: No
Interior area
- Total structure area: 1,895
- Total interior livable area: 1,895 sqft
Property
Parking
- Total spaces: 2
- Parking features: Garage Door Opener, On Street
- Attached garage spaces: 2
- Has uncovered spaces: Yes
Features
- Levels: One
- Stories: 1
- Patio & porch: Covered
- Has private pool: Yes
- Pool features: Community, In Ground
- Fencing: Fenced
Lot
- Size: 5,662 Square Feet
- Features: Urban, Sprinklers In Front, Sprinklers In Rear, Sprinklers Auto, Drip System
Details
- Parcel number: 080260013000
Construction
Type & style
- Home type: SingleFamily
- Property subtype: Residential, Single Family Residence
Materials
- Stucco
- Foundation: Concrete
- Roof: Composition
Condition
- Year built: 2022
Details
- Builder name: Tract 288/Leo Wilson Regent Park
Utilities & green energy
- Electric: On, Photovoltaics Third-Party Owned
- Sewer: Public Sewer
- Water: Public
- Utilities for property: Public Utilities
Green energy
- Energy generation: Solar
Community & HOA
HOA
- Has HOA: Yes
- Amenities included: Pool, Spa/Hot Tub, Clubhouse, Fitness Center, Green Area, Playground
- HOA fee: $125 monthly
Location
- Region: Madera
Financial & listing details
- Price per square foot: $237/sqft
- Tax assessed value: $328,396
- Date on market: 3/20/2026
- Cumulative days on market: 102 days
- Listing agreement: Exclusive Right To Sell
Price history
| Date | Event | Price |
|---|---|---|
| 8/14/2026 | Sold | $450,000-2%$237/sqft |
Source: Fresno MLS #645791 Report a problem | ||
| 7/16/2026 | Pending sale | $459,000$242/sqft |
Source: Fresno MLS #645791 Report a problem | ||
| 6/3/2026 | Price change | $459,000-1.3%$242/sqft |
Source: Fresno MLS #645791 Report a problem | ||
| 5/28/2026 | Listed for sale | $465,000$245/sqft |
Source: Fresno MLS #645791 Report a problem | ||
| 5/15/2026 | Listing removed | $465,000$245/sqft |
Source: Fresno MLS #645791 Report a problem | ||
| 3/21/2026 | Listed for sale | $465,000-2.6%$245/sqft |
Source: Fresno MLS #645791 Report a problem | ||
| 11/15/2025 | Listing removed | $477,500$252/sqft |
Source: Fresno MLS #638318 Report a problem | ||
| 10/31/2025 | Price change | $477,500-2.1%$252/sqft |
Source: Fresno MLS #638318 Report a problem | ||
| 10/10/2025 | Listed for sale | $487,500-0.5%$257/sqft |
Source: Fresno MLS #638318 Report a problem | ||
| 3/25/2022 | Sold | $490,000$259/sqft |
Source: Public Record Report a problem | ||
Public tax history
| Year | Property taxes | Tax assessment |
|---|---|---|
| 2026 | -- | $328,396 +2% |
| 2025 | $5,073 +1% | $321,958 +2% |
| 2024 | $5,024 +1.9% | $315,646 +2% |
| 2023 | $4,929 +155.8% | $309,458 +641.3% |
| 2022 | $1,927 +2.1% | $41,744 +2% |
| 2021 | $1,886 | $40,926 |
Find assessor info on the county website
Neighborhood: 93636
Nearby homes
- $525,0004 bd3 ba2.1k sqft983 Spring St W, Madera, CA 93636Off Market
- $614,2005 bd3 ba3k sqft977 Spring St W, Madera, CA 93636Off Market
- $600,2005 bd3 ba3k sqft980 Spring St W, Madera, CA 93636Off Market
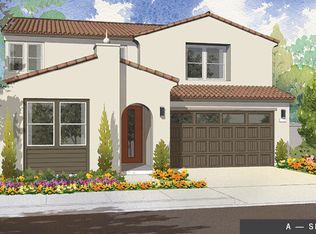
- $544,7004 bd3 ba2.1k sqft976 Spring St W, Madera, CA 93636Off Market
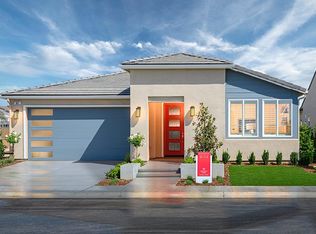
- $500,0003 bd2 ba1.8k sqft985 Spring St W, Madera, CA 93636Off Market
- $482,6003 bd2 ba1.8k sqft978 Groveland Ave W, Madera, CA 93636Off Market
- $470,4003 bd2 ba1.8k sqft986 Groveland Ave W, Madera, CA 93636Off Market
- $469,2003 bd2 ba1.8k sqft982 Spring St W, Madera, CA 93636Off Market
Nearby schools
GreatSchools rating
- 8/10Webster Elementary SchoolGrades: K-6Distance: 4.1 mi
- 7/10Ranchos Middle SchoolGrades: 7-8Distance: 5 mi
- 7/10Liberty High SchoolGrades: 9-12Distance: 4.7 mi
Schools provided by the listing agent
- Elementary: Stone Creek
- Middle: Ranchos
- High: Liberty
Source: Fresno MLS. This data may not be complete. We recommend contacting the local school district to confirm school assignments for this home.
Get a cash offer in 3 minutes
Find out how much your home could sell for in as little as 3 minutes with a no-obligation cash offer.
Estimated market value
$450,000
Get a cash offer in 3 minutes
Find out how much your home could sell for in as little as 3 minutes with a no-obligation cash offer.
Estimated market value
$450,000
- California
- Madera County
- Madera
- 93636
- 979 Spring St W
