Beautifully Remodeled Home on Nearly 1 Acre on Brazil’s West Side! Space, style, and comfort come together in this beautifully remodeled 3-bedroom, 2-bath home offering over 2,000 square feet of living space on a spacious .93-acre lot! Fresh paint, updated flooring, and thoughtful improvements throughout make this home truly move-in ready. The inviting family room features a cozy fireplace, creating the perfect place to relax or gather with family and friends. The fully applianced kitchen offers plenty of functionality and flows into a separate dining area, ideal for everyday meals or entertaining. The spacious primary bedroom features a completely remodeled private bathroom with beautiful updated fixtures and finishes. One of the home's standout features is the large sunroom overlooking the backyard, offering a bright and peaceful space to enjoy the changing seasons. Outside, you'll appreciate the generous yard with plenty of room for outdoor activities, gardening, or simply enjoying the open space. A detached 2+ car garage provides ample room for vehicles, storage, or hobbies. Conveniently located on Brazil's west side, this home offers the perfect blend of space, modern updates, and a great location. With so much to offer inside and out, this is one you won't want to miss!
For sale
$299,900
5371 W Us Highway 40, Brazil, IN 47834
3beds
2,064sqft
Single Family Residence
Built in 1967
0.93 Acres Lot
$283,800 Zestimate®
$145/sqft
$-- HOA
What's special
Cozy fireplaceBeautifully remodeledInviting family roomBright and peaceful spaceSeparate dining areaSpacious primary bedroomFully applianced kitchen
- 13 days
- 702
- 46
Zillow last checked:
Listing updated:
Listed by:
KIM EMMERT-O'DELL 812-208-0342,
EMMERT REALTY
Source: THAAR,MLS#: 110882
Facts & features
Interior
Bedrooms & bathrooms
- Bedrooms: 3
- Bathrooms: 2
- Full bathrooms: 2
Primary bedroom
- Level: First
- Area: 156
- Dimensions: 12 x 13
Bedroom 2
- Level: First
- Area: 99
- Dimensions: 9 x 11
Bedroom 3
- Level: First
- Area: 90
- Dimensions: 9 x 10
Bedroom 4
- Level: 0
Bathroom 1
- Level: First
Bathroom 2
- Level: First
Bathroom 3
- Level: 0
Dining room
- Description: Luxury Plank Vinyl
- Level: First
- Area: 132
- Dimensions: 11 x 12
Family room
- Description: Carpet
- Level: First
- Area: 378
- Dimensions: 18 x 21
Kitchen
- Description: Luxury Plank Vinyl
- Level: First
- Area: 143
- Dimensions: 11 x 13
Living room
- Description: Luxury Plank Vinyl
- Level: First
- Area: 238
- Dimensions: 14 x 17
Basement
- Description: # of Basement Bathrooms: 0
Heating
- Electric, Radiant, Multiple Heating Systems
Cooling
- Central Air
Appliances
- Included: Dishwasher, Refrigerator, Elec. Range/Oven
Features
- Ceiling Fan(s), Laminate Counters
- Flooring: Vinyl, Carpet
- Windows: Vinyl Clad
- Basement: Crawl Space,None
- Number of fireplaces: 1
- Fireplace features: One
Interior area
- Total structure area: 2,064
- Total interior livable area: 2,064 sqft
Property
Parking
- Total spaces: 2
- Parking features: Driveway
- Garage spaces: 2
- Has uncovered spaces: Yes
Features
- Stories: 1
- Patio & porch: Covered Stoop, Sun Room
- Exterior features: Gutters/Storm Drain
Lot
- Size: 0.93 Acres
Details
- Parcel number: 110308100024.000011
- Zoning: RES
Construction
Type & style
- Home type: SingleFamily
- Property subtype: Single Family Residence
Materials
- Brick, Vinyl Siding
- Roof: Shingle
Condition
- Year built: 1967
Utilities & green energy
- Sewer: Septic Tank
Community & HOA
Community
- Subdivision: None
Location
- Region: Brazil
Financial & listing details
- Price per square foot: $145/sqft
- Tax assessed value: $207,500
- Annual tax amount: $370
- Date on market: 10/30/2026
- Inclusions: Range, Refrigerator, Dishwasher, Kitchen Island
- Road surface type: Paved
Estimated market value
$283,800
$270,000 - $298,000
$1,883/mo
Price history
| Date | Event | Price |
|---|---|---|
| 10/30/2026 | Listed for sale | $299,900+27.6%$145/sqft |
Source:  THAAR #110882 Report a problem | ||
| 5/12/2026 | Listing removed | $235,000$114/sqft |
Source: BHHS broker feed #108995 Report a problem | ||
| 4/13/2026 | Pending sale | $235,000$114/sqft |
Source: BHHS broker feed #108995 Report a problem | ||
| 4/7/2026 | Listed for sale | $235,000+62.2%$114/sqft |
Source: THAAR #108995 Report a problem | ||
| 9/12/2014 | Listing removed | $144,900$70/sqft |
Source: F.C. Tucker/Wayne Collins Realtors #74012 Report a problem | ||
| 8/7/2014 | Listed for sale | $144,900$70/sqft |
Source: F.C. Tucker/Wayne Collins Realtors #74012 Report a problem | ||
Public tax history
| Year | Property taxes | Tax assessment |
|---|---|---|
| 2025 | $370 -13.7% | $207,500 +36.2% |
| 2024 | $429 | $152,400 |
| 2023 | -- | $152,400 -4.5% |
| 2022 | $1,149 +162.3% | $159,500 +13.4% |
| 2021 | $438 -1.2% | $140,700 +7.2% |
| 2020 | $443 -35.6% | $131,300 |
| 2019 | $689 +2.2% | $131,300 |
| 2018 | $675 +141.5% | $131,300 -1.4% |
| 2017 | $279 | $133,100 +0.3% |
| 2016 | $279 +0.8% | $132,700 +16.3% |
| 2014 | $277 -8.3% | $114,100 +1% |
| 2013 | $302 -6.4% | $113,000 -8.1% |
| 2012 | $323 -28.3% | $123,000 -2.4% |
| 2011 | $451 -3.6% | $126,000 |
| 2010 | $467 | $126,000 |
| 2009 | -- | $126,000 +8.5% |
| 2007 | $457 -46.3% | $116,100 -0.9% |
| 2006 | $850 | $117,200 +15.2% |
| 2005 | -- | $101,700 |
Find assessor info on the county website
Monthly payment
Est. payment
Payment breakdown
Explore the cost of this home by adjusting the details. Changes won't be saved.Climate risks
Neighborhood: 47834
Nearby schools
Schools provided by the listing agent
- Elementary: Staunton
- Middle: North Clay
- High: Northview
Source: THAAR. This data may not be complete. We recommend contacting the local school district to confirm school assignments for this home.
Similar homes
- $305,0003 bd3 ba1.8k sqft2650 W County Road 1000 N, Brazil, IN 47834For Sale

 MLS ID #110829, RODNEY B SNEATH, A & B HOMES. THAAR
- $259,9003 bd2 ba1.5k sqft11865 E Davis Ave, Brazil, IN 47834For Sale
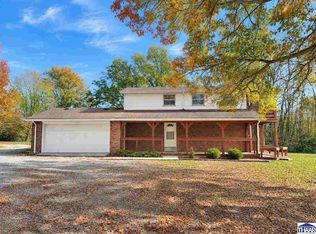 MLS ID #110819, JEREMY MONTGOMERY, REMAX R.E.A.. THAAR
- $260,0003 bd1 ba1.8k sqft7737 N County Road 100 E, Brazil, IN 47834Active
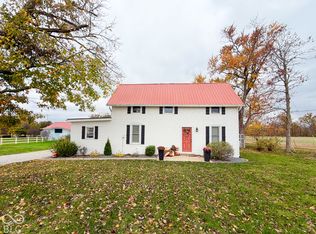 MLS ID #22135318, Casey Hockersmith, F.C. Tucker West Central. MIBOR as distributed by MLS GRID
- $275,0004 bd2 ba2k sqft210 N Meridian St, Brazil, IN 47834For Sale
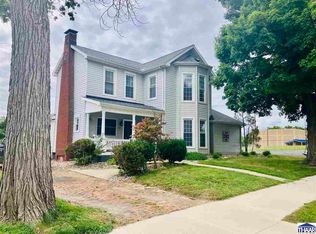 MLS ID #109447, JOSHUA TROUT, A & B HOMES. THAAR
- $335,0004 bd3 ba2.1k sqft8075 E Old Maple Ave, Terre Haute, IN 47803For SaleMLS ID #110880, CAMI LITTLE, REMAX R.E.A.. THAAR
- $234,9003 bd2 ba1.6k sqft503 S Leavitt St, Brazil, IN 47834For SaleMLS ID #110916, OWEN TIPTON, GIBSON REAL ESTATE, INC.. THAAR
- $249,9004 bd3 ba1.8k sqft10800 E Flesher Ave, Terre Haute, IN 47803For SaleMLS ID #110938, SARAH CHANEY, GIBSON REAL ESTATE, INC.. THAAR
- $295,0003 bd3 ba2.6k sqft1850 E Harmony Jackson St, Brazil, IN 47834For SaleMLS ID #109530, BECKI GROSS, GREENE REALTY LLC. THAAR
- $228,0003 bd3 ba2k sqft1106 E Northwood Dr, Brazil, IN 47834For SaleMLS ID #110765, SUSAN KINGERY, WABASH VALLEY REAL ESTATE PROFESSIONALS. THAAR
- $275,0003 bd2 ba2.1k sqft11301 N Atherton St, Rosedale, IN 47874For SaleMLS ID #110895, SARAH G POTTER, SIMPLY REAL ESTATE. THAAR
- $299,9003 bd3 ba2.2k sqft113 Woodbine, Terre Haute, IN 47803For SaleMLS ID #109739, AMY L GORDON, CENTURY 21 ELITE. THAAR
- $229,9003 bd2 ba1.8k sqft11213 E Us Highway 40, Terre Haute, IN 47803For SaleMLS ID #110862, CY MARLOW, LJ MICHAELS INC. THAAR
- $304,9004 bd3 ba2.1k sqft5665 S Parker St, Terre Haute, IN 47802For SaleMLS ID #110920, STACEY L JOSEPH, REMAX R.E.A.. THAAR
- $299,0004 bd2 ba2.5k sqft1413 E State Road 46, Centerpoint, IN 47840For SaleMLS ID #110767, LORI A DALTON-NIEWALD, HOMETOWN REALTY, INC. THAAR
- $204,9003 bd2 ba1.4k sqft201 S Pine St, Brazil, IN 47834For SaleMLS ID #110881, KIM EMMERT-O'DELL, EMMERT REALTY. THAAR
- $274,9004 bd3 ba2.3k sqft4951 N Fruitridge St, Terre Haute, IN 47805For SaleMLS ID #110803, JANE STRECKER, REMAX R.E.A.. THAAR
- $399,9004 bd3 ba2k sqft10540 E Us Highway 40, Terre Haute, IN 47803For SaleMLS ID #110914, KELSEY RICH, THE REAL ESTATE CONNECTION. THAAR
- $339,9003 bd2 ba1.4k sqft7594 E Wabash Ave, Terre Haute, IN 47803For SaleMLS ID #110494, BOBBI BURNS, REMAX R.E.A.. THAAR
